If you’ve been searching for a beautiful brick ranch home in the highly desired Shawnee Heights School District, this is the one you’ve been waiting for! Conveniently located, this well-cared-for home offers 4 bedrooms and 1.5 bathrooms with an easy-flow layout perfect for everyday living and entertaining. From the moment you step inside, you’ll notice the pride of ownership throughout. The home has been meticulously maintained and thoughtfully updated, featuring a brand-new roof, fresh interior paint on both levels, and all-new bedroom flooring with additional updated flooring throughout. A spacious dining room adjoins the inviting kitchen, offering plenty of room to gather with family and friends. Natural light fills the home, creating a bright and welcoming atmosphere. Additional highlights include a large 20x12 sunroom, perfect for relaxing or hosting year-round, and a full unfinished basement with five brand-new windows—an excellent opportunity for storage, hobbies, or finishing to your taste. A new hot water heater (2024) ensures peace of mind. Outside, the property offers exceptional space and utility on a 0.67-acre lot. Enjoy a two-car attached garage, plus a 20x18 detached metal shed for extra storage or a workshop. A portion of the backyard is chain-link fenced, ideal for pets or play. Updated appliances, ample storage, and convenient proximity to Lake Perry, Lawrence, Topeka, or Kansas City and local amenities make this home move-in ready.
Sold
Price Unknown
3737 NE Seward Ave, Topeka, KS 66616
4beds
1,500sqft
Single Family Residence, Residential
Built in 1961
0.67 Acres Lot
$232,700 Zestimate®
$--/sqft
$1,717 Estimated rent
Home value
$232,700
$198,000 - $272,000
$1,717/mo
Zestimate® history
Owner options
List your home for rent
$1,717/mo
Rent Zestimate®
Find your next renter with Zillow Rental Manager. Plus, with online applications, you can quickly screen prospective tenants – for free.
$1,717/mo
Rent Zestimate®
Refinance and save
Refinancing to a lower rate could help reduce your monthly payments and save thousands over the life of the loan.
Explore your selling options
Work with a Zillow partner agent
Leverage their expertise and Zillow's premium Showcase listings to get your home seen by more buyers.
Get startedList with your own agent
Get your home in front of millions of buyers by listing it on Zillow.
Learn how to do itSell it yourself
Take full control of how buyers see your home on Zillow by listing For Sale by Owner (FSBO).
List your homeWhat's special
Beautiful brick ranch homeFull unfinished basementAll-new bedroom flooringUpdated appliancesTwo-car attached garageInviting kitchenSpacious dining room
Zillow last checked:
Listing updated:
Listed by:
Christy Emperley 785-249-3668,
KW One Legacy Partners, LLC
Bought with:
Lindsey Rubow
Platinum Realty LLC
Source: Sunflower AOR as distributed by MLS GRID,MLS#: 241021
Facts & features
Interior
Bedrooms & bathrooms
- Bedrooms: 4
- Bathrooms: 2
- Full bathrooms: 1
- 1/2 bathrooms: 1
Primary bedroom
- Level: Main
- Area: 143.84
- Dimensions: 12.4x11.6
Bedroom 2
- Level: Main
- Area: 129.95
- Dimensions: 11.3x11.5
Bedroom 3
- Level: Main
- Area: 127.77
- Dimensions: 11.5x11.11
Bedroom 4
- Level: Main
- Area: 129.95
- Dimensions: 11.3x11.5
Dining room
- Level: Main
- Area: 165.6
- Dimensions: 13.8x12
Kitchen
- Level: Main
- Area: 154.8
- Dimensions: 12.9x12
Laundry
- Level: Main
Living room
- Level: Main
- Area: 264.5
- Dimensions: 23x11.5
Heating
- Natural Gas
Cooling
- Central Air
Features
- Flooring: Vinyl, Carpet
- Basement: Block,Full
- Has fireplace: No
Interior area
- Total structure area: 1,500
- Total interior livable area: 1,500 sqft
- Finished area above ground: 1,500
- Finished area below ground: 0
Property
Parking
- Total spaces: 2
- Parking features: Attached
- Attached garage spaces: 2
Features
- Entry location: Zero Step Entry
- Exterior features: Zero Step Entry
Lot
- Size: 0.67 Acres
- Features: Corner Lot
Details
- Additional structures: Outbuilding
- Parcel number: 23237
- Special conditions: Standard,Arm's Length
Construction
Type & style
- Home type: SingleFamily
- Architectural style: Ranch
- Property subtype: Single Family Residence, Residential
Materials
- Brick
- Roof: Composition
Condition
- Year built: 1961
Utilities & green energy
- Water: Public
Community & HOA
Community
- Subdivision: Higginbothams
HOA
- Has HOA: No
Location
- Region: Topeka
Financial & listing details
- Tax assessed value: $161,270
- Annual tax amount: $2,438
- Date on market: 8/22/2025
- Cumulative days on market: 4 days
Price history
| Date | Event | Price |
|---|---|---|
| 9/23/2025 | Sold | -- |
Source:  Sunflower AOR as distributed by MLS GRID #241021 Report a problem Sunflower AOR as distributed by MLS GRID #241021 Report a problem | ||
| 8/22/2025 | Listed for sale | $230,000$153/sqft |
Source: Sunflower AOR as distributed by MLS GRID #241021 Report a problem | ||
Public tax history
| Year | Property taxes | Tax assessment |
|---|---|---|
| 2025 | $2,596 +6.5% | $18,546 +4% |
| 2024 | $2,439 +0.6% | $17,833 +4% |
| 2023 | $2,424 +11.5% | $17,148 +12% |
| 2022 | $2,174 +9.7% | $15,310 +13% |
| 2021 | $1,983 | $13,548 +5% |
| 2020 | -- | $12,903 +8.2% |
| 2019 | $1,633 +5.3% | $11,929 +3% |
| 2018 | $1,551 +1% | $11,582 +2% |
| 2017 | $1,535 +2.4% | $11,356 +2% |
| 2014 | $1,498 | $11,132 |
| 2010 | -- | $11,132 |
| 2008 | -- | $11,132 +2% |
| 2007 | -- | $10,914 +2% |
| 2006 | -- | $10,695 +3% |
| 2005 | -- | $10,385 +3% |
| 2004 | -- | $10,086 +4% |
| 2003 | -- | $9,695 +3.9% |
| 2002 | -- | $9,327 +6.2% |
| 2000 | -- | $8,786 |
Find assessor info on the county website
Neighborhood: 66616
Nearby homes
- $--3 bd2 ba1.2k sqft3733 NE Seward Ave, Topeka, KS 66616Sold
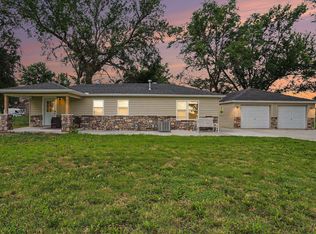
- $193,1003 bd1 ba1.5k sqft335 NE Croco Rd, Topeka, KS 66616Off Market
- $--2 bd1 ba940 sqft3736 NE Seward Ave, Topeka, KS 66616Sold
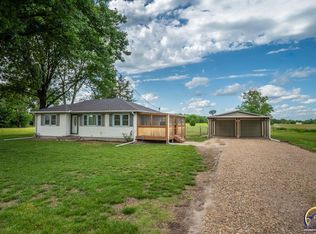
- $155,8002 bd1 ba1.1k sqft3727 NE Seward Ave, Topeka, KS 66616Off Market
- $145,5002 bd1 ba996 sqft3730 NE Seward Ave, Topeka, KS 66616Off Market
- $136,2003 bd1 ba1k sqft3723 NE Seward Ave, Topeka, KS 66616Off Market
- $265,300-- bd-- ba-- sqft305 NE Croco Rd, Topeka, KS 66616Off Market
- $--3 bd2 ba1k sqft3728 NE Seward Ave, Topeka, KS 66616Sold
Nearby schools
GreatSchools rating
- 4/10Tecumseh North Elementary SchoolGrades: PK-6Distance: 1.9 mi
- 6/10Shawnee Heights Middle SchoolGrades: 7-8Distance: 5.7 mi
- 7/10Shawnee Heights High SchoolGrades: 9-12Distance: 5.4 mi
Schools provided by the listing agent
- Elementary: Tecumseh North Elementary School/USD 450
- Middle: Shawnee Heights Middle School/USD 450
- High: Shawnee Heights High School/USD 450
Source: Sunflower AOR as distributed by MLS GRID. This data may not be complete. We recommend contacting the local school district to confirm school assignments for this home.
Sell for more on Zillow
Get a Zillow Showcase℠ listing at no additional cost and you could sell for .
$232,700
2% more
+$4,654
With Zillow Showcase(estimated)
$237,354
- Kansas
- Shawnee County
- Topeka
- 66616
- 3737 NE Seward Ave
Nearby cities
Nearby neighborhoods
Nearby zip codes
Other Topeka Topics
