Skip main navigation
Closed
  • Price Unknown

    3737 Norman Ct S, Fargo, ND 58104

    5beds
    4,050sqft
    Single Family Residence
    Built in 2006
    0.55 Acres Lot
    $675,600 Zestimate®
    $--/sqft
    $3,229 Estimated rent

    Home value

    $675,600

    $642,000 - $709,000

    $3,229/mo

    Zestimate® history
    Loading
    Loading...

    Owner options

    List your home for rent

    $3,229/mo

    Rent Zestimate®

    Find your next renter with Zillow Rental Manager. Plus, with online applications, you can quickly screen prospective tenants – for free.

    Learn more

    $3,229/mo

    Rent Zestimate®

    Refinance and save

    Refinancing to a lower rate could help reduce your monthly payments and save thousands over the life of the loan.

    See today's rates

    Explore your selling options

    Work with a Zillow partner agent

    Leverage their expertise and Zillow's premium Showcase listings to get your home seen by more buyers.

    Get started

    List with your own agent

    Get your home in front of millions of buyers by listing it on Zillow.

    Learn how to do it

    Sell it yourself

    Take full control of how buyers see your home on Zillow by listing For Sale by Owner (FSBO).

    List your home

    What's special

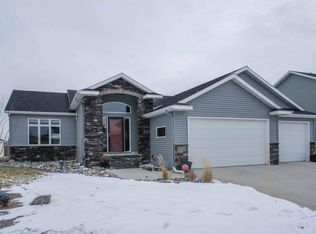
    If you want a HALF ACRE lot in town close to all the amenities, look no further. Even better, this home is more than the incredible luscious lot it sits on. It has over 4200 sq ft, 5 bedrooms, 4 bathrooms, 2 living rooms, huge storage room, a sunroom perfect for plants and morning coffees AND an extra flex room big enough to have multiple uses! The main floor has an open floor plan, large dining room, kitchen with ample island seating, living room with gas fireplace and the glorious sunroom. Upstairs you will find a luxurious primary suite that has warming natural light, huge walk in closet with custom organizers and a bathroom with tile floors, walk in shower, & jetted tub. The second floor also houses 3 more bedrooms with custom closets, another full bathroom with tile floors, & the flex bonus room. The bonus room can be a media room, entertainment space, playroom, craft room, teen hangout and more! It has a rough in for a wet bar to boot! The basement has another family room, bedroom, bathroom, and a spacious storage room with garage access. Oh, did you say garage? Well this garage is on extra large 3 stall finished heated garage with floor drain, hot/cold water spigots & 8 ft garage doors. This is the garage of garage dreams! The whole home is very efficient with great insulation and also has a gas forced air furnace with humidifier & air purifier as well as an air exchange system. The whole home is wired for ethernet and cable in almost every room, and has a speaker surround sound system going out to the garage. Outside you will find the cutest maintenance free front porch and patio that is wired for a hot tub. (The current hot tub does not work and will be removed.) The yard has incredible trees, glorious well thought out landscaping, a fruitful raspberry garden, and an in ground sprinkler system. There is an oversized shed the size of a one stall garage on a concrete slab. Perfect to store your boat, motorcycles, riding lawn mower, and all the other toys! The whole upstairs recently had all new carpet added and most of the home painted with fresh paint. There is so much to say about this incredible home but the smart thing to do is to come see it for yourself before it is gone!

    Zillow last checked:

    Listing updated:

    Listed by:

    Mary Killoran 701-306-8501,

    RE/MAX Legacy Realty

    Bought with:

    Eli Rosendahl

    REAL (216 FGO)

    Source: NorthstarMLS as distributed by MLS GRID,MLS#: 6585172MLS Logo

    Facts & features

    Interior

    Bedrooms & bathrooms
    • Bedrooms: 5
    • Bathrooms: 4
    • Full bathrooms: 2
    • 3/4 bathrooms: 1
    • 1/2 bathrooms: 1
    Bedroom
    • Level: Second
    Bedroom 2
    • Level: Second
    Bedroom 3
    • Level: Second
    Bedroom 4
    • Level: Second
    Bedroom 5
    • Level: Basement
    Bathroom
    • Level: Main
    Bathroom
    • Level: Second
    Bathroom
    • Level: Second
    Bathroom
    • Level: Basement
    Bonus room
    • Level: Second
    Dining room
    • Level: Main
    Family room
    • Level: Basement
    Kitchen
    • Level: Main
    Laundry
    • Level: Second
    Living room
    • Level: Main
    Storage
    • Level: Basement
    Sun room
    • Level: Main
    Utility room
    • Level: Basement
    Heating
    • Forced Air
    Cooling
    • Central Air
    Appliances
    • Included: Air-To-Air Exchanger, Dishwasher, Disposal, Electronic Air Filter, Electric Water Heater, Humidifier, Water Filtration System, Microwave, Range, Refrigerator, Stainless Steel Appliance(s), Water Softener Owned
    • Laundry: Upper Level
    Features
    • Flooring: Laminate, Tile
    • Basement: Concrete
    • Number of fireplaces: 1
    • Fireplace features: Gas
    Interior area
    • Total structure area: 4,050
    • Total interior livable area: 4,050 sqft
    • Finished area above ground: 3,067
    • Finished area below ground: 983

    Property

    Parking
    • Total spaces: 3
    • Parking features: Attached
    • Attached garage spaces: 3
    Accessibility
    • Accessibility features: None
    Features
    • Levels: Two
    • Stories: 2
    • Patio & porch: Composite Decking, Deck, Patio
    Lot
    • Size: 0.55 Acres
    • Dimensions: 62 x 165 x 157 x 200
    Details
    • Additional structures: Storage Shed
    • Foundation area: 1183
    • Parcel number: 01698000190000
    • Zoning description: Residential-Single Family

    Construction

    Type & style
    • Home type: SingleFamily
    • Property subtype: Single Family Residence
    Materials
    • Roof: Asphalt
    Condition
    • New construction: No
    • Year built: 2006

    Utilities & green energy

    • Gas: Natural Gas
    • Sewer: City Sewer/Connected
    • Water: City Water/Connected

    Community & HOA

    Community
    • Subdivision: Sincebaugh Add
    HOA
    • Has HOA: No
    Location
    • Region: Fargo

    Financial & listing details

    • Tax assessed value: $593,800
    • Annual tax amount: $7,049
    • Date on market: 8/13/2024
    • Cumulative days on market: 21 days

    Price history

    DateEventPrice
    10/1/2024Sold--
    Source: NorthstarMLS as distributed by MLS GRID #6585172 Report a problem
    9/1/2024Pending sale$625,000$154/sqft
    Source: FMARMLS #6585172 Report a problem
    8/13/2024Price change$625,000+64.9%$154/sqft
    Source: FMARMLS #6585172 Report a problem
    7/26/2012Price change$379,000-2.6%$94/sqft
    Source: Park Company Realtors #12-1695 Report a problem
    7/14/2012Price change$389,000-2.5%$96/sqft
    Source: Park Company Realtors #12-1695 Report a problem
    4/23/2012Listed for sale$398,900$98/sqft
    Source: Park Company Realtors #12-1695 Report a problem

    Public tax history

    YearProperty taxesTax assessment
    2024$9,127 +3.2%$593,800 +3.1%
    2023$8,848 +7.7%$575,900 +15%
    2022$8,214 +2.5%$500,800 +4.5%
    2021$8,014 +1.3%$479,200
    2020$7,908 -3.2%$479,200
    2019$8,166 +2.1%$479,200
    2018$7,997 +6.3%$479,200 +109.9%
    2017$7,520 +10%$228,250 +7%
    2016$6,836 -2.7%$213,300
    2015$7,028 +1.7%$213,300 +5.5%
    2014$6,909 +0.8%$202,150 +3%
    2013$6,857 +25.6%$196,250 +91%
    2012$5,457 +2.1%$102,750
    2011$5,347 +8.1%$102,750
    2010$4,945 -19.8%$102,750 -31.6%
    2009$6,164 +10.1%$150,150 -33.4%
    2008$5,597 $225,300 +100%
    2007-- $112,650
    Find assessor info on the county website

    Neighborhood: Brandt Crossing

    Nearby schools

    GreatSchools rating
    Schools provided by the listing agent
    • High: West Fargo Sheyenne

    Source: NorthstarMLS as distributed by MLS GRID. This data may not be complete. We recommend contacting the local school district to confirm school assignments for this home.

    Sell for more on Zillow
    Get a Zillow Showcase℠ listing at no additional cost and you could sell for .
    $675,600
    2% more
    +$13,512
    With Zillow Showcase(estimated)
    $689,112