Multi-story home combining functional space and modern upgrades in a convenient Garland location! The main level features the primary suite, 2 bedrooms, 1 guest bathroom, and a living area with a brick wood-burning fireplace and skylights that fill the space with natural light. Brazilian cherry wood floors extend throughout key living areas, while Elfa storage systems maximize organization in multiple closets and the pantry. The kitchen offers an efficient workspace with ample cabinetry and overlooks the backyard. Two versatile upstairs rooms can serve as bedrooms, office, or media areas, providing flexible use options. The fenced backyard includes a covered patio and pergola with lattice greenery, ideal for shaded outdoor dining or relaxation. Parking includes an attached two-car garage plus an additional two-car covered space for guests or extra vehicles. Updates include multiple skylights, enhanced storage systems, and durable finishes. Located near local parks, shopping centers, and major routes for easy access across the Metroplex. O’Henry Elementary School is approximately 0.3 miles away, with grocery and retail less than 0.5 miles from the property. See transaction desk for the full features list and schdule your tour today!
Sold
Price Unknown
3737 O'Henry Dr, Garland, TX 75042
5beds
2,475sqft
Single Family Residence
Built in 1971
9,060 Square Feet Lot
$325,200 Zestimate®
$--/sqft
$2,487 Estimated rent
Home value
$325,200
$296,000 - $358,000
$2,487/mo
Zestimate® history
Owner options
List your home for rent
$2,487/mo
Rent Zestimate®
Find your next renter with Zillow Rental Manager. Plus, with online applications, you can quickly screen prospective tenants – for free.
$2,487/mo
Rent Zestimate®
Refinance and save
Refinancing to a lower rate could help reduce your monthly payments and save thousands over the life of the loan.
Explore your selling options
Work with a Zillow partner agent
Leverage their expertise and Zillow's premium Showcase listings to get your home seen by more buyers.
Get startedList with your own agent
Get your home in front of millions of buyers by listing it on Zillow.
Learn how to do itSell it yourself
Take full control of how buyers see your home on Zillow by listing For Sale by Owner (FSBO).
List your homeWhat's special
Brick wood-burning fireplaceBrazilian cherry wood floorsEfficient workspaceCovered patioFenced backyardPergola with lattice greeneryElfa storage systems
Zillow last checked:
Listing updated:
Listed by:
Abra Barker 0699224 972-836-9295,
JPAR - Central Metro 972-836-9295,
Anna Mason 0798274 682-251-0050,
JPAR - Central Metro
Bought with:
Tara Jimenez
Rendon Realty, LLC
Source: NTREIS,MLS#: 21105072
Facts & features
Interior
Bedrooms & bathrooms
- Bedrooms: 5
- Bathrooms: 2
- Full bathrooms: 2
Primary bedroom
- Features: Closet Cabinetry, Ceiling Fan(s), En Suite Bathroom
- Level: First
- Dimensions: 19 x 12
Bedroom
- Features: Ceiling Fan(s)
- Level: First
- Dimensions: 11 x 12
Bedroom
- Features: Ceiling Fan(s)
- Level: First
- Dimensions: 14 x 14
Bedroom
- Features: Ceiling Fan(s)
- Level: Second
- Dimensions: 13 x 13
Bedroom
- Features: Ceiling Fan(s)
- Level: Second
- Dimensions: 11 x 11
Primary bathroom
- Features: Built-in Features, En Suite Bathroom, Garden Tub/Roman Tub
- Level: First
- Dimensions: 11 x 6
Dining room
- Level: First
- Dimensions: 12 x 15
Other
- Features: Built-in Features
- Level: First
- Dimensions: 11 x 6
Kitchen
- Features: Built-in Features, Galley Kitchen, Pantry, Walk-In Pantry
- Level: First
- Dimensions: 10 x 24
Laundry
- Level: First
- Dimensions: 6 x 7
Living room
- Features: Built-in Features, Fireplace
- Level: First
- Dimensions: 23 x 13
Living room
- Features: Ceiling Fan(s)
- Level: First
- Dimensions: 19 x 12
Heating
- Central, Fireplace(s)
Cooling
- Central Air, Multi Units
Appliances
- Included: Dishwasher, Electric Range, Disposal, Microwave, Refrigerator, Trash Compactor
- Laundry: Washer Hookup, Dryer Hookup, ElectricDryer Hookup, Laundry in Utility Room
Features
- Built-in Features
- Flooring: Carpet, Combination, Tile, Wood
- Windows: Skylight(s), Window Coverings
- Has basement: No
- Number of fireplaces: 1
- Fireplace features: Masonry, Raised Hearth, Wood Burning
Interior area
- Total interior livable area: 2,475 sqft
Property
Parking
- Total spaces: 4
- Parking features: Attached Carport, Additional Parking, Covered, Driveway, Garage, Garage Faces Rear
- Attached garage spaces: 2
- Carport spaces: 2
- Covered spaces: 4
- Has uncovered spaces: Yes
Features
- Levels: Two
- Stories: 2
- Patio & porch: Rear Porch, Front Porch, Patio, Covered
- Exterior features: Private Yard
- Pool features: None
- Fencing: Privacy,Wood
Lot
- Size: 9,060 Square Feet
Details
- Additional structures: Shed(s), Storage
- Parcel number: 26550500190100000
Construction
Type & style
- Home type: SingleFamily
- Architectural style: Traditional,Detached
- Property subtype: Single Family Residence
Materials
- Brick
- Foundation: Slab
- Roof: Composition
Condition
- Year built: 1971
Utilities & green energy
- Sewer: Public Sewer
- Water: Public
- Utilities for property: Electricity Connected, Sewer Available, Separate Meters, Water Available
Community & HOA
Community
- Subdivision: Skillman Forest Park 06
HOA
- Has HOA: No
Location
- Region: Garland
Financial & listing details
- Tax assessed value: $354,150
- Annual tax amount: $8,245
- Date on market: 11/7/2025
- Cumulative days on market: 32 days
- Listing terms: Cash,Conventional,FHA
- Electric utility on property: Yes
Price history
| Date | Event | Price |
|---|---|---|
| 1/21/2026 | Sold | -- |
Source: NTREIS #21105072 Report a problem | ||
| 12/9/2025 | Pending sale | $329,000$133/sqft |
Source: NTREIS #21105072 Report a problem | ||
| 11/22/2025 | Price change | $329,000-2.9%$133/sqft |
Source: NTREIS #21105072 Report a problem | ||
| 11/7/2025 | Listed for sale | $339,000$137/sqft |
Source: NTREIS #21105072 Report a problem | ||
Public tax history
| Year | Property taxes | Tax assessment |
|---|---|---|
| 2025 | $607 +12.5% | $354,150 |
| 2024 | $539 -47.9% | $354,150 +12.3% |
| 2023 | $1,035 +3.5% | $315,500 |
| 2022 | $1,000 +3.4% | $315,500 +59.3% |
| 2021 | $967 +6% | $198,030 |
| 2020 | $912 +8.9% | $198,030 |
| 2019 | $838 +8.3% | $198,030 +15.1% |
| 2018 | $774 -73.3% | $172,030 +17.3% |
| 2017 | $2,899 +11.4% | $146,620 +20.4% |
| 2016 | $2,602 +6.7% | $121,730 +10% |
| 2015 | $2,440 | $110,700 |
| 2014 | $2,440 | $110,700 |
| 2013 | -- | -- |
| 2012 | -- | -- |
| 2011 | -- | -- |
| 2010 | -- | -- |
| 2009 | -- | -- |
| 2008 | -- | -- |
| 2007 | -- | -- |
| 2005 | -- | -- |
| 2004 | -- | -- |
| 2003 | -- | -- |
| 2002 | -- | -- |
| 2001 | -- | -- |
Find assessor info on the county website
Neighborhood: 75042
Nearby homes
- $330,9003 bd2 ba1.7k sqft3733 O'Henry Dr, Garland, TX 75042Off Market

- $306,5003 bd2 ba1.3k sqft3741 O'Henry Dr, Garland, TX 75042Off Market
- $307,2003 bd2 ba1.6k sqft1602 Crestpark Dr, Garland, TX 75042Off Market
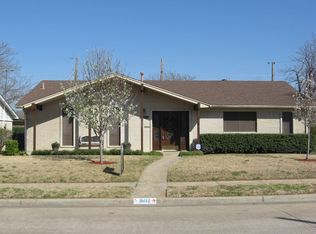
- $265,1003 bd2 ba1.4k sqft1601 Hastings Dr, Garland, TX 75042Off Market

- $302,0003 bd2 ba1.5k sqft3729 O'Henry Dr, Garland, TX 75042Off Market
- $278,5003 bd2 ba1.5k sqft3729 O Henry Dr, Garland, TX 75042Off Market
- $341,0004 bd2 ba1.8k sqft3742 O'Henry Dr, Garland, TX 75042Off Market
- $313,0004 bd2 ba1.5k sqft1602 Hastings Dr, Garland, TX 75042Off Market
Nearby schools
GreatSchools rating
- 8/10O Henry Elementary SchoolGrades: PK-6Distance: 0.3 mi
- 2/10Liberty Junior High School STEM AcademyGrades: 7-8Distance: 1.1 mi
- 4/10Berkner High SchoolGrades: 9-12Distance: 0.8 mi
Schools provided by the listing agent
- Elementary: Ohenry
- High: Berkner
- District: Richardson ISD
Source: NTREIS. This data may not be complete. We recommend contacting the local school district to confirm school assignments for this home.
Get a cash offer in 3 minutes
Find out how much your home could sell for in as little as 3 minutes with a no-obligation cash offer.
Estimated market value
$325,200
Get a cash offer in 3 minutes
Find out how much your home could sell for in as little as 3 minutes with a no-obligation cash offer.
Estimated market value
$325,200
- Texas
- Dallas County
- Garland
- 75042
- 3737 O'Henry Dr
Nearby cities
Nearby neighborhoods
Nearby zip codes
Other Garland Topics
