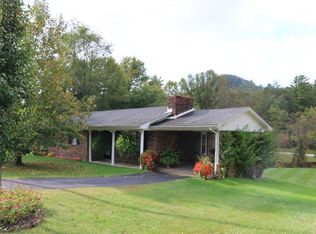
Welcome to 3737 Paint Creek Rd in Stanton! This charming 3-bedroom, 1-bath home offers approximately 1,134 sq ft of comfortable living space situated on a spacious 1/2-acre lot. Inside, you'll find an inviting living room with plenty of natural light and durable flooring that flows throughout much of the home. The kitchen offers ample cabinetry and counter space, stainless steel appliances, and an adjoining dining area with plenty of room to gather. All three bedrooms provide functional living space, while the full bathroom features a tub/shower combination and additional storage. Outside, the property really shines with a large, gently rolling yard surrounded by mature trees, offering plenty of room to enjoy the outdoors, garden, entertain, or simply relax. Additional features include a classic brick exterior, metal roof, covered carport, and plenty of outdoor space. Whether you're looking for your first home, downsizing, or simply wanting a little more room outside, this Stanton property is ready for its next owner. Schedule your showing and come see everything 3737 Paint Creek Rd has to offer!
Pending
$179,000
3737 Paint Creek Rd, Stanton, KY 40380
3beds
1,134sqft
Single Family Residence
Built in 1975
0.53 Acres Lot
$177,300 Zestimate®
$158/sqft
$-- HOA
What's special
Plenty of outdoor spaceClassic brick exteriorStainless steel appliancesMetal roofCovered carport
- 24 days
- 434
- 16
Likely to sell faster than
Zillow last checked:
Listing updated:
Listed by:
Joshua A Davis 859-585-0925,
The Agency
Source: Imagine MLS,MLS#: 26024281
Facts & features
Interior
Bedrooms & bathrooms
- Bedrooms: 3
- Bathrooms: 1
- Full bathrooms: 1
Primary bedroom
- Level: First
Bedroom 2
- Level: First
Bedroom 3
- Level: First
Bathroom 1
- Level: First
Dining room
- Level: First
Kitchen
- Level: First
Living room
- Level: First
Heating
- Heat Pump, Natural Gas
Cooling
- Central Air
Appliances
- Included: Microwave, Refrigerator, Range
- Laundry: Electric Dryer Hookup, Washer Hookup
Features
- Flooring: Laminate
- Has basement: No
- Has fireplace: No
Interior area
- Total structure area: 1,134
- Total interior livable area: 1,134 sqft
- Finished area above ground: 1,134
- Finished area below ground: 0
Property
Parking
- Total spaces: 1
- Parking features: Attached Carport
- Carport spaces: 1
Features
- Levels: One
Lot
- Size: 0.53 Acres
Details
- Parcel number: 0180000007.03
Construction
Type & style
- Home type: SingleFamily
- Property subtype: Single Family Residence
Materials
- Brick
- Foundation: Block
- Roof: Metal
Condition
- Year built: 1975
Utilities & green energy
- Sewer: Septic Tank
- Water: Public
- Utilities for property: Cable Available, Electricity Connected, Natural Gas Available, Water Connected
Community & HOA
HOA
- Has HOA: No
Location
- Region: Stanton
Financial & listing details
- Price per square foot: $158/sqft
- Tax assessed value: $80,000
- Date on market: 9/3/2026
Estimated market value
$177,300
$168,000 - $186,000
$1,313/mo
Price history
| Date | Event | Price |
|---|---|---|
| 9/4/2026 | Pending sale | $179,000$158/sqft |
Source:  Imagine MLS #26024281 Report a problem Imagine MLS #26024281 Report a problem | ||
| 9/3/2026 | Listed for sale | $179,000+110.8%$158/sqft |
Source: Imagine MLS #26024281 Report a problem | ||
| 1/4/2019 | Listing removed | $84,900$75/sqft |
Source: Keller Williams Greater Lexington #1815188 Report a problem | ||
| 11/7/2018 | Price change | $84,900-5.6%$75/sqft |
Source: Keller Williams Greater Lexington #1815188 Report a problem | ||
| 10/2/2018 | Price change | $89,900-4.9%$79/sqft |
Source: Keller Williams Greater Lexington #1815188 Report a problem | ||
| 7/4/2018 | Listed for sale | $94,500+28.6%$83/sqft |
Source: Keller Williams Greater Lex #1815188 Report a problem | ||
| 5/25/2011 | Sold | $73,500$65/sqft |
Source: Public Record Report a problem | ||
Public tax history
| Year | Property taxes | Tax assessment |
|---|---|---|
| 2025 | -- | $80,000 |
| 2024 | $724 -1% | $80,000 |
| 2023 | $731 +1.9% | $80,000 |
| 2022 | $718 +1.1% | $80,000 |
| 2021 | $710 -0.8% | $80,000 |
| 2020 | $715 +16.2% | $80,000 +6.7% |
| 2019 | $615 +1.2% | $75,000 |
| 2018 | $608 +4.1% | $75,000 |
| 2017 | $584 | $75,000 |
| 2016 | -- | $75,000 |
| 2015 | -- | $75,000 |
| 2013 | -- | $75,000 |
| 2012 | -- | $75,000 |
| 2010 | -- | $75,000 |
Find assessor info on the county website
Monthly payment
Est. payment
Payment breakdown
Explore the cost of this home by adjusting the details. Changes won't be saved.Climate risks
Neighborhood: 40380
Nearby schools
Schools provided by the listing agent
- Elementary: Stanton
- Middle: Powell Co
- High: Powell Co
Source: Imagine MLS. This data may not be complete. We recommend contacting the local school district to confirm school assignments for this home.
Similar homes
- $170,0003 bd1 ba1k sqft3713 Paint Creek Rd, Stanton, KY 40380For Sale
 MLS ID #26019218, The Gooch Team - Kristy Gooch, RE/MAX Elite Realty. Imagine MLS
 - $210,0003 bd1 ba1.1k sqft59 Eastview Dr, Stanton, KY 40380For Sale
 MLS ID #26024616, Daniel Poe, Re/Max Creative Realty - Mountain Legacy Group. Imagine MLS
 - $150,0003 bd2 ba1.4k sqft333 Sycamore Rd, Stanton, KY 40380For Sale
 MLS ID #26025257, Daniel Poe, Re/Max Creative Realty - Mountain Legacy Group. Imagine MLS
 - $189,5002 bd2 ba1.2k sqft88 Plum St, Stanton, KY 40380For Sale
 MLS ID #26012423, Carrie Taylor, Taylor Real Estate, LLC. Imagine MLS
 - $175,0003 bd2 ba1k sqft209 9th Ave, Clay City, KY 40312For SaleMLS ID #26025485, Austin Polley, The Polley Group. Imagine MLS
- $169,0003 bd1 ba1.1k sqft25 Calk Lake Rd, Jeffersonville, KY 40337For SaleMLS ID #26018006, Joshua A Davis, The Agency. Imagine MLS
- $230,0003 bd1 ba1.2k sqft48 Meadow Dr, Stanton, KY 40380For SaleMLS ID #26024155, A. Rebecca Woods, Woods Realty Group. Imagine MLS
- $179,0003 bd1 ba1k sqft91 1st St, Clay City, KY 40312For SaleMLS ID #26018853, Joshua A Davis, The Agency. Imagine MLS
- $169,9003 bd1 ba1k sqft101 Holiday Hls, Clay City, KY 40312For SaleMLS ID #26010580, Whitney Thorpe, Sandy Stuart Realty. Imagine MLS
- $189,0003 bd2 ba1k sqft2408 State Highway 1050, Jeffersonville, KY 40337For SaleMLS ID #26021174, Joshua A Davis, The Agency. Imagine MLS
- $239,0004 bd2 ba1.2k sqft1895 Caudill Rd, Stanton, KY 40380For SaleMLS ID #26024556, Montlee Wickline, Stone Ridge Realty LLC. Imagine MLS
- $108,0005 bd1 ba980 sqft326 Roberts Rd, Stanton, KY 40380For Sale
 MLS ID #1722151, Tk Price, 85W Real Estate. Metro Search Inc. LLC DBA Apex MLS
 - $159,0003 bd1 ba900 sqft209 Brandy Ln, Stanton, KY 40380For SaleMLS ID #25015863, Destiny Darby, Keller Williams Commonwealth. Imagine MLS
- $199,9003 bd2 ba1.1k sqft25 Winslow Dr, Clay City, KY 40312For SaleMLS ID #26025903, Alicia Arnold, KY Real Estate Professionals, LLC. Imagine MLS
- $219,0002 bd1 ba1.1k sqft800 Pine Hill Rd, Jeffersonville, KY 40337For SaleMLS ID #26025807, Brooke Martin, RO&CO Real Estate. Imagine MLS
- $249,9004 bd3 ba1.6k sqft306 Allen Dr, Stanton, KY 40380For SaleMLS ID #26013067, Whitney Thorpe, Sandy Stuart Realty. Imagine MLS
- $197,5003 bd1 ba1.1k sqft1431 Brush Creek Rd, Clay City, KY 40312For SaleMLS ID #26023589, Ashley Schirmer, Berkshire Hathaway HomeServices Foster Realtors. Imagine MLS
- $190,0003 bd1 ba1.3k sqft88 Howell Ln, Clay City, KY 40312For SaleMLS ID #26007744, Jacqueline Townsend, Re/Max Creative Realty - Mountain Legacy Group. Imagine MLS
- $190,0002 bd1 ba900 sqft793 Breckenridge St, Stanton, KY 40380For SaleMLS ID #26002186, Jacqueline Townsend, Re/Max Creative Realty - Mountain Legacy Group. Imagine MLS
