Skip main navigation
Sold for $485,000
  • $485,000

    3737 President St, Philadelphia, PA 19114

    3beds
    2,208sqft
    Single Family Residence
    Built in 1960
    9,600 Square Feet Lot
    $484,500 Zestimate®
    $220/sqft
    $2,201 Estimated rent

    Home value

    $484,500

    $460,000 - $509,000

    $2,201/mo

    Zestimate® history
    Loading
    Loading...

    Owner options

    List your home for rent

    $2,201/mo

    Rent Zestimate®

    Find your next renter with Zillow Rental Manager. Plus, with online applications, you can quickly screen prospective tenants – for free.

    Learn more

    $2,201/mo

    Rent Zestimate®

    Refinance and save

    $3,007/mo

    Est. payment

    Refinancing to a lower rate could help reduce your monthly payments and save thousands over the life of the loan.

    See today's rates

    $3,007/mo

    Est. payment

    Explore your selling options

    Work with a Zillow partner agent

    Leverage their expertise and Zillow's premium Showcase listings to get your home seen by more buyers.

    Get started

    List with your own agent

    Get your home in front of millions of buyers by listing it on Zillow.

    Learn how to do it

    Sell it yourself

    Take full control of how buyers see your home on Zillow by listing For Sale by Owner (FSBO).

    List your home

    What's special

    Three generous sized bedroomsExcellent curb appealNewer windowsBeautifully manicured green spacesExtended drivewayBeautiful cabinetsNew flooring
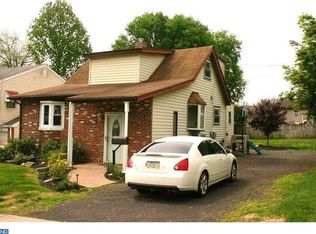
    Enjoy the privacy of a single family home in the Far Northeast section of Philadelphia. Beautifully manicured green spaces frame the front of the property giving it excellent curb appeal. The concrete driveway is oversized with room for multiple cars. Two Car attached garage with inside access is perfect for parking inside or storage space. The living room is spacious and the bay window allows the natural sunlight to flow inside. New flooring and a wood fireplace surrounded by stone makes this space inviting and relaxing. A nook was created and just needs your personal touch to make it your unique space. Great for a computer area, book shelves, or even a open closet. The dining room flows from the living room and has enough space for your an oversized dining room set, large gatherings or maybe additional sitting area with a small dinette for a more personal feel. The kitchen is stunning with a large island for seating on each side. This area provides enough space for all the cooks in the house. Beautiful cabinets, large pantry encasing the refrigerator along with a single pantry with glass door. View of the backyard and sliding glass doors with privacy blinds. Three generous sized bedrooms a hall closet and oversized full bathroom complete this space. The bathroom can be accessed from the master bedroom as well as the hallway. Their is an area in the basement that has already been plumbed and framed for an additional full bathroom. The basement is the full footprint of the house. It was in the process of being framed into several areas for additional living space, storage room, bathroom, laundry area etc. This is your chance to design this area for your personal needs. Access to the two car garage is also located in the basement. Updated electric panel is also in the basement. Lets go outside to see the yard that could be your own backyard oasis. The options are plenty with this amount of space. Fully fenced in and ready for the new owners to enhance and create a dream backyard. This space is an blank canvas with some creativity and vision it can be stunning. Come see this beautiful home on a quiet street that is still close to all major areas of travel. The roof was replaced in 2020. New siding also 2020. Newer Windows. Extended Driveway.

    Zillow last checked:

    Listing updated:

    Listed by:

    Tracey Langan 215-499-6201,

    Keller Williams Real Estate-Langhorne

    Bought with:

    Gustavo Souza, RS337849

    RE/MAX Select Group

    Source: Bright MLS,MLS#: PAPH2624968MLS Logo

    Facts & features

    Interior

    Bedrooms & bathrooms
    • Bedrooms: 3
    • Bathrooms: 1
    • Full bathrooms: 1
    • Main level bathrooms: 1
    • Main level bedrooms: 3
    Basement
    • Area: 0
    Heating
    • Heat Pump, Electric
    Cooling
    • Central Air, Electric
    Appliances
    • Included: Gas Water Heater
    • Laundry: In Basement
    Features
    • Basement: Full,Garage Access,Concrete,Rough Bath Plumb,Unfinished
    • Number of fireplaces: 1
    • Fireplace features: Wood Burning
    Interior area
    • Total structure area: 2,208
    • Total interior livable area: 2,208 sqft
    • Finished area above ground: 2,208
    • Finished area below ground: 0

    Property

    Parking
    • Total spaces: 2
    • Parking features: Garage Faces Front, Inside Entrance, Oversized, Storage, Concrete, Attached, Driveway, On Street
    • Attached garage spaces: 2
    • Has uncovered spaces: Yes
    Accessibility
    • Accessibility features: 2+ Access Exits
    Features
    • Levels: One
    • Stories: 1
    • Pool features: None
    • Fencing: Vinyl
    Lot
    • Size: 9,600 Square Feet
    • Dimensions: 80.00 x 120.00
    Details
    • Additional structures: Above Grade, Below Grade
    • Parcel number: 661081800
    • Zoning: RSD3
    • Special conditions: Standard

    Construction

    Type & style
    • Home type: SingleFamily
    • Architectural style: Colonial
    • Property subtype: Single Family Residence
    Materials
    • Masonry
    • Foundation: Concrete Perimeter
    Condition
    • New construction: No
    • Year built: 1960

    Utilities & green energy

    • Electric: 200+ Amp Service
    • Sewer: Public Sewer
    • Water: Public

    Community & HOA

    Community
    • Subdivision: Philadelphia (northeast)
    HOA
    • Has HOA: No
    Location
    • Region: Philadelphia
    • Municipality: PHILADELPHIA

    Financial & listing details

    • Price per square foot: $220/sqft
    • Tax assessed value: $431,200
    • Annual tax amount: $6,035
    • Date on market: 5/21/2026
    • Listing agreement: Exclusive Agency
    • Listing terms: Cash,Conventional,FHA,VA Loan
    • Ownership: Fee Simple

    Price history

    DateEventPrice
    7/9/2026Sold$485,000$220/sqft
    Source: Bright MLS #PAPH2624968 Report a problem
    5/30/2026Contingent$485,000$220/sqft
    Source: Bright MLS #PAPH2624968 Report a problem
    5/21/2026Listed for sale$485,000$220/sqft
    Source: Bright MLS #PAPH2624968 Report a problem

    Public tax history

    Tax history is unavailable.

    Neighborhood: Morrell Park

    Nearby schools

    GreatSchools rating
    Schools provided by the listing agent
    • High: George Washington
    • District: Philadelphia City

    Source: Bright MLS. This data may not be complete. We recommend contacting the local school district to confirm school assignments for this home.

    Get a cash offer in 3 minutes
    Find out how much your home could sell for in as little as 3 minutes with a no-obligation cash offer.
    Estimated market value
    $484,500
    Get a cash offer in 3 minutes
    Find out how much your home could sell for in as little as 3 minutes with a no-obligation cash offer.
    Estimated market value
    $484,500