MUST SEE TO APPRECIATE!10TH FLOOR SKYHOME WITH UNHINDERED JETLINER VIEWS! OCEAN-SUNRISES-RIVER-SUNSETS-YOU CAN HAVE IT ALL!
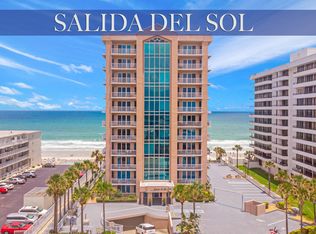
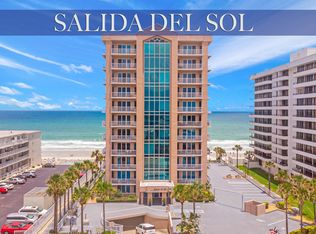
WITH THE WORLD'S MOST FAMOUS BEACH AS YOUR BACKYARD YOU CAN'T GO WRONG! ESCAPE TO ONE OF THE SHORES' MOST DESIRABLE BUILDINGS, SALIDA DEL SOL!
THE MINUTE YOU OPEN THE DOUBLE DOORS YOU HAVE ARRIVED IN PARADISE! THE MESMERIZING JETLINER VIEWS FROM THE 10TH FLOOR ARE UNHINDERED AND DELIVER INTRACOASTAL VIEWS FROM THE BEST VANTAGE POINT IN THE BUILDING! OCEAN VIEWS ARE JUST AS MESMERIZING!
A TRUE SHOW-STOPPER AT EVERY TURN, AND DELIVERED FURNISHED, THIS COASTAL BEAUTY BOASTS LUXURY PORCELAIN FLOORING, A 100% WATERPROOF FLOORING, AND IDEAL FOR A BEACH LIFESTYLE. THE GREAT ROOM IS PERFECT FOR ENTERTAINING AND FLOWS NICELY TO THE DINING ROOM WHICH BOASTS AN ENORMOUS PICTURE WINDOW. A WONDERFUL SPOT TO ENJOY A MARGARITA!
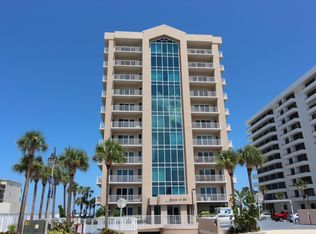
THE QUALITY IS APPARENT AT SALIDA DEL SOL, A BOUTIQUE STYLE COMMUNITY WITH *ONLY 41 UNITS, *4 PER. FLOOR, BOASTING *VOLUME CEILINGS WITH *CROWN MOLDING, *CURVED WALLS, *RAISED PANEL DOORS, *SMOOTH WALLS, *TRAY CEILINGS, *INTERIOR CORRIDORS & *WRAP AROUND BALCONY.
THE CROWN JEWEL OF THIS SANCTUARY IS **THE FLOOR-TO-CEILING GLASS DELIVERING **CRYSTAL CLEAR *VIEWS OF THE INTRACOASTAL. THE 80 FOOT WRAP-AROUND BALCONY SPANS THE ENTIRE SIDE OF THE BUILDING AND PROVIDES VIEWS IN EVERY DIRECTION: OCEAN, RIVER, SUNSET, SUNRISES!
THE CHEF INSPIRED KITCHEN IS WONDERFULLY APPOINTED WITH A LARGE CENTER ISLAND, DESIGNER INSPIRED TWO-TONED CABINETS WRAPPED IN GRANITE**STUNNING GLASS BACKSPLASH, TRAY CEILING, & LARGE PANTRY.
ACCESS THE BEDROOMS FROM A LARGE HALLWAY ADORNED WITH A LIGHTHOUSE LIGHT FIXTURE THAT EXEMPLIFIES THIS BEACH RETREAT. ENJOY THE PRIMARY SUITE WHICH IS SPRAWLING AND OFFERS A RELAXED COASTAL VIBE WITH BEADBOARD WAINSCOTING. ADDITIONALLY, A SPACIOUS WALK-IN CLOSET MAKES THIS RETREAT FUNCTIONAL AND BEAUTIFUL. ACCESS THE BALCONY RIGHT FROM YOUR PRIVATE SANCTUARY AND ENJOY THE OCEAN WAVES FROM THE 10TH FLOOR!
THE MASTER BATH IS A LUSH OASIS, WITH DOUBLE DOOR ENTRY, A LARGE WALK-IN SHOWER WITH PRIVACY GLASS, JACUZZI TUB, DOUBLE SINKS WITH GRANITE COUNTERS, THIS IS A HAVEN!
STUNNING GUEST BEDROOM WITH BUILT-IN MURPHY BED ADORNED WITH CUSTOM LIGHTING, & DECORATIVE SHELVES ADDS FUNCTIONALITY AND GLAM! THE THIRD BEDROOM BOASTS BEAUTIFUL OCEAN VIEWS WITH A DESIGNER AMBIANCE AT EVERY TURN, SEA FOAM BLUE WALLS PLAYS NICELY AGAINST THE SURF BOARDS, TRUNDLE BED AND DECORATIVE WAINSCOTING.
THE WEALTH OF AMENITIES INCLUDE A LARGE HEATED POOL, PAVED POOL DECK, FITNESS CENTER, BILLIARD ROOM, JACUZZI, CLUBROOM WITH KITCHEN AND A BEACHFRONT LIFESTYLE! ON SIGHT MANAGER, STORAGE, & SECURED PARKING. PET FRIENDLY WITH NO WEIGHT LIMIT. All information intended to be accurate but should be verified.
Closed
Zillow last checked:
Listing updated:
Bought with:
non member
Nonmember office
Source: DBAMLS,MLS#: 1201095
Price history
| Date | Event | Price |
|---|---|---|
| 9/27/2024 | Sold | $630,000-2.9%$348/sqft |
Source:  DBAMLS #1201095 Report a problem DBAMLS #1201095 Report a problem | ||
| 8/29/2024 | Pending sale | $649,000$359/sqft |
Source: DBAMLS #1201095 Report a problem | ||
| 7/4/2024 | Listed for sale | $649,000-1.1%$359/sqft |
Source: DBAMLS #1201095 Report a problem | ||
| 7/1/2024 | Listing removed | -- |
Source: DBAMLS #1117824 Report a problem | ||
| 4/25/2024 | Contingent | $655,900$363/sqft |
Source: DBAMLS #1117824 Report a problem | ||
| 3/4/2024 | Price change | $655,900+0.1%$363/sqft |
Source: DBAMLS #1117824 Report a problem | ||
| 2/20/2024 | Price change | $655,000-3.7%$362/sqft |
Source: DBAMLS #1117824 Report a problem | ||
| 1/7/2024 | Price change | $679,900-0.6%$376/sqft |
Source: DBAMLS #1117824 Report a problem | ||
| 10/5/2023 | Price change | $684,000-1.4%$378/sqft |
Source:  Stellar MLS #V4930701 Report a problem Stellar MLS #V4930701 Report a problem | ||
| 8/28/2023 | Listed for sale | $694,000-0.7%$384/sqft |
Source: Stellar MLS #V4930701 Report a problem | ||
| 8/23/2023 | Listing removed | -- |
Source: Stellar MLS #V4931403 Report a problem | ||
| 8/4/2023 | Listed for sale | $699,000-0.1%$387/sqft |
Source: Stellar MLS #V4931403 Report a problem | ||
| 7/17/2023 | Listing removed | -- |
Source: Stellar MLS #V4930701 Report a problem | ||
| 7/7/2023 | Pending sale | $699,900$387/sqft |
Source: Stellar MLS #V4930701 Report a problem | ||
| 6/12/2023 | Listed for sale | $699,900+150%$387/sqft |
Source: Stellar MLS #V4930701 Report a problem | ||
| 8/13/2012 | Sold | $280,000$155/sqft |
Source: DBAMLS #531148 Report a problem | ||
Nearby homes
- $880,0003 bd3 ba2.2k sqft3737 S Atlantic Ave UNIT 202, Daytona Beach, FL 32117Sold
- $519,6003 bd2 ba2.2k sqft3737 S Atlantic Ave UNIT 304, Daytona Beach Shores, FL 32118Off Market
- $518,3003 bd2 ba2.2k sqft3737 S Atlantic Ave UNIT 601, Daytona Beach Shores, FL 32118Off Market
- $761,4003 bd3 ba2.7k sqft3737 S Atlantic Ave UNIT 602, Daytona Beach Shores, FL 32118Off Market
Get a cash offer in 3 minutes
Find out how much your home could sell for in as little as 3 minutes with a no-obligation cash offer.
Estimated market value
$568,600
