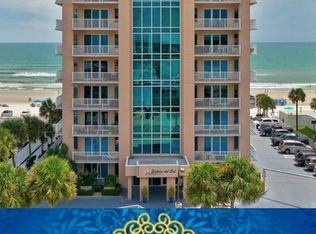
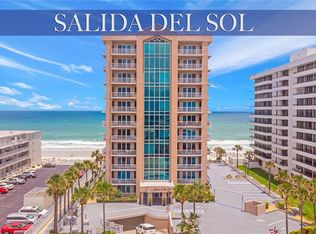
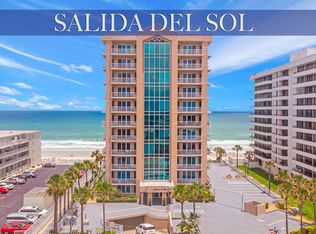
REFINED & LUXURY A RARE OPPORTUNITY—A SOUTHEAST CORNER OCEANFRONT RESIDENCE, UNAVAILABLE FOR SEVERAL YEARS, NOW COMES TO MARKET. LOCATED ON THE 5TH FLOOR OF THE BOUTIQUE RESIDENCE SALIDA DEL SOL. THIS RARE BEAUTY EMBODIES THE PINNACLE OF *COASTAL LUXURY, COMMANDING STELLAR *OCEAN AND RIVER VIEWS WHILE OFFERING A RARE LEVEL OF PRIVACY AND EXCLUSIVITY—AN EXCEPTIONAL RETREAT FOR THE MOST DISCERNING BUYER. THIS SOUTHEAST OCEANFRONT CORNER RESIDENCE FEATURES *3 BEDROOMS AND 2.5 BATHS ACROSS *2,238 SQ. FT. OF SOPHISTICATED INTERIOR SPACE, COMPLEMENTED BY A DRAMATIC *70-FOOT WRAPAROUND VERANDA WITH OVER *523 SQ. FT. OF SWEEPING OCEAN, RIVER, SUNRISE, AND SUNSET VIEWS. (*newer AC and plantation shutters*) *SOLD FULLY FURNISHED!! NESTLED IN THE HIGHLY DESIRABLE DAYTONA BEACH SHORES AT THE *EDGE OF PONCE INLET’S NO DRIVE BEACH WITHIN WALKING DISTANCE. SALIDA DEL SOL IS A PREMIER MEDITERRANEAN-STYLE BOUTIQUE CONDOMINIUM. WITH ONLY *43 LUXURY RESIDENCES AND JUST FOUR HOMES PER FLOOR, IT REMAINS A TRUE *HIDDEN SANCTUARY. THE BUILDING OFFERS EXCEPTIONAL LIFESTYLE FLEXIBILITY WITH A ONE-MONTH MINIMUM RENTAL POLICY AND A PET-FRIENDLY ENVIRONMENT WITH NO WEIGHT LIMIT. DESIGNED TO LIVE LIKE A HIGH-END CUSTOM HOME, THE RESIDENCE WELCOMES YOU THROUGH A DISTINCTIVE *DOUBLE-DOOR ENTRY INTO A *RICHLY APPOINTED FOYER AND A *WIDE-OPEN FLOOR PLAN WHERE SERENE SOUTHEAST OCEAN VIEWS TAKE CENTER STAGE. FLOOR-TO-CEILING GLASS DEFINES THE MAIN LIVING AREAS, DELIVERING A DRAMATIC, UNINTERRUPTED PANORAMA OF THE ATLANTIC THAT ENVELOPS THE LIVING ROOM, DINING AREA, AND BREAKFAST NOOK. A STATEMENT PENDANT CHANDELIER ACCENTS THE BREAKFAST NOOK, FRAMED BY AN EXPANSIVE PICTURE WINDOW THAT INVITES THE OCEAN IN. THE CHEF-INSPIRED KITCHEN IS BOTH STYLISH AND FUNCTIONAL, FEATURING A SPACIOUS TWO-TIER CENTER ISLAND, DARK WALNUT MAPLE CABINETRY, GRANITE COUNTERTOPS, GE STAINLESS STEEL APPLIANCES, A TRAY CEILING, AND CAPTIVATING BEACHFRONT VIEWS. THE PRIMARY SUITE IS A LUXURIOUS RETREAT OFFERING 255 SQ. FT. OF TRANQUIL SPACE, DIRECT BALCONY ACCESS, AND A GENEROUS WALK-IN CLOSET. THE SPA-INSPIRED PRIMARY BATH FEATURES A JACUZZI SOAKING TUB, LARGE WALK-IN SHOWER WITH PRIVACY GLASS, DOUBLE VANITIES, AND GRANITE COUNTERS. TWO ADDITIONAL GUEST BEDROOMS ALSO ENJOY STUNNING OCEAN VIEWS, PROVIDING BEAUTIFUL AND SERENE ACCOMMODATIONS FOR FAMILY OR GUESTS. THE WEALTH OF RESORT-STYLE AMENITIES INCLUDES A LARGE HEATED POOL, PAVED SUNDECK, FITNESS CENTER, BILLIARD ROOM, JACUZZI, AND A CLUBROOM WITH A FULL KITCHEN. THE PROPERTY INCLUDES ONE DESIGNATED PARKING SPACE, WITH ADDITIONAL GARAGE SPACES AUCTIONED ANNUALLY. *LARGE STORAGE CAGE* EXPERIENCE THE BEST OF THE BEACHFRONT LIFESTYLE IN THIS UNPARALLELED SOUTHEAST OCEANFRONT RETREAT.
Sold for $789,900
$789,900
3737 S ATLANTIC AVENUE #503, DAYTONA BEACH, FL 32118
3beds
2,238sqft
Condominium
Built in 2006
-- sqft lot
$789,800 Zestimate®
$353/sqft
$4,155 Estimated rent
Home value
$789,800
$735,000 - $853,000
$4,155/mo
Zestimate® history
Owner options
List your home for rent
$4,155/mo
Rent Zestimate®
Find your next renter with Zillow Rental Manager. Plus, with online applications, you can quickly screen prospective tenants – for free.
$4,155/mo
Rent Zestimate®
Refinance and save
$6,648/mo
Est. payment
Refinancing to a lower rate could help reduce your monthly payments and save thousands over the life of the loan.
$6,648/mo
Est. payment
Explore your selling options
Work with a Zillow partner agent
Leverage their expertise and Zillow's premium Showcase listings to get your home seen by more buyers.
Get startedList with your own agent
Get your home in front of millions of buyers by listing it on Zillow.
Learn how to do itSell it yourself
Take full control of how buyers see your home on Zillow by listing For Sale by Owner (FSBO).
List your homeWhat's special
Zillow last checked:
Listing updated:
Listed by:
Lori Brigley 508-735-7298,
OCEANS LUXURY REALTY FULL SVC 386-236-3700
Bought with:
Non-Member Agent
STELLAR NON-MEMBER OFFICE
Source: Stellar MLS,MLS#: V4948213 Originating MLS: Orlando Regional
Originating MLS: Orlando Regional
Facts & features
Interior
Bedrooms & bathrooms
- Bedrooms: 3
- Bathrooms: 3
- Full bathrooms: 2
- 1/2 bathrooms: 1
Primary bedroom
- Features: Walk-In Closet(s)
- Level: First
- Area: 255 Square Feet
- Dimensions: 17x15
Bedroom 2
- Features: Built-in Closet
- Level: First
- Area: 143 Square Feet
- Dimensions: 13x11
Bedroom 3
- Features: Built-in Closet
- Level: First
- Area: 132 Square Feet
- Dimensions: 12x11
Balcony porch lanai
- Level: First
- Area: 350 Square Feet
- Dimensions: 70x5
Balcony porch lanai
- Level: First
- Area: 176 Square Feet
- Dimensions: 22x8
Dining room
- Level: First
- Area: 180 Square Feet
- Dimensions: 15x12
Kitchen
- Level: First
- Area: 180 Square Feet
- Dimensions: 20x9
Living room
- Level: First
- Area: 280 Square Feet
- Dimensions: 20x14
Heating
- Central, Electric
Cooling
- Central Air
Appliances
- Included: Dishwasher, Disposal, Electric Water Heater, Microwave, Range, Refrigerator, Washer
- Laundry: Inside, Laundry Room
Features
- Ceiling Fan(s), Coffered Ceiling(s), Crown Molding, Eating Space In Kitchen, Elevator, Kitchen/Family Room Combo, Living Room/Dining Room Combo, Open Floorplan, Primary Bedroom Main Floor, Solid Surface Counters, Solid Wood Cabinets, Split Bedroom, Walk-In Closet(s)
- Flooring: Carpet, Ceramic Tile
- Windows: Window Treatments
- Has fireplace: No
- Furnished: Yes
- Common walls with other units/homes: Corner Unit
Interior area
- Total structure area: 2,761
- Total interior livable area: 2,238 sqft
Property
Parking
- Total spaces: 1
- Parking features: Assigned
- Attached garage spaces: 1
Accessibility
- Accessibility features: Accessible Common Area, Accessible Kitchen
Features
- Levels: One
- Stories: 1
- Exterior features: Balcony
- Has private pool: Yes
- Pool features: Gunite, Heated
- Has spa: Yes
- Spa features: Heated, In Ground
- Has view: Yes
- View description: City, Pool, Water
- Water view: Water
- Waterfront features: Gulf/Ocean Front
Lot
- Size: 0.97 Acres
- Features: CoastalConstruction Control Line
Details
- Additional structures: Storage
- Parcel number: 630243000504
- Zoning: RES
- Special conditions: None
Construction
Type & style
- Home type: Condo
- Architectural style: Contemporary
- Property subtype: Condominium
Materials
- Block
- Foundation: Block
- Roof: Built-Up
Condition
- New construction: No
- Year built: 2006
Utilities & green energy
- Sewer: Public Sewer
- Water: Public
- Utilities for property: Cable Available, Electricity Connected, Phone Available, Public, Sewer Connected, Street Lights, Underground Utilities, Water Connected
Community & HOA
Community
- Features: Gulf/Ocean Front, Clubhouse, Dog Park, Fitness Center, Pool, Sidewalks
- Security: Closed Circuit Camera(s), Fire Alarm, Fire Sprinkler System, Key Card Entry, Smoke Detector(s)
- Pet fee: $0 monthly
- Subdivision: SALIDA DEL SOL CONDO
HOA
- Has HOA: Yes
- Amenities included: Cable TV, Clubhouse, Elevator(s), Fitness Center, Lobby Key Required, Maintenance, Pool, Security, Spa/Hot Tub, Storage
- Services included: Cable TV, Common Area Taxes, Community Pool, Insurance, Internet, Maintenance Structure, Maintenance Grounds, Manager, Pest Control, Pool Maintenance, Security, Sewer, Trash, Water
- HOA fee: $1,268 monthly
- HOA name: Angela Page
- HOA phone: 386-846-8980
Location
- Region: Daytona Beach
Financial & listing details
- Price per square foot: $353/sqft
- Annual tax amount: $7,844
- Date on market: 3/31/2026
- Cumulative days on market: 105 days
- Listing terms: Cash,Conventional
- Ownership: Condominium
- Total actual rent: 0
- Electric utility on property: Yes
- Road surface type: Asphalt
Price history
| Date | Event | Price |
|---|---|---|
| 7/29/2026 | Sold | $789,900-1.3%$353/sqft |
Source:  Stellar MLS #V4948213 Report a problem Stellar MLS #V4948213 Report a problem | ||
| 7/16/2026 | Pending sale | $799,900$357/sqft |
Source: Stellar MLS #V4948213 Report a problem | ||
| 7/13/2026 | Contingent | $799,900$357/sqft |
Source:  DBAMLS #1225978 Report a problem DBAMLS #1225978 Report a problem | ||
| 5/27/2026 | Price change | $799,900-3%$357/sqft |
Source: DBAMLS #1225978 Report a problem | ||
| 1/21/2026 | Listed for sale | $825,000$369/sqft |
Source: DBAMLS #1221996 Report a problem | ||
Public tax history
Tax history is unavailable.
Neighborhood: 32117
Nearby homes
- $560,0003 bd2 ba1.8k sqft3737 S Atlantic Ave UNIT 404, Daytona Beach, FL 32117Sold
- $779,0003 bd3 ba2.2k sqft3737 S Atlantic Ave UNIT 502, Daytona Beach, FL 32117Sold
- $480,0003 bd2 ba1.8k sqft3737 S Atlantic Ave UNIT 301, Daytona Beach Shores, FL 32118For Sale
- $880,0003 bd3 ba2.2k sqft3737 S Atlantic Ave UNIT 403, Daytona Beach Shores, FL 32118Sold
- $650,0003 bd2 ba1.8k sqft3737 S Atlantic Ave UNIT 401, Daytona Beach Shores, FL 32118For Sale
- $460,0003 bd2 ba1.8k sqft3737 S Atlantic Ave UNIT 1004, Daytona Beach, FL 32117Sold
- $531,7003 bd2 ba2.2k sqft3737 S Atlantic Ave UNIT 304, Daytona Beach Shores, FL 32118Off Market
- $532,8003 bd2 ba2.2k sqft3737 S Atlantic Ave UNIT 601, Daytona Beach Shores, FL 32118Off Market
Nearby schools
GreatSchools rating
- 5/10R. J. Longstreet Elementary SchoolGrades: PK-5Distance: 2.6 mi
- 4/10Silver Sands Middle SchoolGrades: 6-8Distance: 3.3 mi
- 6/10Spruce Creek High SchoolGrades: 9-12Distance: 3.9 mi
Get a cash offer in 3 minutes
Find out how much your home could sell for in as little as 3 minutes with a no-obligation cash offer.
Estimated market value
$789,800
Get a cash offer in 3 minutes
Find out how much your home could sell for in as little as 3 minutes with a no-obligation cash offer.
Estimated market value
$789,800
- Florida
- Volusia County
- Daytona Beach Shores
- 32117
- 3737 S ATLANTIC AVENUE Unit 503
Nearby cities
Nearby zip codes
Other Daytona Beach Shores Topics
- Apartments for Rent in 32117
- Houses for Sale in 32117
- Houses for Rent in 32117
- 32117 Real Estate
- Daytona Beach Shores Condos
- Houses for Sale in Daytona Beach Shores
- Newest Listings in Daytona Beach Shores
- Daytona Beach Shores Home Values
- Daytona Beach Shores Real Estate Agents
- Daytona Beach Shores Refinance
- Daytona Beach Shores Mortgage Rates
