Welcome to your dream home in the highly sought-after Sherwood Oaks neighborhood of Bloomington! This stunning brick ranch boasts an open-concept design with soaring vaulted ceilings and a cozy gas fireplace, perfect for both entertaining and everyday living. The generous primary suite is a true retreat, featuring dual 60-inch vanities, a relaxing jetted tub, a convenient stand-up shower, and expansive his-and-her walk-in closets to accommodate your entire wardrobe year-round. Recently transformed with extensive high-end remodeling, this home shines with: • A brand-new kitchen showcasing elegant hardwood cabinets, sleek quartz countertops, a modern sink, and a stylish faucet. • A revamped primary bathroom with two new vanities offering ample drawer space for all your essentials. • A refreshed hallway bathroom with a new quartz vanity. • A new roof, is installed at June 10th 2025, featuring premium Owens Corning TruDefinition Duration shingles for lasting durability. Beyond the home, enjoy the unbeatable location just steps from Olcott Park, where you’ll have access to the scenic Jackson Creek Trail, tennis courts, playgrounds, and more—perfect for outdoor enthusiasts of all ages. This meticulously updated home combines modern luxury with neighborhood charm, ready to welcome you home!
Closed
Zillow last checked:
Listing updated:
Bought with:
Kerry Frydman, RB19002028
RE/MAX Acclaimed Properties
Source: IRMLS,MLS#: 202518068
Price history
| Date | Event | Price |
|---|---|---|
| 7/18/2025 | Sold | $365,000-0.7% |
Source:  IRMLS #202518068 Report a problem IRMLS #202518068 Report a problem | ||
| 7/5/2025 | Pending sale | $367,500 |
Source: IRMLS #202518068 Report a problem | ||
| 5/16/2025 | Listed for sale | $367,500+5% |
Source: IRMLS #202518068 Report a problem | ||
| 4/14/2025 | Listing removed | $349,900 |
Source: IRMLS #202419530 Report a problem | ||
| 3/28/2025 | Price change | $349,900-2.8% |
Source: IRMLS #202419530 Report a problem | ||
| 2/8/2025 | Price change | $359,900-1.4% |
Source: IRMLS #202419530 Report a problem | ||
| 10/31/2024 | Listed for sale | $364,900 |
Source: IRMLS #202419530 Report a problem | ||
| 10/11/2024 | Pending sale | $364,900 |
Source: IRMLS #202419530 Report a problem | ||
| 6/24/2024 | Price change | $364,900-3.9% |
Source: IRMLS #202419530 Report a problem | ||
| 5/31/2024 | Listed for sale | $379,900+24.4% |
Source: IRMLS #202419530 Report a problem | ||
| 9/8/2021 | Sold | $305,500-3%$180/sqft |
Source: Agent Provided Report a problem | ||
| 8/11/2021 | Contingent | $315,000 |
Source: IRMLS #202132212 Report a problem | ||
| 8/6/2021 | Listed for sale | $315,000+68% |
Source: IRMLS #202132212 Report a problem | ||
| 11/20/2013 | Sold | $187,500-6%$110/sqft |
Source: Agent Provided Report a problem | ||
| 8/18/2013 | Price change | $199,500-2.4%$117/sqft |
Source: RE/MAX Acclaimed Properties #201307133 Report a problem | ||
| 7/18/2013 | Listed for sale | $204,500$120/sqft |
Source: RE/MAX Acclaimed Properties #201307133 Report a problem | ||
Nearby homes
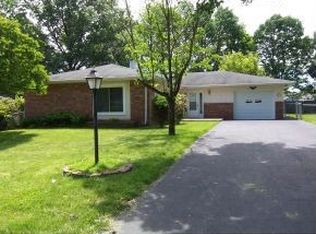
- $343,7003 bd2 ba1.9k sqft3751 S Bainbridge Dr, Bloomington, IN 47401Off Market
- $403,0003 bd3 ba2k sqft1202 E Elliston Dr, Bloomington, IN 47401Off Market
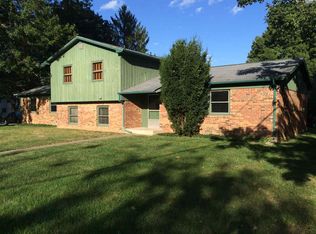
- $406,9003 bd2 ba1.5k sqft3757 S Bainbridge Dr, Bloomington, IN 47401Off Market
- $336,1003 bd2 ba1.9k sqft1210 E Elliston Dr, Bloomington, IN 47401Off Market
Get a cash offer in 3 minutes
Find out how much your home could sell for in as little as 3 minutes with a no-obligation cash offer.
Estimated market value
$364,500
