Skip main navigation
Sold for $512,000
  • $512,000

    3737 S Walden Street, Aurora, CO 80013

    3beds
    2,849sqft
    Single Family Residence
    Built in 1980
    7,710 Square Feet Lot
    $511,300 Zestimate®
    $180/sqft
    $2,820 Estimated rent

    Home value

    $511,300

    $481,000 - $542,000

    $2,820/mo

    Zestimate® history
    Loading
    Loading...

    Owner options

    List your home for rent

    $2,820/mo

    Rent Zestimate®

    Find your next renter with Zillow Rental Manager. Plus, with online applications, you can quickly screen prospective tenants – for free.

    Learn more

    $2,820/mo

    Rent Zestimate®

    Refinance and save

    $2,959/mo

    Est. payment

    Refinancing to a lower rate could help reduce your monthly payments and save thousands over the life of the loan.

    See today's rates

    $2,959/mo

    Est. payment

    Explore your selling options

    Work with a Zillow partner agent

    Leverage their expertise and Zillow's premium Showcase listings to get your home seen by more buyers.

    Get started

    List with your own agent

    Get your home in front of millions of buyers by listing it on Zillow.

    Learn how to do it

    Sell it yourself

    Take full control of how buyers see your home on Zillow by listing For Sale by Owner (FSBO).

    List your home

    What's special

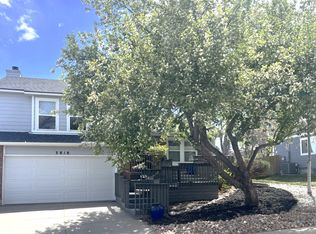
    Welcome to 3737 S Walden Street in Aurora, a warm, inviting home that blends comfort, functionality, and thoughtful updates in a convenient location. From the moment you arrive, you’ll notice the home’s charming curb appeal, mature trees, and spacious driveway leading to an oversized two-car garage with a work bench. Inside, you’re greeted by a bright and open living area with soaring ceilings, abundant natural light, and a cozy fireplace that creates the perfect gathering space. The layout feels both airy and welcoming, ideal for everyday living or entertaining guests. The kitchen offers a practical and inviting design with ample cabinet storage, generous counter space, and a central peninsula for casual dining or meal prep. Large windows bring in natural light and offer views of the backyard, creating a cheerful atmosphere throughout the main level. Upstairs, the home continues to impress with comfortable living spaces, including an updated primary bathroom that adds a fresh, modern touch. New carpet in the bedrooms enhances the home’s move-in-ready feel. Additional highlights include newer skylights and a roof (just 2 years old), providing peace of mind and energy efficiency. The basement is plumbed for a bathroom. Outside, the backyard provides a retreat with space to relax, garden, or entertain, while the surrounding mature landscaping adds privacy and character. Located in a desirable Aurora neighborhood, this home offers excellent access to everyday conveniences. You’re just minutes from parks, trails, and open space, as well as shopping, dining, and entertainment options. Commuters will appreciate the easy access to major roadways, making travel to the Denver Tech Center, Buckley Space Force Base, and downtown Denver simple and efficient. This home combines thoughtful updates, flexible living space, and a prime location, making it a fantastic opportunity you won’t want to miss.

    Zillow last checked:

    Listing updated:

    Listed by:

    Taunya Lanier 720-285-6588 Taunya@hometeamwithheart.com,

    RE/MAX Alliance

    Bought with:

    Agi Donahue, 40018590

    Agi Realty, LLC

    Source: REcolorado as distributed by MLS GRID,MLS#: 3365833MLS Logo

    Facts & features

    Interior

    Bedrooms & bathrooms
    • Bedrooms: 3
    • Bathrooms: 3
    • Full bathrooms: 2
    • 1/2 bathrooms: 1
    Bedroom
    • Description: Lvp Flooring, Spacious
    • Features: Primary Suite
    • Level: Upper
    Bedroom
    • Description: New Carpet
    • Level: Upper
    Bedroom
    • Description: New Carpet
    • Level: Upper
    Bathroom
    • Description: Tile Flooring
    • Level: Lower
    Bathroom
    • Description: Updated, Lvp Flooring
    • Features: En Suite Bathroom, Primary Suite
    • Level: Upper
    Bathroom
    • Description: Updated, Tile Flooring
    • Level: Upper
    Dining room
    • Description: Lvp Flooring, Large Windows, High Ceilings
    • Level: Main
    Family room
    • Description: Fireplace With Woodstove Insert, Lvp Flooring, Access To Backyard
    • Level: Lower
    Kitchen
    • Description: Lvp Flooring, Eat-In Kitchen, Large Windows, High Ceilings, Tons Of Natural Light
    • Level: Main
    Laundry
    • Description: Closet
    • Level: Main
    Living room
    • Description: Lvp Flooring, High Ceilings, Skylights
    • Level: Main
    Loft
    • Description: Lvp Flooring, Large Window
    • Level: Upper
    Utility room
    • Description: Plumbed For Bathroom
    • Level: Basement
    Heating
    • Forced Air
    Cooling
    • Central Air
    Appliances
    • Included: Dishwasher, Disposal, Range
    Features
    • Eat-in Kitchen, High Ceilings, Primary Suite, Radon Mitigation System, Vaulted Ceiling(s)
    • Flooring: Carpet, Tile, Vinyl
    • Windows: Skylight(s), Window Coverings
    • Basement: Bath/Stubbed,Finished,Partial
    • Number of fireplaces: 1
    • Fireplace features: Family Room
    Interior area
    • Total structure area: 2,849
    • Total interior livable area: 2,849 sqft
    • Finished area above ground: 2,177

    Property

    Parking
    • Total spaces: 2
    • Parking features: Concrete
    • Attached garage spaces: 2
    Features
    • Levels: Multi/Split
    • Patio & porch: Covered, Front Porch, Patio
    • Exterior features: Private Yard, Rain Gutters
    • Fencing: Partial
    Lot
    • Size: 7,710 Square Feet
    • Features: Level
    Details
    • Parcel number: 031608813
    • Special conditions: Standard

    Construction

    Type & style
    • Home type: SingleFamily
    • Architectural style: Traditional
    • Property subtype: Single Family Residence
    Materials
    • Brick, Wood Siding
    • Foundation: Slab
    • Roof: Composition
    Condition
    • Year built: 1980

    Utilities & green energy

    • Sewer: Public Sewer
    • Water: Public

    Community & HOA

    Community
    • Security: Carbon Monoxide Detector(s), Smart Locks, Smoke Detector(s)
    • Subdivision: Summer Valley Sub 7th Flg
    HOA
    • Has HOA: No
    Location
    • Region: Aurora

    Financial & listing details

    • Price per square foot: $180/sqft
    • Tax assessed value: $542,100
    • Annual tax amount: $2,916
    • Date on market: 5/2/2026
    • Listing terms: Cash,Conventional,FHA,VA Loan
    • Exclusions: Personal Property
    • Ownership: Individual

    Price history

    DateEventPrice
    6/8/2026Sold$512,000+2.4%$180/sqft
    Source: REcolorado as distributed by MLS GRID #3365833 Report a problem
    5/5/2026Pending sale$500,000$176/sqft
    Source: REcolorado as distributed by MLS GRID #3365833 Report a problem
    5/2/2026Listed for sale$500,000+63.9%$176/sqft
    Source: REcolorado as distributed by MLS GRID #3365833 Report a problem
    10/8/2015Sold$305,000+1.7%$107/sqft
    Source: Public Record Report a problem
    8/21/2015Pending sale$299,900$105/sqft
    Source: RE/MAX ALLIANCE #6237569 Report a problem
    8/15/2015Listed for sale$299,900+31.3%$105/sqft
    Source: RE/MAX ALLIANCE #6237569 Report a problem
    7/1/2005Sold$228,420+22.8%$80/sqft
    Source: Public Record Report a problem
    9/30/1999Sold$186,000+31.9%$65/sqft
    Source: Public Record Report a problem
    3/4/1996Sold$141,000$49/sqft
    Source: Public Record Report a problem

    Public tax history

    YearProperty taxesTax assessment
    2025$2,720 +13.4%$33,881 -2.3%
    2024$2,398 +19.8%$34,666 -10.5%
    2023$2,002 -0.6%$38,723 +40.1%
    2022$2,015 $27,640 -2.8%
    2021-- $28,435 0%
    2020$2,043 +14.3%$28,443
    2019$1,788 --
    2018$1,788 +1.5%$24,250
    2017$1,762 $24,250 +13.5%
    2016-- $21,365
    2015-- $21,365 +37.4%
    2014$1,575 +21.7%$15,546 -4.4%
    2013$1,294 $16,270
    2012-- $16,270
    2011$1,354 +2.7%$16,270 -6.7%
    2010$1,318 -10%$17,440
    2009$1,464 $17,440 -8.9%
    2008-- $19,144
    2007-- $19,144 +4.8%
    2006-- $18,261
    2005-- $18,261 -1.2%
    2002$1,362 +12.1%$18,480 +18.2%
    2001$1,215 $15,640
    Find assessor info on the county website

    Neighborhood: Carriage Place

    Nearby schools

    GreatSchools rating
    Schools provided by the listing agent
    • Elementary: Cimarron
    • Middle: Horizon
    • High: Smoky Hill
    • District: Cherry Creek 5

    Source: REcolorado as distributed by MLS GRID. This data may not be complete. We recommend contacting the local school district to confirm school assignments for this home.

    Get a cash offer in 3 minutes
    Find out how much your home could sell for in as little as 3 minutes with a no-obligation cash offer.
    Estimated market value
    $511,300
    Get a cash offer in 3 minutes
    Find out how much your home could sell for in as little as 3 minutes with a no-obligation cash offer.
    Estimated market value
    $511,300