Excellent opportunity to own an income-producing investment property in one of Florida's fastest-growing markets! This tenant-occupied home generates rental income from day one, making it an ideal turnkey investment or 1031 exchange opportunity. Built just 6 years ago, this well-maintained home is in excellent condition and features an open floor plan, stainless steel appliances, and modern finishes that continue to attract quality tenants. Located in desirable Marion Oaks, this home is in the heart of Ocala's rapidly expanding market. Ocala continues to attract new residents and businesses thanks to its affordability, growing economy, and exceptional quality of life, creating strong demand for rental housing. Known as the Horse Capital of the World, Ocala offers convenient access to the World Equestrian Center, Silver Springs, Rainbow Springs, shopping, dining, healthcare, and major highways connecting Orlando, Tampa, and Gainesville. With continued growth and long-term appreciation potential, this is an outstanding opportunity to invest in one of Central Florida's most desirable rental markets.
For sale
$240,000
3737 SW 150TH LOOP, OCALA, FL 34473
3beds
1,331sqft
Single Family Residence
Built in 2021
8,276 Square Feet Lot
$-- Zestimate®
$180/sqft
$-- HOA
What's special
Modern finishesOpen floor planStainless steel appliances
- 61 days
- 304
- 16
Zillow last checked:
Listing updated:
Listed by:
Jason Hamilton 321-947-7653,
THE REALTY MEDICS 321-947-7653
Source: Stellar MLS,MLS#: O6426207 Originating MLS: Orlando Regional
Originating MLS: Orlando Regional
Facts & features
Interior
Bedrooms & bathrooms
- Bedrooms: 3
- Bathrooms: 2
- Full bathrooms: 2
Primary bedroom
- Features: Walk-In Closet(s)
- Level: First
- Area: 144 Square Feet
- Dimensions: 12x12
Bedroom 2
- Features: Built-in Closet
- Level: First
- Area: 100 Square Feet
- Dimensions: 10x10
Bedroom 3
- Features: Built-in Closet
- Level: First
- Area: 100 Square Feet
- Dimensions: 10x10
Primary bathroom
- Level: First
- Area: 48 Square Feet
- Dimensions: 8x6
Bathroom 2
- Level: First
- Area: 48 Square Feet
- Dimensions: 8x6
Kitchen
- Level: First
- Area: 80 Square Feet
- Dimensions: 10x8
Living room
- Level: First
- Area: 168 Square Feet
- Dimensions: 14x12
Heating
- Central
Cooling
- Central Air
Appliances
- Included: Dishwasher, Range, Range Hood, Refrigerator
- Laundry: Electric Dryer Hookup, Washer Hookup
Features
- Ceiling Fan(s), Thermostat, Walk-In Closet(s)
- Flooring: Carpet, Ceramic Tile
- Has fireplace: No
Interior area
- Total structure area: 1,920
- Total interior livable area: 1,331 sqft
Video & virtual tour
Property
Parking
- Total spaces: 2
- Parking features: Garage - Attached
- Attached garage spaces: 2
Features
- Levels: One
- Stories: 1
- Exterior features: None
Lot
- Size: 8,276 Square Feet
Details
- Parcel number: 8002005645
- Zoning: R1
- Special conditions: None
Construction
Type & style
- Home type: SingleFamily
- Property subtype: Single Family Residence
Materials
- Block, Concrete, Stucco
- Foundation: Slab
- Roof: Shingle
Condition
- New construction: No
- Year built: 2021
Utilities & green energy
- Sewer: Public Sewer
- Water: Public
- Utilities for property: Cable Connected, Electricity Connected, Sewer Connected, Water Connected
Community & HOA
Community
- Pet fee: $0 monthly
- Subdivision: MARION OAKS UN 02
HOA
- Has HOA: No
Location
- Region: Ocala
Financial & listing details
- Price per square foot: $180/sqft
- Tax assessed value: $215,035
- Annual tax amount: $4,140
- Date on market: 7/22/2026
- Cumulative days on market: 43 days
- Ownership: Fee Simple
- Total actual rent: 21000
- Electric utility on property: Yes
- Road surface type: Asphalt
Estimated market value
Not available
Estimated sales range
Not available
Not available
Price history
| Date | Event | Price |
|---|---|---|
| 7/22/2026 | Listed for sale | $240,000+45.5%$180/sqft |
Source:  Stellar MLS #O6426207 Report a problem Stellar MLS #O6426207 Report a problem | ||
| 8/18/2022 | Listing removed | -- |
Source: Zillow Rental Network Premium Report a problem | ||
| 8/3/2022 | Listed for rent | $1,700+13.4%$1/sqft |
Source: Zillow Rental Network Premium Report a problem | ||
| 6/22/2021 | Listing removed | -- |
Source: Zillow Rental Network Premium Report a problem | ||
| 6/19/2021 | Listed for rent | $1,499$1/sqft |
Source: Zillow Rental Network Premium Report a problem | ||
| 6/1/2021 | Sold | $164,900$124/sqft |
Source: Public Record Report a problem | ||
| 10/9/2020 | Listing removed | $164,900$124/sqft |
Source: WORLDCORP REALTY #OM609501 Report a problem | ||
| 10/1/2020 | Listed for sale | $164,900+2398.5%$124/sqft |
Source: WORLDCORP REALTY #OM609501 Report a problem | ||
| 9/15/2020 | Sold | $6,600+32%$5/sqft |
Source: Public Record Report a problem | ||
| 8/25/2016 | Listing removed | $5,000$4/sqft |
Source: FLORIDA REAL ESTATE & GLOBAL PROPERTIES #440049 Report a problem | ||
| 8/10/2016 | Listed for sale | $5,000-75.6%$4/sqft |
Source: FLORIDA REAL ESTATE & GLOBAL PROPERTIES #440049 Report a problem | ||
| 4/22/2005 | Sold | $20,500$15/sqft |
Source: Public Record Report a problem | ||
Public tax history
| Year | Property taxes | Tax assessment |
|---|---|---|
| 2025 | $4,140 +11.7% | $215,035 +8.6% |
| 2024 | $3,706 +4.6% | $198,072 +6% |
| 2023 | $3,543 +6.5% | $186,839 +7% |
| 2022 | $3,327 +747.5% | $174,541 +3016.8% |
| 2021 | $393 +144.3% | $5,600 +75.5% |
| 2020 | $161 +9.4% | $3,190 +10% |
| 2019 | $147 | $2,900 -14.7% |
| 2018 | $147 -0.7% | $3,400 |
| 2017 | $148 +1.6% | $3,400 +33.3% |
| 2016 | $146 | $2,550 -10.5% |
| 2015 | $146 -8.5% | $2,850 -18.6% |
| 2014 | $159 +0.4% | $3,500 |
| 2013 | $158 -4.8% | $3,500 -12.5% |
| 2012 | $166 -2% | $4,000 -11.1% |
| 2011 | $170 -4.8% | $4,500 -10% |
| 2010 | $178 -32.7% | $5,000 -52.4% |
| 2009 | $265 -40.4% | $10,500 -52.3% |
| 2008 | $445 -32.1% | $22,000 -37.1% |
| 2007 | $655 +51.1% | $35,000 +89.2% |
| 2006 | $434 +207.1% | $18,500 +85% |
| 2005 | $141 | $10,000 +100% |
| 2004 | $141 -14.4% | $5,000 |
| 2002 | $165 +12.3% | $5,000 |
| 2001 | $147 | $5,000 |
| 2000 | $147 | $5,000 |
Find assessor info on the county website
Monthly payment
Est. payment
Payment breakdown
Explore the cost of this home by adjusting the details. Changes won't be saved.Climate risks
Neighborhood: 34473
Nearby schools
Schools provided by the listing agent
- Elementary: Horizon Academy/Mar Oaks
- Middle: Belleview Middle School
- High: South Marion High School
Source: Stellar MLS. This data may not be complete. We recommend contacting the local school district to confirm school assignments for this home.
Similar homes
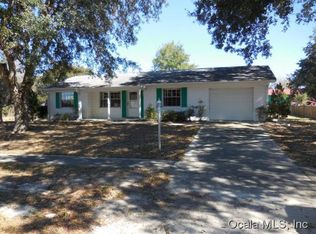
- $219,9003 bd2 ba1.7k sqft15165 SW 39TH CIRCLE, OCALA, FL 34473For Sale

 MLS ID #OM727695, Andrew Fountain, PREFERRED PROPERTIES OF CEN/FL. Stellar MLS
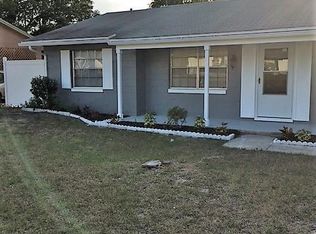
 - $230,0002 bd2 ba1.2k sqft14486 SW 43RD COURT ROAD, OCALA, FL 34473For Sale
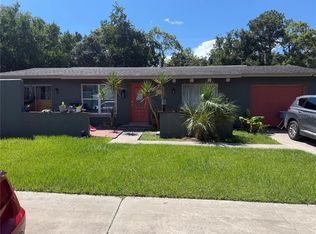 MLS ID #OM730277, Karen Clark, CHARLES RUTENBERG REALTY ORLANDO. Stellar MLS
 - $259,4433 bd2 ba1.7k sqft15625 SW 17TH TERRACE, OCALA, FL 34473For Sale
 MLS ID #OM731425, Melissa Powell, DISCOVER FLORIDA REALTY GROUP LLC. Stellar MLS
 - $279,9004 bd2 ba1.6k sqft15266 SW 44TH TERRACE, OCALA, FL 34473For Sale
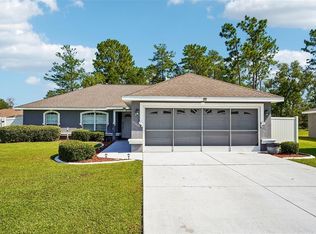 MLS ID #O6434316, John Marascia, REDFIN CORPORATION. Stellar MLS
 - $235,0003 bd2 ba1.3k sqft14321 SW 79TH TERRACE, OCALA, FL 34473For SaleMLS ID #O6373639, Robert Fairclough, FLORIDA REALTY INVESTMENTS. Stellar MLS
- $264,9003 bd2 ba1.2k sqft16060 SW 23RD COURT ROAD, OCALA, FL 34473For SaleMLS ID #TB8506247, Jonathan Minerick, HOMECOIN.COM. Stellar MLS
- $269,0003 bd2 ba1.8k sqft304 MARION OAKS TRAIL, OCALA, FL 34473For SaleMLS ID #OM728987, Shirley Velasco, HOOK & LADDER REALTY OF CENTRAL FLORIDA, LLC. Stellar MLS
- $256,6543 bd2 ba1.8k sqft16026 SW 14TH AVENUE ROAD, OCALA, FL 34473For SaleMLS ID #OM678989, Melissa Powell, DISCOVER FLORIDA REALTY GROUP LLC. Stellar MLS
- $279,9903 bd2 ba1.4k sqft3561 SW 150TH LOOP, OCALA, FL 34473For SaleMLS ID #OM729322, Jose Perez, REAL BROKER LLC - OCALA. Stellar MLS
- $229,9003 bd2 ba1.3k sqft18 PINE COURSE LOOP, OCALA, FL 34472For SaleMLS ID #OM732541, Cristine Kelty, EXP REALTY LLC. Stellar MLS
- $273,0003 bd2 ba1.8k sqft6021 SW 131ST LANE #10, OCALA, FL 34473For SaleMLS ID #OM723759, Luke Brown, CB/ELLISON RLTY WEST. Stellar MLS
- $282,5003 bd2 ba1.8k sqft16304 SW 12TH TERRACE, OCALA, FL 34473For SaleMLS ID #OM722327, Melissa Powell, DISCOVER FLORIDA REALTY GROUP LLC. Stellar MLS
- $275,0003 bd2 ba1.7k sqft3658 SW 127TH LANE ROAD, OCALA, FL 34473For SaleMLS ID #OM711987, Ivette Garcia, MARION OAKS REALTY & PROPERTY. Stellar MLS
- $295,0003 bd2 ba1.6k sqft2409 SW 156TH LOOP, OCALA, FL 34473For SaleMLS ID #OM718893, Mia Baxley, H & H REALTY AND ASSOCIATES. Stellar MLS
- $315,0003 bd2 ba1.6k sqft16345 SW 14TH AVENUE ROAD, OCALA, FL 34473For SaleMLS ID #OM730660, Jodi Molzof, ENGEL & VOLKERS OCALA. Stellar MLS
- $245,0003 bd2 ba1.9k sqft5419 SW 84TH PLACE, OCALA, FL 34476For SaleMLS ID #OM727686, Summer Robinson, COLDWELL BANKER ELLISON REALTY O. Stellar MLS
- $279,9003 bd2 ba1.9k sqft13076 SW 78TH TERRACE, OCALA, FL 34473For SaleMLS ID #OM725661, Aurora Poll, ROBERTS REAL ESTATE INC. Stellar MLS
- $274,9903 bd2 ba1.4k sqft14110 SW 64TH TERRACE ROAD, OCALA, FL 34473For SaleMLS ID #O6393619, Hector Borjas, LA ROSA REALTY LLC. Stellar MLS
- $240,9003 bd2 ba1k sqft16 WILLOW RUN DRIVE, OCALA, FL 34472For SaleMLS ID #OM729806, Pam Creel, RE/MAX FOXFIRE - HWY200/103 S. Stellar MLS
- $235,4003 bd2 ba1k sqft14476 SE 34TH COURT, SUMMERFIELD, FL 34491For SaleMLS ID #O6276843, Bob Levy, Sr., REAL PROPERTY INTERNATIONAL. Stellar MLS
