Looking for a pristine, move-in ready home with soaring 10-foot ceilings throughout, abundant natural light, and a huge fully fenced backyard designed for relaxing and entertaining? You found it! This exceptional 3-bedroom, 2-bathroom residence, built by GW Robinson and located in the desirable Garison Way community, offers the perfect blend of timeless craftsmanship and modern luxury. From the moment you arrive, you’ll be captivated by the mature, thoughtfully updated landscaping and inviting curb appeal. Step inside to discover tall ceilings, luxury vinyl plank flooring, and an open concept, light-filled layout that creates an immediate sense of space and comfort. Just off the foyer, two generously sized guest bedrooms share a well-appointed guest bathroom, offering privacy and flexibility for family or visitors. At the heart of the home, the spacious living room features a raised ceiling, crown molding, and a cozy gas fireplace, seamlessly connecting to the dedicated dining area ideal for both everyday living and entertaining. The beautifully appointed eat-in kitchen is equipped with stainless steel appliances, granite countertops, crisp white cabinetry, a pantry, and a convenient breakfast bar. The adjacent laundry room offers a utility sink and ample cabinetry for added storage and functionality. The expansive primary suite is a true retreat, filled with natural light and offering peaceful views of the backyard. The luxurious en-suite bathroom features a jetted soaking tub, dual vanities, a walk-in tile shower, and a large walk-in closet designed for optimal organization. Step outside to enjoy over 400 square feet of screened-in porch and lanai space - perfect for morning coffee or evening gatherings - overlooking the huge, fully fenced backyard with plenty of room to play, garden, or entertain. Additional highlights include a tankless water heater and access to wonderful neighborhood amenities, including a sparkling community pool and park. This meticulously maintained home is sure to impress.
For sale
$424,900
3737 SW 74TH DRIVE, GAINESVILLE, FL 32608
3beds
1,740sqft
Single Family Residence
Built in 2009
7,841 Square Feet Lot
$412,100 Zestimate®
$244/sqft
$115/mo HOA
What's special
Cozy gas fireplaceGenerously sized guest bedroomsWell-appointed guest bathroomGranite countertopsAbundant natural lightTall ceilingsOpen concept light-filled layout
- 170 days
- 138
- 7
Zillow last checked:
Listing updated:
Listed by:
Jonathan Mills 352-672-4467,
KELLER WILLIAMS GAINESVILLE REALTY PARTNERS 352-240-0600,
Keiton Stender 352-361-0769,
KELLER WILLIAMS GAINESVILLE REALTY PARTNERS
Source: Stellar MLS,MLS#: GC537520 Originating MLS: Orlando Regional
Originating MLS: Orlando Regional
Facts & features
Interior
Bedrooms & bathrooms
- Bedrooms: 3
- Bathrooms: 2
- Full bathrooms: 2
Primary bedroom
- Features: Walk-In Closet(s)
- Level: First
Bedroom 2
- Features: Built-in Closet
- Level: First
Bedroom 3
- Features: Built-in Closet
- Level: First
Primary bathroom
- Level: First
Bathroom 2
- Level: First
Kitchen
- Level: First
Living room
- Level: First
Heating
- Natural Gas
Cooling
- Central Air
Appliances
- Included: Dishwasher, Microwave, Range, Refrigerator, Tankless Water Heater
- Laundry: Inside, Laundry Room
Features
- Ceiling Fan(s), Crown Molding, Eating Space In Kitchen, High Ceilings, Kitchen/Family Room Combo, Living Room/Dining Room Combo, Open Floorplan, Stone Counters, Thermostat, Tray Ceiling(s), Walk-In Closet(s)
- Flooring: Carpet, Luxury Vinyl, Tile
- Doors: French Doors
- Has fireplace: Yes
- Fireplace features: Gas
Interior area
- Total structure area: 2,405
- Total interior livable area: 1,740 sqft
Video & virtual tour
Property
Parking
- Total spaces: 2
- Parking features: Garage - Attached
- Attached garage spaces: 2
Features
- Levels: One
- Stories: 1
- Patio & porch: Rear Porch, Screened
- Exterior features: Awning(s), Irrigation System, Lighting, Rain Gutters, Sidewalk, Sprinkler Metered
Lot
- Size: 7,841 Square Feet
- Features: Landscaped, Sidewalk
- Residential vegetation: Trees/Landscaped
Details
- Parcel number: 06840020078
- Zoning: PD
- Special conditions: None
Construction
Type & style
- Home type: SingleFamily
- Property subtype: Single Family Residence
Materials
- HardiPlank Type
- Foundation: Slab
- Roof: Shingle
Condition
- New construction: No
- Year built: 2009
Utilities & green energy
- Sewer: Public Sewer
- Water: Public
- Utilities for property: BB/HS Internet Available, Electricity Connected, Public, Sewer Connected, Water Connected
Community & HOA
Community
- Features: Clubhouse, Community Mailbox, Dog Park, Park, Pool, Sidewalks
- Security: Closed Circuit Camera(s)
- Pet fee: $0 monthly
- Subdivision: GARISON WAY PH 2
HOA
- Has HOA: Yes
- Services included: Community Pool, Maintenance Grounds, Pool Maintenance
- HOA fee: $115 monthly
- HOA name: Bosshardt Property Management
Location
- Region: Gainesville
Financial & listing details
- Price per square foot: $244/sqft
- Tax assessed value: $318,416
- Annual tax amount: $6,882
- Date on market: 3/17/2026
- Cumulative days on market: 162 days
- Listing terms: Cash,Conventional,FHA,VA Loan
- Ownership: Fee Simple
- Total actual rent: 0
- Electric utility on property: Yes
- Road surface type: Paved
Estimated market value
$412,100
$391,000 - $433,000
$2,348/mo
Price history
| Date | Event | Price |
|---|---|---|
| 5/26/2026 | Price change | $424,900-1.2%$244/sqft |
Source:  Stellar MLS #GC537520 Report a problem Stellar MLS #GC537520 Report a problem | ||
| 4/14/2026 | Price change | $429,900-1.2%$247/sqft |
Source: Stellar MLS #GC537520 Report a problem | ||
| 3/17/2026 | Listed for sale | $435,000-3.3%$250/sqft |
Source: Stellar MLS #GC537520 Report a problem | ||
| 9/15/2025 | Listing removed | $449,900$259/sqft |
Source: Stellar MLS #GC532194 Report a problem | ||
| 7/5/2025 | Listed for sale | $449,900+15.4%$259/sqft |
Source: Stellar MLS #GC532194 Report a problem | ||
| 6/6/2022 | Sold | $390,000+0%$224/sqft |
Source: Public Record Report a problem | ||
| 5/2/2022 | Pending sale | $389,900$224/sqft |
Source: Stellar MLS #GC504084 Report a problem | ||
| 4/29/2022 | Listed for sale | $389,900$224/sqft |
Source: Stellar MLS #GC504084 Report a problem | ||
| 4/18/2022 | Pending sale | $389,900$224/sqft |
Source: Stellar MLS #GC504084 Report a problem | ||
| 4/14/2022 | Listed for sale | $389,900+65.9%$224/sqft |
Source: Stellar MLS #GC504084 Report a problem | ||
| 4/8/2013 | Sold | $235,000-2.1%$135/sqft |
Source: Public Record Report a problem | ||
| 11/17/2012 | Listing removed | $244,000$140/sqft |
Source: Bosshardt Realty Services, LLC #336463 Report a problem | ||
| 10/31/2012 | Price change | $244,000-2.4%$140/sqft |
Source: Bosshardt Realty Services, LLC #336463 Report a problem | ||
| 9/26/2012 | Listed for rent | $249,900$144/sqft |
Source: Bosshardt Realty Services, LLC #336463 Report a problem | ||
| 11/24/2009 | Sold | $240,000$138/sqft |
Source: Public Record Report a problem | ||
Public tax history
| Year | Property taxes | Tax assessment |
|---|---|---|
| 2025 | $6,882 -4.8% | $318,416 -4.5% |
| 2024 | $7,232 +5.2% | $333,580 +6.8% |
| 2023 | $6,873 +56.5% | $312,257 +37.4% |
| 2022 | $4,393 +2.2% | $227,275 +3% |
| 2021 | $4,297 +1.5% | $220,656 +1.4% |
| 2020 | $4,232 +1% | $217,609 +2.3% |
| 2019 | $4,190 | $212,716 +1.9% |
| 2018 | $4,190 +3.1% | $208,750 +2.1% |
| 2017 | $4,065 -0.5% | $204,460 +2.1% |
| 2016 | $4,085 +4.1% | $200,260 +0.7% |
| 2015 | $3,923 0% | $198,870 +0.8% |
| 2014 | $3,923 +0.8% | $197,300 -0.9% |
| 2013 | $3,891 | $199,000 -0.8% |
| 2012 | -- | $200,600 +8.3% |
| 2011 | -- | $185,300 -1.8% |
| 2010 | -- | $188,700 +199.5% |
| 2009 | -- | $63,000 |
| 2008 | -- | $63,000 |
| 2007 | -- | -- |
Find assessor info on the county website
Monthly payment
Est. payment
Payment breakdown
Explore the cost of this home by adjusting the details. Changes won't be saved.Climate risks
Neighborhood: 32608
Nearby schools
Schools provided by the listing agent
- Elementary: Kimball Wiles Elementary School-AL
- Middle: Kanapaha Middle School-AL
- High: F. W. Buchholz High School-AL
Source: Stellar MLS. This data may not be complete. We recommend contacting the local school district to confirm school assignments for this home.
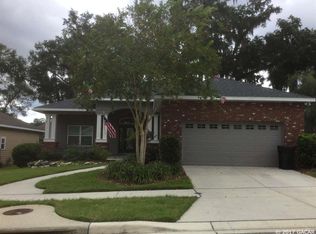
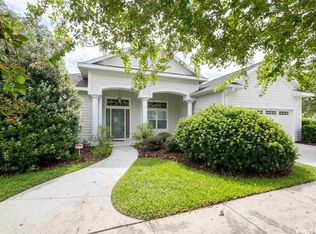
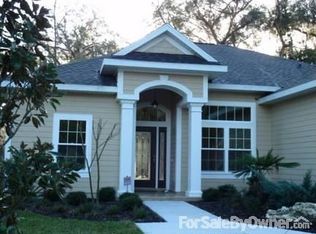
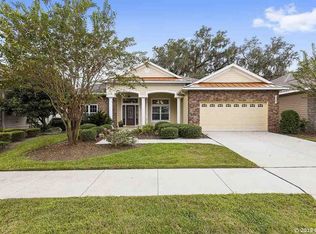
Similar homes
- $429,9003 bd2 ba1.8k sqft9408 SW 39TH AVENUE, GAINESVILLE, FL 32608For Sale

 MLS ID #GC542621, Lisa Fetrow, KELLER WILLIAMS GAINESVILLE REALTY PARTNERS. Stellar MLS
 - $425,0003 bd2 ba1.9k sqft10427 SW 55TH PLACE, GAINESVILLE, FL 32608For Sale
 MLS ID #GC542445, Laurie Obreza, BOSSHARDT REALTY SERVICES LLC. Stellar MLS
 - $365,0003 bd2 ba2k sqft6220 SW 81ST STREET, GAINESVILLE, FL 32608For Sale
 MLS ID #GC537747, Fredrick Jacobs, KELLER WILLIAMS GAINESVILLE REALTY PARTNERS. Stellar MLS
 - $379,9004 bd2 ba1.8k sqft8120 SW 52ND LANE, GAINESVILLE, FL 32608For Sale
 MLS ID #GC542915, Stephanie Anson, ANSON PROPERTIES LLC. Stellar MLS
 - $439,9993 bd2 ba2.1k sqft10525 SW 55TH PLACE, GAINESVILLE, FL 32608For SaleMLS ID #P4938933, Erin Floyd, COLDWELL BANKER REALTY. Stellar MLS
- $432,0003 bd2 ba1.5k sqft11861 SW 24TH LANE, GAINESVILLE, FL 32608For SaleMLS ID #GC542657, Rachel Fields, FLORIDA HOMES REALTY & MORTGAGE GVILLE. Stellar MLS
- $449,9003 bd2 ba1.8k sqft8964 SW 64TH LANE, GAINESVILLE, FL 32608For SaleMLS ID #GC539902, Billy Bennett, BHGRE THOMAS GROUP. Stellar MLS
- $423,0004 bd2 ba2.2k sqft7852 SW 84TH WAY, GAINESVILLE, FL 32608For SaleMLS ID #GC538208, Amy Yang, BOSSHARDT REALTY SERVICES LLC. Stellar MLS
- $439,0004 bd2 ba1.8k sqft7807 SW 84TH WAY, GAINESVILLE, FL 32608For SaleMLS ID #GC538446, Gordon Weidler, FLORIDA HOMES REALTY & MORTGAGE GVILLE. Stellar MLS
- $474,0004 bd3 ba2k sqft10021 SW 42ND ROAD, GAINESVILLE, FL 32608For SaleMLS ID #GC542542, Cindy Birk, COLDWELL BANKER M.M. PARRISH REALTORS. Stellar MLS
- $459,0003 bd2 ba1.8k sqft10215 SW 98 TH AVENUE, GAINESVILLE, FL 32608For SaleMLS ID #GC536341, Cheryl Hartley, BHHS FLORIDA REALTY. Stellar MLS
- $370,0003 bd2 ba1.3k sqft9445 SW 96TH TERRACE, GAINESVILLE, FL 32608For SaleMLS ID #GC542719, Stefanie Gruber, MATCHMAKER REALTY OF ALACHUA COUNTY. Stellar MLS
- $409,9003 bd2 ba1.7k sqft5231 SW 103RD DRIVE, GAINESVILLE, FL 32608For SaleMLS ID #GC540034, Marty Misner, MISNER REAL ESTATE SERVICES LLC. Stellar MLS
- $458,0004 bd2 ba2k sqft3883 SW 21ST DRIVE, GAINESVILLE, FL 32608For SaleMLS ID #GC541907, Rachel Kerensky, BHGRE THOMAS GROUP. Stellar MLS
- $447,5005 bd2 ba2.2k sqft3052 SW 94TH STREET, GAINESVILLE, FL 32608For SaleMLS ID #GC541798, Lisa Fetrow, KELLER WILLIAMS GAINESVILLE REALTY PARTNERS. Stellar MLS
- $399,0003 bd2 ba1.6k sqft1124 NW 98TH TERRACE, GAINESVILLE, FL 32606For SaleMLS ID #GC542948, Amy Yang, BOSSHARDT REALTY SERVICES LLC. Stellar MLS
- $470,0003 bd3 ba2.1k sqft10334 SW 51ST LANE, GAINESVILLE, FL 32608For SaleMLS ID #GC542152, Joe Freck, BHHS FLORIDA REALTY. Stellar MLS
- $415,0003 bd2 ba1.6k sqft9670 SW 68TH LANE, GAINESVILLE, FL 32608For SaleMLS ID #GC540270, Rachel Kerensky, BHGRE THOMAS GROUP. Stellar MLS
- $465,0004 bd3 ba1.9k sqft1724 SW 70TH CIRCLE, GAINESVILLE, FL 32607For SaleMLS ID #GC543024, Dada McGlynn, REMAX SELECT PARTNERS. Stellar MLS
- $443,9004 bd3 ba2k sqft6464 SW 77TH STREET, GAINESVILLE, FL 32608For SaleMLS ID #GC536841, Dada McGlynn, REMAX SELECT PARTNERS. Stellar MLS
