Beautifully renovated Cape Cod offering 2,190 square feet of updated living space in a convenient Baltimore County location! This move-in ready home features 3 bedrooms, 2 full bathrooms, and a flexible floor plan designed to fit a variety of lifestyles. The main level includes two spacious rooms, a fully renovated bathroom, a bright sunroom, and an updated kitchen with brand-new appliances, cabinetry, and finishes. Upstairs you'll find a private bedroom along with a bonus office or flex space perfect for working from home. The finished lower level offers a large recreation/living area, a second full bathroom, and a rear exterior exit for added convenience. Recent upgrades include a new roof, new siding, new driveway and walkway, new flooring, new carpet, and a fully renovated kitchen and baths. Enjoy outdoor entertaining under the covered rear patio overlooking the flat backyard. Ideally located near I-695 with easy access to Baltimore City, shopping, dining, and major commuter routes. A true turnkey opportunity!
For sale
Price cut: $5K (8/21)
$395,000
3737 Sylvan Dr, Baltimore, MD 21207
3beds
2,190sqft
Single Family Residence
Built in 1951
7,000 Square Feet Lot
$394,600 Zestimate®
$180/sqft
$-- HOA
What's special
Flat backyardFully renovated bathroomCovered rear patioNew sidingNew roofTwo spacious roomsBright sunroom
- 85 days
- 256
- 12
Zillow last checked:
Listing updated:
Listed by:
Joseph Guzman 240-713-8058,
Pearson Smith Realty, LLC 571-386-1075,
Listing Team: Guzman Group, Co-Listing Team: Guzman Group,Co-Listing Agent: Jose L Guzman 240-660-7291,
Pearson Smith Realty, LLC
Source: Bright MLS,MLS#: MDBC2166124
Facts & features
Interior
Bedrooms & bathrooms
- Bedrooms: 3
- Bathrooms: 2
- Full bathrooms: 2
- Main level bathrooms: 1
- Main level bedrooms: 2
Rooms
- Room types: Living Room, Dining Room, Bedroom 2, Bedroom 3, Kitchen, Bedroom 1, Sun/Florida Room, Office, Utility Room, Full Bath
Bedroom 1
- Level: Main
Bedroom 2
- Level: Main
Bedroom 3
- Level: Upper
Dining room
- Level: Main
Other
- Level: Main
Kitchen
- Level: Main
Living room
- Level: Main
Living room
- Level: Lower
Office
- Level: Upper
Other
- Level: Main
Utility room
- Level: Lower
Heating
- Central, Natural Gas
Cooling
- Central Air, Electric
Appliances
- Included: Dishwasher, Dryer, Microwave, Cooktop, Washer, Water Heater, Electric Water Heater
Features
- Flooring: Hardwood, Carpet
- Basement: Full,Rear Entrance
- Has fireplace: No
Interior area
- Total structure area: 2,190
- Total interior livable area: 2,190 sqft
- Finished area above ground: 1,398
- Finished area below ground: 792
Property
Parking
- Parking features: Concrete, On Street, Driveway
- Has uncovered spaces: Yes
Accessibility
- Accessibility features: None
Features
- Levels: Three
- Stories: 3
- Patio & porch: Patio
- Pool features: None
Lot
- Size: 7,000 Square Feet
- Dimensions: 1.00 x
Details
- Additional structures: Above Grade, Below Grade
- Parcel number: 04030313026210
- Zoning: R8
- Special conditions: Standard
Construction
Type & style
- Home type: SingleFamily
- Architectural style: Cape Cod
- Property subtype: Single Family Residence
Materials
- Brick
- Foundation: Slab
Condition
- Excellent
- New construction: No
- Year built: 1951
Utilities & green energy
- Sewer: Public Sewer
- Water: Public
Community & HOA
Community
- Subdivision: Lochearn
HOA
- Has HOA: No
Location
- Region: Baltimore
Financial & listing details
- Price per square foot: $180/sqft
- Tax assessed value: $217,400
- Annual tax amount: $2,544
- Date on market: 6/11/2026
- Listing agreement: Exclusive Right To Sell
- Listing terms: Cash,Conventional,FHA
- Ownership: Fee Simple
Estimated market value
$394,600
$375,000 - $414,000
$2,525/mo
Price history
| Date | Event | Price |
|---|---|---|
| 8/21/2026 | Price change | $395,000-1.2%$180/sqft |
Source:  Bright MLS #MDBC2166124 Report a problem Bright MLS #MDBC2166124 Report a problem | ||
| 7/28/2026 | Price change | $399,999-2.4%$183/sqft |
Source: Bright MLS #MDBC2166124 Report a problem | ||
| 7/18/2026 | Price change | $410,000-1.2%$187/sqft |
Source: Bright MLS #MDBC2166124 Report a problem | ||
| 7/7/2026 | Price change | $415,000-1.2%$189/sqft |
Source: Bright MLS #MDBC2166124 Report a problem | ||
| 6/29/2026 | Price change | $420,000-1.2%$192/sqft |
Source: Bright MLS #MDBC2166124 Report a problem | ||
| 6/11/2026 | Listed for sale | $425,000+84%$194/sqft |
Source: Bright MLS #MDBC2166124 Report a problem | ||
| 4/3/2026 | Sold | $231,000+5%$105/sqft |
Source: Bright MLS #MDBC2154832 Report a problem | ||
| 3/21/2026 | Pending sale | $220,000$100/sqft |
Source: Bright MLS #MDBC2154832 Report a problem | ||
| 3/17/2026 | Listed for sale | $220,000$100/sqft |
Source: Bright MLS #MDBC2154832 Report a problem | ||
Public tax history
| Year | Property taxes | Tax assessment |
|---|---|---|
| 2025 | $3,048 +24.5% | $209,900 +3.9% |
| 2024 | $2,447 +4.1% | $201,933 +4.1% |
| 2023 | $2,351 +4.3% | $193,967 +4.3% |
| 2022 | $2,254 +2.6% | $186,000 +2.6% |
| 2021 | $2,196 +2.7% | $181,200 +2.7% |
| 2020 | $2,138 +2.8% | $176,400 +2.8% |
| 2019 | $2,080 +4.7% | $171,600 +4.7% |
| 2018 | $1,986 +5% | $163,833 +5% |
| 2017 | $1,892 +2.1% | $156,067 +5.2% |
| 2016 | $1,852 | $148,300 |
| 2015 | $1,852 | $148,300 |
| 2014 | $1,852 | $148,300 -9.6% |
| 2013 | -- | $164,100 |
| 2012 | -- | $164,100 |
| 2011 | -- | $164,100 -23.6% |
| 2010 | -- | $214,750 +11.3% |
| 2009 | -- | $192,922 +12.8% |
| 2008 | -- | $171,096 +14.6% |
| 2007 | -- | $149,270 +11.7% |
| 2006 | -- | $133,600 +13.3% |
| 2005 | -- | $117,930 +15.3% |
| 2004 | -- | $102,260 +4.6% |
| 2003 | -- | $97,730 +4.9% |
| 2002 | -- | $93,200 +5.1% |
| 2001 | -- | $88,670 |
Find assessor info on the county website
Monthly payment
Est. payment
Payment breakdown
Explore the cost of this home by adjusting the details. Changes won't be saved.Climate risks
Neighborhood: 21207
Nearby schools
Schools provided by the listing agent
- District: Baltimore County Public Schools
Source: Bright MLS. This data may not be complete. We recommend contacting the local school district to confirm school assignments for this home.
Similar homes
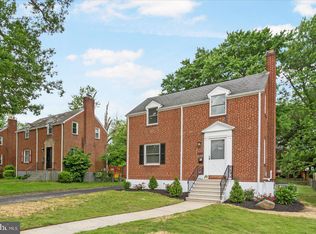
- $359,9004 bd3 ba1.7k sqft3731 Sylvan Dr, Baltimore, MD 21207For Sale
 MLS ID #MDBC2171830, Daniel Cohen, EXP Realty, LLC. Bright MLS
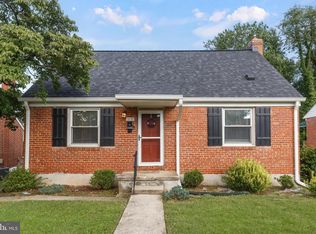
 - $399,9003 bd3 ba2.5k sqft6431 Gilmore St, Baltimore, MD 21207For Sale
 MLS ID #MDBC2173642, Abbas Naeem, Keller Williams Flagship. Bright MLS
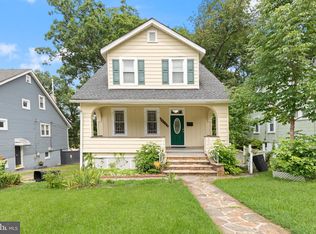
 - $330,0003 bd2 ba1.7k sqft5802 Gwynn Oak Ave, Baltimore, MD 21207For Sale
 MLS ID #MDBC2169492, Kelsey Judge, Iron Valley Real Estate Charm City. Bright MLS
 - $355,0004 bd2 ba1.9k sqft7419 Kalton Ct, Baltimore, MD 21208For Sale
 MLS ID #MDBC2170808, Chris Russ, The KW Collective. Bright MLS
 - $369,9003 bd2 ba1.6k sqft8204 Rockdale Ave, Baltimore, MD 21244For SaleMLS ID #MDBC2172988, Chris Cooke, Berkshire Hathaway HomeServices Homesale Realty. Bright MLS
- $475,0004 bd4 ba2.5k sqft1520 Dorchester Ave, Baltimore, MD 21207For SaleMLS ID #MDBC2166588, Tyler Nguyen, EXP Realty, LLC. Bright MLS
- $340,0004 bd2 ba1.3k sqft733 Leafydale Ter, Pikesville, MD 21208For SaleMLS ID #MDBC2167838, Noushin Hesselbein, Redfin Corp. Bright MLS
- $329,9003 bd3 ba1.5k sqft2667 W Park Dr, Baltimore, MD 21207For SaleMLS ID #MDBC2169966, Mel Ledbetter, Keller Williams Legacy. Bright MLS
- $385,0004 bd3 ba2k sqft401 Kingston Rd, Baltimore, MD 21229For SaleMLS ID #MDBA2225948, Santiago Carrera, Samson Properties. Bright MLS
- $275,0004 bd2 ba1.4k sqft5527 Belle Ave, Baltimore, MD 21207For SaleMLS ID #MDBA2221118, William Featherstone, Featherstone & Co.,LLC.. Bright MLS
- $395,0004 bd4 ba1.9k sqft1404 Spring Ave, Rosedale, MD 21237For SaleMLS ID #MDBC2172366, Pamela Debnam, Houwzer, LLC. Bright MLS
- $400,0005 bd3 ba2.3k sqft243 4th Ave, Baltimore, MD 21227For SaleMLS ID #MDBC2173812, Jimmy Rupert, Douglas Realty, LLC. Bright MLS
- $439,9994 bd3 ba1.8k sqft9058 Meadow Heights Rd, Randallstown, MD 21133For SaleMLS ID #MDBC2173280, Louis Pope, Trademark Realty, Inc. Bright MLS
- $390,0005 bd3 ba2k sqft9851 Branchleigh Rd, Randallstown, MD 21133For SaleMLS ID #MDBC2165516, Sandy Jenkins-Blackburn, EXP Realty, LLC. Bright MLS
- $365,0005 bd3 ba1.6k sqft1302 Crownfield Ct, Baltimore, MD 21239For SaleMLS ID #MDBC2163054, Douglas Reyes, Smart Realty, LLC. Bright MLS
- $399,9993 bd2 ba2k sqft4219 Fullerton Ave, Baltimore, MD 21236For SaleMLS ID #MDBC2172986, Gavin Cosgrove, LPT Realty, LLC. Bright MLS
- $479,0004 bd3 ba1.6k sqft2507 Taney Rd, Baltimore, MD 21209For SaleMLS ID #MDBA2219024, Anna Kosoy, Kosoy Realty. Bright MLS
- $365,0003 bd2 ba1.3k sqft816 Providence Rd, Towson, MD 21286For SaleMLS ID #MDBC2172680, Steven D Brennan, Long & Foster Real Estate, Inc.. Bright MLS
- $399,0004 bd2 ba1.2k sqft222 Glen Rd, Glen Burnie, MD 21060For SaleMLS ID #MDAA2153910, Ms. Terri Murray, RE/MAX Executive. Bright MLS
- $349,9974 bd2 ba1.7k sqft402 Bayside Dr, Baltimore, MD 21222For SaleMLS ID #MDBC2174582, Russ Dukan, Allfirst Realty, Inc.. Bright MLS
