Welcome to 3737 Tradewinds Terrace, an exquisite contemporary residence nestled in the heart of Clarksville, TN in the highly desired Crosswinds subdivision. This elegant home spans 2,725 square feet and is perfectly situated on a spacious .24 acre corner lot, offering a blend of sophistication and modern comfort —without the constraints of an HOA. Upon entering, you are greeted by a grand foyer that sets the tone for the home's refined aesthetic. The expansive living areas feature high ceilings and an abundance of natural light, enhancing the sense of space and elegance. The living room is anchored by a charming fireplace, creating a cozy yet stylish ambiance. The gourmet kitchen is a culinary delight, equipped with granite counter tops, custom cabinetry, stainless steel appliances, including a double oven, complemented by a refrigerator, dishwasher and microwave. Adjacent to the kitchen, a formal dining room offers an ideal setting for hosting elegant dinners and gatherings. The eat in kitchen area flows seamlessly onto a private covered deck, perfect for entertaining or enjoying serene outdoor moments. This residence boasts four generously sized bedrooms, including a luxurious primary suite with a walk-in closet and en-suite bathroom featuring double vanities and a whirlpool jacuzzi soaking tub. Three well-appointed bathrooms provide ample convenience for residents and guests alike. A standout feature of this home is the expansive bonus room, complete with a wet bar, making it an ideal space for entertaining or relaxing with friends and family. Outside, the subdivision offers well-maintained sidewalks. Practical amenities abound with central air conditioning and heating, an attached garage with automatic doors, and ample storage options. Enjoy added convenience with high speed internet, as well as parking and a private outdoor space. Experience the perfect harmony of smart design and elegant living at 3737 Tradewinds Terrace. Your dream home awaits!
Closed
$389,900
3737 Tradewinds Ter, Clarksville, TN 37040
4beds
2,725sqft
Single Family Residence, Residential
Built in 2011
10,454 Square Feet Lot
$391,600 Zestimate®
$143/sqft
$2,353 Estimated rent
Home value
$391,600
$368,000 - $415,000
$2,353/mo
Zestimate® history
Owner options
List your home for rent
$2,353/mo
Rent Zestimate®
Find your next renter with Zillow Rental Manager. Plus, with online applications, you can quickly screen prospective tenants – for free.
$2,353/mo
Rent Zestimate®
Refinance and save
$2,310/mo
Est. payment
Refinancing to a lower rate could help reduce your monthly payments and save thousands over the life of the loan.
$2,310/mo
Est. payment
Explore your selling options
Work with a Zillow partner agent
Leverage their expertise and Zillow's premium Showcase listings to get your home seen by more buyers.
Get startedList with your own agent
Get your home in front of millions of buyers by listing it on Zillow.
Learn how to do itSell it yourself
Take full control of how buyers see your home on Zillow by listing For Sale by Owner (FSBO).
List your homeWhat's special
Walk-in closetWell-maintained sidewalksStainless steel appliancesGourmet kitchenAbundance of natural lightExpansive bonus roomPrivate covered deck
Zillow last checked:
Listing updated:
Listed by:
Cristen Bell 931-436-7404,
Compass RE dba Compass Clarksville
Bought with:
Melissa D. Hayes, 340523
Benchmark Realty
Source: RealTracs MLS as distributed by MLS GRID,MLS#: 2807602
Facts & features
Interior
Bedrooms & bathrooms
- Bedrooms: 4
- Bathrooms: 3
- Full bathrooms: 3
- Main level bedrooms: 1
Bedroom 1
- Features: Suite
- Level: Suite
- Area: 252 Square Feet
- Dimensions: 18x14
Bedroom 2
- Features: Extra Large Closet
- Level: Extra Large Closet
- Area: 168 Square Feet
- Dimensions: 12x14
Bedroom 3
- Features: Extra Large Closet
- Level: Extra Large Closet
- Area: 168 Square Feet
- Dimensions: 12x14
Bedroom 4
- Features: Extra Large Closet
- Level: Extra Large Closet
- Area: 154 Square Feet
- Dimensions: 11x14
Bonus room
- Features: Over Garage
- Level: Over Garage
- Area: 441 Square Feet
- Dimensions: 21x21
Dining room
- Features: Formal
- Level: Formal
- Area: 121 Square Feet
- Dimensions: 11x11
Kitchen
- Features: Eat-in Kitchen
- Level: Eat-in Kitchen
- Area: 220 Square Feet
- Dimensions: 11x20
Living room
- Area: 288 Square Feet
- Dimensions: 16x18
Heating
- Central, Electric
Cooling
- Central Air, Electric
Appliances
- Included: Double Oven, Electric Oven, Electric Range, Dishwasher, Disposal, Ice Maker, Microwave, Refrigerator, Stainless Steel Appliance(s)
- Laundry: Electric Dryer Hookup, Washer Hookup
Features
- Ceiling Fan(s), Entrance Foyer, Extra Closets, Open Floorplan, Walk-In Closet(s), High Speed Internet
- Flooring: Carpet, Laminate, Tile
- Basement: Crawl Space
- Number of fireplaces: 1
Interior area
- Total structure area: 2,725
- Total interior livable area: 2,725 sqft
- Finished area above ground: 2,725
Property
Parking
- Total spaces: 4
- Parking features: Garage Door Opener, Garage Faces Front, Concrete, Driveway
- Attached garage spaces: 2
- Uncovered spaces: 2
Features
- Levels: Two
- Stories: 2
- Patio & porch: Deck, Covered, Porch
Lot
- Size: 10,454 Square Feet
Details
- Parcel number: 063009I C 03800 00002009I
- Special conditions: Standard
- Other equipment: Air Purifier
Construction
Type & style
- Home type: SingleFamily
- Architectural style: Contemporary
- Property subtype: Single Family Residence, Residential
Materials
- Brick, Vinyl Siding
- Roof: Shingle
Condition
- New construction: No
- Year built: 2011
Utilities & green energy
- Sewer: Public Sewer
- Water: Public
- Utilities for property: Water Available
Community & HOA
Community
- Security: Smoke Detector(s)
- Subdivision: Crosswinds
HOA
- Has HOA: No
Location
- Region: Clarksville
Financial & listing details
- Price per square foot: $143/sqft
- Tax assessed value: $401,300
- Annual tax amount: $2,707
- Date on market: 3/22/2025
Price history
| Date | Event | Price |
|---|---|---|
| 5/23/2025 | Sold | $389,900$143/sqft |
Source:  RealTracs MLS as distributed by MLS GRID #2807602 Report a problem RealTracs MLS as distributed by MLS GRID #2807602 Report a problem | ||
| 4/19/2025 | Contingent | $389,900$143/sqft |
Source: RealTracs MLS as distributed by MLS GRID #2807602 Report a problem | ||
| 4/9/2025 | Price change | $389,900-1.3%$143/sqft |
Source: RealTracs MLS as distributed by MLS GRID #2807602 Report a problem | ||
| 3/22/2025 | Listed for sale | $394,900+49.1%$145/sqft |
Source: RealTracs MLS as distributed by MLS GRID #2807602 Report a problem | ||
| 7/16/2019 | Sold | $264,900+6%$97/sqft |
Source: Public Record Report a problem | ||
| 2/19/2015 | Sold | $250,000-3.8%$92/sqft |
Source: Public Record Report a problem | ||
| 7/3/2014 | Listing removed | $259,900$95/sqft |
Source: Visual Tour #1529569 Report a problem | ||
| 4/2/2014 | Listed for sale | $259,900$95/sqft |
Source: Visual Tour #1529569 Report a problem | ||
Public tax history
| Year | Property taxes | Tax assessment |
|---|---|---|
| 2024 | $2,990 +10.4% | $100,325 +56.4% |
| 2023 | $2,707 | $64,150 |
| 2022 | $2,707 +41.1% | $64,150 |
| 2021 | $1,918 -25.6% | $64,150 |
| 2020 | $2,579 +2.5% | $64,150 +2.5% |
| 2019 | $2,515 | $62,575 +10.9% |
| 2018 | $2,515 +35.4% | $56,425 -6.8% |
| 2017 | $1,858 -28.8% | $60,525 |
| 2016 | $2,609 +2.3% | $60,525 |
| 2015 | $2,551 -0.4% | $60,525 -1.8% |
| 2014 | $2,562 -5.1% | $61,625 0% |
| 2013 | $2,701 | $61,650 0% |
| 2011 | $2,701 | $61,656 |
Find assessor info on the county website
Neighborhood: 37040
Nearby homes
- $343,7003 bd3 ba1.9k sqft703 Gaine Lynn Dr, Clarksville, TN 37040Off Market
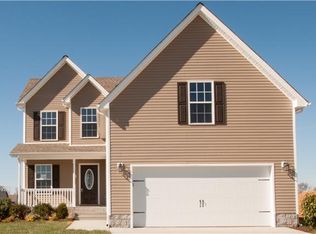
- $327,0004 bd3 ba2k sqft3735 Tradewinds Ter, Clarksville, TN 37040Off Market

- $337,400-- bd3 ba2k sqft3733 Tradewinds Ter, Clarksville, TN 37040Off Market
- $317,0003 bd3 ba1.9k sqft257 Crosswinds LOT 257, Clarksville, TN 37040Off Market

- $330,0003 bd3 ba1.9k sqft3746 Suiter Rd, Clarksville, TN 37040Sold
- $371,0003 bd3 ba2k sqft3739 Tradewinds Ter, Clarksville, TN 37040Off Market
- $290,1003 bd3 ba1.7k sqft3744 Suiter Rd, Clarksville, TN 37040Off Market
- $417,8004 bd3 ba2.8k sqft710 Gaine Lynn Dr, Clarksville, TN 37040Off Market
Nearby schools
GreatSchools rating
- 5/10Oakland ElementaryGrades: K-5Distance: 1.1 mi
- 8/10Kirkwood MiddleGrades: 6-8Distance: 6.8 mi
- 7/10Kirkwood HighGrades: 9-12Distance: 6.8 mi
Schools provided by the listing agent
- Elementary: Oakland Elementary
- Middle: Kirkwood Middle
- High: Kirkwood High
Source: RealTracs MLS as distributed by MLS GRID. This data may not be complete. We recommend contacting the local school district to confirm school assignments for this home.
Get a cash offer in 3 minutes
Find out how much your home could sell for in as little as 3 minutes with a no-obligation cash offer.
Estimated market value
$391,600
Get a cash offer in 3 minutes
Find out how much your home could sell for in as little as 3 minutes with a no-obligation cash offer.
Estimated market value
$391,600
- Tennessee
- Montgomery County
- Clarksville
- 37040
- 3737 Tradewinds Ter
Nearby cities
Nearby neighborhoods
Nearby zip codes
Other Clarksville Topics
