SELLER WILL PAY OFF NEW 2024 SOLAR AT CLOSING!!! BACK ON THE MARKET!!! PRICED TO SELL! BRING ALL OFFERS! Don't miss out on the best priced home in Anthem! Space for everyone! Main floor office and master bedroom, enormous loft! WALKING Distance to Anthem's 63 Acre Community Park/Center & BHS. Beautiful Gray Wood Look Plank Tile Flooring. Huge Open 20 X 18 loft space to create an Office/2nd Family Room/Exercise/Craft/Play Area. Upstairs 3 Large Bedrooms, 2 full baths (1 Jack&Jill), Large Kitchen w/ tons of Counter-space & Cabinets, Fridge, Pantry, newer dishwasher and oven, Recessed Lighting. Light, Bright & Airy Eat-In Kitchen Area. Spacious Family Room w/High Ceilings plus a main floor office. Inviting Easy Care Backyard w/Artificial Turf, plants & tree, Cool Decking Hardscape and the Garage has built in Cabinets.
For sale
Price cut: $5K (7/17)
$515,000
3737 W MEDINAH Way, Anthem, AZ 85086
4beds
3,006sqft
Single Family Residence
Built in 2003
5,479 Square Feet Lot
$-- Zestimate®
$171/sqft
$97/mo HOA
What's special
Master bedroomEnormous loftMain floor officeRecessed lightingCool decking hardscapeNewer dishwasher and oven
- 275 days |
- 611 |
- 29 |
Zillow last checked:
Listing updated:
Listed by:
Chad Keeler 520-249-4979,
My Home Group Real Estate,
Jasson Dellacroce 480-747-7064,
My Home Group Real Estate
Source: ARMLS,MLS#: 6933602
Facts & features
Interior
Bedrooms & bathrooms
- Bedrooms: 4
- Bathrooms: 4
- Full bathrooms: 3
- 1/2 bathrooms: 1
Heating
- Natural Gas
Cooling
- Central Air, Ceiling Fan(s)
Appliances
- Included: Water Softener Owned, Built-in Microwave, Dishwasher, Disposal
- Laundry: Gas Dryer Hookup
Features
- Double Vanity, Master Downstairs, Eat-in Kitchen, Vaulted Ceiling(s), Pantry, Full Bth Master Bdrm, Separate Shwr & Tub
- Flooring: Carpet, Tile
- Windows: Double Pane Windows
- Has basement: No
- Has fireplace: No
Interior area
- Total structure area: 3,006
- Total interior livable area: 3,006 sqft
Property
Parking
- Total spaces: 4
- Parking features: Garage Door Opener, Direct Access, Attch'd Gar Cabinets
- Garage spaces: 2
- Uncovered spaces: 2
Features
- Stories: 2
- Patio & porch: Covered
- Spa features: None
- Fencing: Block
Lot
- Size: 5,479 Square Feet
- Features: North/South Exposure, Sprinklers In Rear, Sprinklers In Front, Desert Back, Desert Front, Synthetic Grass Back
Details
- Parcel number: 20303275
Construction
Type & style
- Home type: SingleFamily
- Architectural style: Ranch
- Property subtype: Single Family Residence
Materials
- Stucco, Wood Frame, Painted
- Roof: Tile
Condition
- Year built: 2003
Details
- Builder name: Centex Homes
Utilities & green energy
- Water: Pvt Water Company
Green energy
- Energy efficient items: Solar Panels
Community & HOA
Community
- Features: Pool, Pickleball, Community Spa Htd, Tennis Court(s), Playground, Biking/Walking Path, Fitness Center
- Subdivision: ANTHEM UNIT 41B
HOA
- Has HOA: Yes
- Services included: Maintenance Grounds
- HOA fee: $290 quarterly
- HOA name: Anthem
- HOA phone: 623-742-6050
Location
- Region: Phoenix
Financial & listing details
- Price per square foot: $171/sqft
- Tax assessed value: $447,700
- Annual tax amount: $2,830
- Date on market: 10/19/2025
- Cumulative days on market: 274 days
- Listing terms: Cash,Conventional,FHA,VA Loan
- Ownership: Fee Simple
Estimated market value
Not available
Estimated sales range
Not available
Not available
Price history
| Date | Event | Price |
|---|---|---|
| 7/17/2026 | Price change | $515,000-1%$171/sqft |
Source:  ARMLS #6933602 Report a problem ARMLS #6933602 Report a problem | ||
| 6/27/2026 | Price change | $520,000-0.6%$173/sqft |
Source: ARMLS #6933602 Report a problem | ||
| 6/20/2026 | Price change | $523,000-0.2%$174/sqft |
Source: ARMLS #6933602 Report a problem | ||
| 6/11/2026 | Price change | $524,000-0.9%$174/sqft |
Source: ARMLS #6933602 Report a problem | ||
| 5/22/2026 | Price change | $529,000+5.8%$176/sqft |
Source: ARMLS #6933602 Report a problem | ||
| 4/20/2026 | Pending sale | $499,900$166/sqft |
Source: ARMLS #6933602 Report a problem | ||
| 4/3/2026 | Price change | $499,900-2.9%$166/sqft |
Source: ARMLS #6933602 Report a problem | ||
| 3/28/2026 | Pending sale | $515,000$171/sqft |
Source: ARMLS #6933602 Report a problem | ||
| 1/25/2026 | Listed for sale | $515,000$171/sqft |
Source: ARMLS #6933602 Report a problem | ||
| 12/11/2025 | Contingent | $515,000$171/sqft |
Source: ARMLS #6933602 Report a problem | ||
| 11/28/2025 | Price change | $515,000-1.3%$171/sqft |
Source: ARMLS #6933602 Report a problem | ||
| 11/19/2025 | Price change | $522,000-0.4%$174/sqft |
Source: ARMLS #6933602 Report a problem | ||
| 11/4/2025 | Price change | $524,000-0.5%$174/sqft |
Source: ARMLS #6933602 Report a problem | ||
| 11/1/2025 | Price change | $526,500-0.5%$175/sqft |
Source: ARMLS #6933602 Report a problem | ||
| 10/26/2025 | Price change | $529,000-1.9%$176/sqft |
Source: ARMLS #6933602 Report a problem | ||
| 10/15/2025 | Listed for sale | $539,000-1.1%$179/sqft |
Source: ARMLS #6933602 Report a problem | ||
| 10/15/2025 | Listing removed | $545,000$181/sqft |
Source: ARMLS #6919232 Report a problem | ||
| 10/7/2025 | Price change | $545,000-0.9%$181/sqft |
Source: ARMLS #6919232 Report a problem | ||
| 9/24/2025 | Price change | $549,999-2.7%$183/sqft |
Source: ARMLS #6919232 Report a problem | ||
| 9/19/2025 | Price change | $565,000-1.7%$188/sqft |
Source: ARMLS #6919232 Report a problem | ||
| 9/16/2025 | Price change | $575,000-1.7%$191/sqft |
Source: ARMLS #6919232 Report a problem | ||
| 9/13/2025 | Listed for sale | $585,000+85.7%$195/sqft |
Source: ARMLS #6919232 Report a problem | ||
| 3/29/2022 | Listing removed | -- |
Source: Zillow Rental Network Premium Report a problem | ||
| 3/28/2022 | Listed for rent | $2,890$1/sqft |
Source: Zillow Rental Network Premium Report a problem | ||
| 7/24/2019 | Listing removed | $315,000+1%$105/sqft |
Source: Quantum of Arizona #5942581 Report a problem | ||
| 7/23/2019 | Sold | $312,000+32.8%$104/sqft |
Source: ARMLS #5942581 Report a problem | ||
| 8/26/2008 | Sold | $235,000+14633.5%$78/sqft |
Source: ARMLS #3028150 Report a problem | ||
| 4/14/2007 | Sold | $1,595-99.6%$1/sqft |
Source: Agent Provided Report a problem | ||
| 11/28/2006 | Sold | $390,000+73.4%$130/sqft |
Source: Public Record Report a problem | ||
| 12/31/2003 | Sold | $224,915$75/sqft |
Source: Public Record Report a problem | ||
Public tax history
| Year | Property taxes | Tax assessment |
|---|---|---|
| 2025 | $1,696 -0.3% | $44,770 -5.2% |
| 2024 | $1,701 +0.9% | $47,250 +97.6% |
| 2023 | $1,685 -33.7% | $23,908 -17.3% |
| 2022 | $2,544 -0.7% | $28,910 +7.6% |
| 2021 | $2,563 +1.9% | $26,880 +6.8% |
| 2020 | $2,514 +3.3% | $25,160 +4.1% |
| 2019 | $2,434 | $24,160 +6.2% |
| 2018 | $2,434 +2% | $22,750 +4.8% |
| 2017 | $2,386 +20.2% | $21,710 +6.2% |
| 2016 | $1,986 -0.7% | $20,450 +6.7% |
| 2015 | $2,000 | $19,170 +19.4% |
| 2014 | -- | $16,050 +14.6% |
| 2013 | -- | $14,010 -0.8% |
| 2012 | -- | $14,120 -7.4% |
| 2011 | -- | $15,250 -12.5% |
| 2010 | -- | $17,420 -19.9% |
| 2009 | -- | $21,760 -17.4% |
| 2008 | -- | $26,350 |
| 2007 | -- | $26,350 +34.1% |
| 2006 | -- | $19,650 |
| 2005 | -- | $19,650 +172.9% |
| 2004 | -- | $7,200 |
Find assessor info on the county website
Monthly payment
Est. payment
Payment breakdown
Explore the cost of this home by adjusting the details. Changes won't be saved.Climate risks
Neighborhood: 85086
Nearby schools
GreatSchools rating
- 7/10Canyon Springs STEM AcademyGrades: PK-8Distance: 1.3 mi
- 10/10Boulder Creek High SchoolGrades: 7-12Distance: 0.6 mi
Schools provided by the listing agent
- Elementary: Anthem School
- Middle: Anthem School
- High: Boulder Creek High School
- District: Deer Valley Unified District
Source: ARMLS. This data may not be complete. We recommend contacting the local school district to confirm school assignments for this home.
- $452,600-- bd3 ba2.2k sqft3743 W Medinah Way, Phoenix, AZ 85086Off Market
- $458,6004 bd2 ba2.2k sqft3731 W Medinah Way, Phoenix, AZ 85086Off Market

- $499,6003 bd2 ba2.2k sqft3749 W Medinah Way, Phoenix, AZ 85086Off Market
- $448,6004 bd2 ba1.9k sqft3725 W Medinah Way, Phoenix, AZ 85086Off Market

- $722,9004 bd3 ba3.1k sqft41308 N Ericson Ln, Phoenix, AZ 85086Off Market
- $593,7004 bd2 ba2.5k sqft3736 W Eastman Ct, Anthem, AZ 85086Off Market
- $470,9004 bd2 ba2.5k sqft3755 W Medinah Way, Phoenix, AZ 85086Off Market
- $435,7004 bd2 ba1.9k sqft41302 N Ericson Ln, Phoenix, AZ 85086Off Market
A local agent can set up tours, give advice and negotiate with sellers.
Similar homes
- $498,5003 bd2 ba1.6k sqft40915 N COLUMBIA Trail, Anthem, AZ 85086For Sale
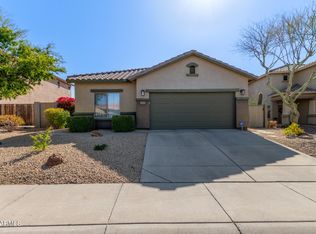 MLS ID #7054408, Jill Kia Vallie, Fathom Realty Elite. ARMLS
 - $507,0003 bd2 ba2.3k sqft42122 N 46TH Drive, Phoenix, AZ 85086For Sale
 MLS ID #7051861, Bodie Hull, HomeSmart. ARMLS
 - $519,0004 bd2 ba1.8k sqft2557 W BISBEE Way, Phoenix, AZ 85086For Sale
 MLS ID #7005970, Ryan Smith, EagleRock Realty. ARMLS
 - $489,9004 bd3 ba2.1k sqft39517 N HILLERMAN Way, Phoenix, AZ 85086For Sale
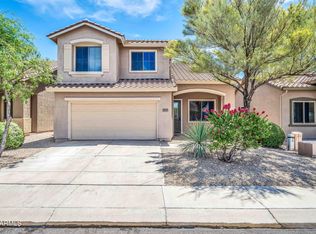 MLS ID #7041509, Linda L James, Realty ONE Group. ARMLS
 - $625,9005 bd4 ba3.3k sqft3337 W KING Drive, Anthem, AZ 85086For SaleMLS ID #7049334, Cam Morrier, Occasio Realty. ARMLS
- $655,0005 bd3 ba2.6k sqft3167 W STEINBECK Drive, Anthem, AZ 85086For SaleMLS ID #7050683, Milan Brkic, Urban Agency. ARMLS
- $524,0003 bd2 ba2.2k sqft3017 W GRAN PARADISO Drive, Phoenix, AZ 85086For SaleMLS ID #7051951, Sabrina L Novine, Realty ONE Group. ARMLS
- $490,0003 bd2 ba1.6k sqft40428 N HIGH NOON Way, Phoenix, AZ 85086For SaleMLS ID #7035082, Arthur Thompson, Momentum Brokers LLC. ARMLS
- $624,9995 bd4 ba3.3k sqft3419 W THOREAU Lane, Anthem, AZ 85086For SaleMLS ID #6994818, Danielle Marie Paluscio, eXp Realty. ARMLS
- $524,5004 bd2 ba1.8k sqft31612 N 23RD Avenue, Phoenix, AZ 85085For SaleMLS ID #7055268, Jeffrey Davis, Brokers Only, LLC. ARMLS
- $649,9774 bd4 ba2.9k sqft4924 W SILVA Drive, New River, AZ 85087For SaleMLS ID #7036646, Kimberley Doering, Redfin Corporation. ARMLS
- $510,0004 bd2 ba1.8k sqft4132 W WHISPERING WIND Drive, Glendale, AZ 85310For SaleMLS ID #7048002, Nicole Rimsza, HomeSmart. ARMLS
- $525,0004 bd2 ba2.2k sqft6602 W ANDREA Drive, Phoenix, AZ 85083For SaleMLS ID #7036714, Amara A Ibeji, First Stop Realty. ARMLS
- $505,0004 bd2 ba1.7k sqft27327 N 54TH Avenue, Phoenix, AZ 85083For SaleMLS ID #6988009, Shanavas Kattoor, Bluebird Realty. ARMLS
- $509,0004 bd3 ba2.5k sqft25422 N 68th Drive, Peoria, AZ 85383For SaleMLS ID #7027839, Barbara Haggerty, Lake Pleasant Real Estate. ARMLS
- $570,0004 bd2 ba2k sqft3525 W Quail Track Drive, Phoenix, AZ 85083For SaleMLS ID #7042917, Bridget J Brennan, Realty ONE Group. ARMLS
- $520,0004 bd3 ba2.6k sqft9835 W Salter Drive, Peoria, AZ 85382For SaleMLS ID #7039317, Amy Marquez, West USA Realty. ARMLS
- $500,0004 bd3 ba2.6k sqft10329 W CASHMAN Drive, Peoria, AZ 85383For SaleMLS ID #7033643, Paige Whitney, RE/MAX Desert Showcase. ARMLS
- $491,9953 bd3 ba1.6k sqft2511 W GAMBIT Trail, Phoenix, AZ 85085For SaleMLS ID #7035623, Ray Ferrier, HomeSmart. ARMLS
- $520,0004 bd3 ba2.2k sqft18835 N 16TH Place, Phoenix, AZ 85024For SaleMLS ID #7025832, Jose Angel Aispuro, HomeSmart. ARMLS
