Welcome to 3737 W Minarets, where modern simplicity meets refined luxury. This beautifully updated home offers a seamless blend of clean design, natural light, and thoughtful upgrades throughout.Step inside to an open layout enhanced by vaulted ceilings and striking 6‑foot windows that flood the living space with sunlight. Cohesive finishes and contemporary details create a smooth, elevated flow from room to room.The kitchen is a true standout, featuring a double oven, stainless steel appliances, granite countertops, and a water‑flow island/breakfast bar. Gold accents and unique chandeliers add sophistication, while the open connection to the dining and living areas supports effortless everyday living. A stylish wet bar and inviting fireplace elevate the home's entertaining appeal.Each bathroom has been fully renovated with a spa‑inspired feel. Enjoy walk‑in showers with rain‑head fixtures, sleek tilework, and polished finishes. The spacious primary suite offers a serene retreat complete with a soaking tub for ultimate relaxation.And now for the showstopper, a brand‑new custom pool designed for both leisure and luxury. The generous backyard offers the perfect setting to unwind, entertain, and enjoy Fresno's sunny days in style.Additional amenities include updated flooring, contemporary lighting, modern hardware, and a prime North Fresno location with convenient access to dining, shopping, and major intersections.This home blends comfort, style, and functionality in one unforgettable package.Call your realtor today to schedule your exclusive tour.
For sale
Price cut: $6K (6/7)
$1,039,000
3737 W Minarets Ave, Fresno, CA 93711
3beds
2baths
2,740sqft
:
Get pre-qualified$6,814/mo
Residential, Single Family Residence
Built in 1979
0.3 Acres Lot
$1,016,200 Zestimate®
$379/sqft
$-- HOA
What's special
- 106 days |
- 1,116 |
- 63 |
Zillow last checked:
Listing updated:
Listed by:
Mirna Garcia DRE #01884139 559-429-5478,
Envision Realty, Inc.
Source: Fresno MLS,MLS#: 647010Originating MLS: Fresno MLS
Facts & features
Interior
Bedrooms & bathrooms
- Bedrooms: 3
- Bathrooms: 2
Primary bedroom
- Area: 0
- Dimensions: 0 x 0
Bedroom 1
- Area: 0
- Dimensions: 0 x 0
Bedroom 2
- Area: 0
- Dimensions: 0 x 0
Bedroom 3
- Area: 0
- Dimensions: 0 x 0
Bedroom 4
- Area: 0
- Dimensions: 0 x 0
Bathroom
- Features: Shower, Oval Tub
Dining room
- Features: Formal
- Area: 0
- Dimensions: 0 x 0
Family room
- Area: 0
- Dimensions: 0 x 0
Kitchen
- Features: Breakfast Bar
- Area: 0
- Dimensions: 0 x 0
Living room
- Area: 0
- Dimensions: 0 x 0
Basement
- Area: 0
Heating
- Has Heating (Unspecified Type)
Cooling
- Central Air
Appliances
- Included: Built In Range/Oven, Gas Appliances, Electric Appliances, Dishwasher, Wine Refrigerator
- Laundry: Inside, Utility Room
Features
- Built-in Features, Den/Study
- Flooring: Carpet, Tile, Vinyl
- Basement: None
- Number of fireplaces: 1
- Fireplace features: Masonry
Interior area
- Total structure area: 2,740
- Total interior livable area: 2,740 sqft
Video & virtual tour
Property
Parking
- Total spaces: 3
- Parking features: Open, On Street
- Attached garage spaces: 3
- Has uncovered spaces: Yes
Accessibility
- Accessibility features: Accessible Doors, One Level Floor
Features
- Levels: One
- Stories: 1
- Patio & porch: Covered, Enclosed, Concrete
- Has private pool: Yes
- Pool features: Private, In Ground
Lot
- Size: 0.3 Acres
- Dimensions: 102 x 130
- Features: Urban, Sprinklers In Front, Sprinklers In Rear
Details
- Parcel number: 50108302S
- Zoning: RS4
Construction
Type & style
- Home type: SingleFamily
- Architectural style: Contemporary
- Property subtype: Residential, Single Family Residence
Materials
- Stucco
- Foundation: Concrete
- Roof: Tile
Condition
- Year built: 1979
Utilities & green energy
- Electric: On
- Sewer: Public Sewer
- Water: Public
- Utilities for property: Public Utilities
Community & HOA
Location
- Region: Fresno
Financial & listing details
- Price per square foot: $379/sqft
- Tax assessed value: $351,921
- Annual tax amount: $4,480
- Date on market: 4/12/2026
- Cumulative days on market: 106 days
- Listing agreement: Exclusive Right To Sell
- Listing terms: Government,Conventional,Cash
Estimated market value
$1,016,200
$965,000 - $1.07M
$2,824/mo
Price history
| Date | Event | Price |
|---|---|---|
| 6/7/2026 | Price change | $1,039,000-0.6%$379/sqft |
Source: Fresno MLS #647010 Report a problem | ||
| 4/13/2026 | Listed for sale | $1,045,000+63.3%$381/sqft |
Source: Fresno MLS #647010 Report a problem | ||
| 12/12/2025 | Sold | $640,000-8.4%$234/sqft |
Source: Fresno MLS #638886 Report a problem | ||
| 11/20/2025 | Pending sale | $699,000$255/sqft |
Source: Fresno MLS #638886 Report a problem | ||
| 10/22/2025 | Listed for sale | $699,000$255/sqft |
Source: Fresno MLS #638886 Report a problem | ||
Public tax history
| Year | Property taxes | Tax assessment |
|---|---|---|
| 2025 | $4,480 +4% | $351,921 +2% |
| 2024 | $4,308 +2% | $345,021 +2% |
| 2023 | $4,224 +1.4% | $338,257 +2% |
| 2022 | $4,164 +2.9% | $331,625 +2% |
| 2021 | $4,048 +0.5% | $325,124 +1% |
| 2020 | $4,030 +4.1% | $321,791 +2% |
| 2019 | $3,873 +2.3% | $315,482 +2% |
| 2018 | $3,787 +1.8% | $309,297 +2% |
| 2017 | $3,720 +3.5% | $303,234 +2% |
| 2016 | $3,595 +1.6% | $297,289 +1.5% |
| 2015 | $3,539 +2% | $292,824 +2% |
| 2014 | $3,469 | $287,089 +0.5% |
| 2013 | -- | $285,793 +2% |
| 2012 | -- | $280,190 +2% |
| 2011 | -- | $274,697 +0.8% |
| 2010 | -- | $272,645 -0.2% |
| 2009 | -- | $273,294 +2% |
| 2008 | -- | $267,937 +2% |
| 2007 | -- | $262,685 +2% |
| 2006 | -- | $257,535 +2% |
| 2005 | -- | $252,487 +2% |
| 2004 | -- | $247,537 +1.9% |
| 2003 | -- | $243,001 +2% |
| 2002 | -- | $238,237 +2% |
| 2001 | $2,735 | $233,567 |
Find assessor info on the county website
Monthly payment
Est. payment
Payment breakdown
Explore the cost of this home by adjusting the details. Changes won't be saved.Climate risks
Neighborhood: Bullard
Nearby schools
GreatSchools rating
- 8/10Forkner Elementary SchoolGrades: K-6Distance: 0.4 mi
- 3/10Tenaya Middle SchoolGrades: 7-8Distance: 3 mi
- 6/10Bullard High SchoolGrades: 9-12Distance: 3.3 mi
Schools provided by the listing agent
- Elementary: Tatarian
- Middle: Tenaya
- High: Bullard
Source: Fresno MLS. This data may not be complete. We recommend contacting the local school district to confirm school assignments for this home.
- $814,4004 bd3 ba2.7k sqft3721 W Minarets Ave, Fresno, CA 93711Off Market
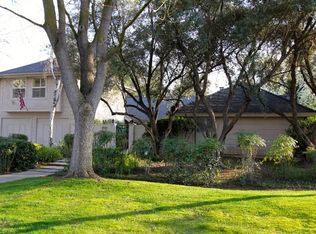
- $675,9003 bd3 ba2.6k sqft3749 W Minarets Ave, Fresno, CA 93711Off Market
- $756,7004 bd3 ba3k sqft3736 W Birch Ave, Fresno, CA 93711Off Market
- $1,144,0003 bd3 ba4.8k sqft3754 W Birch Ave, Fresno, CA 93711Off Market
- $687,1005 bd3 ba2.8k sqft3738 W Minarets Ave, Fresno, CA 93711Off Market
- $771,9003 bd2 ba3k sqft3720 W Birch Ave, Fresno, CA 93711Off Market
- $734,8004 bd2 ba2.8k sqft3705 W Minarets Ave, Fresno, CA 93711Off Market
- $821,9003 bd2 ba2.6k sqft3722 W Minarets Ave, Fresno, CA 93711Off Market
A local agent can set up tours, give advice and negotiate with sellers.
Similar homes
- $875,0004 bd3 ba3.5k sqft2903 W Cromwell Ave, Fresno, CA 93711For Sale
 MLS ID #651909, Bill P. Richardson. Fresno MLS
 - $1,295,0004 bd3 ba3.1k sqft7442 N Tahan Ave, Fresno, CA 93711For Sale
 MLS ID #652230, Mirna Garcia. Fresno MLS
 - $1,140,0004 bd3 ba3.3k sqft5708 N Pleasant Ave, Fresno, CA 93711For Sale
 MLS ID #650449, Lena Marie Fisher. Fresno MLS
 - $748,9004 bd3 ba3.4k sqft6638 N Marty Ave, Fresno, CA 93711For Sale
 MLS ID #648281, Carey Kepford. Fresno MLS
 - $1,100,0005 bd4 ba4k sqft2510 W San Ramon Ave, Fresno, CA 93711For SaleMLS ID #650724, Lorelei Van Sack. Fresno MLS
- $739,9004 bd4 ba2.9k sqft5739 N Pleasant Ave, Fresno, CA 93711For SaleMLS ID #650857, Tommy A. Moore jr. Fresno MLS
- $725,0003 bd2 ba2.3k sqft2555 W Bluff Ave Unit 101, Fresno, CA 93711For SaleMLS ID #650867, Morgan Lester. Fresno MLS
- $739,0004 bd4 ba3.1k sqft2234 W San Madele Ave, Fresno, CA 93711For SaleMLS ID #652246, Bryanne L. Wilder-Kelley. Fresno MLS
- $739,5004 bd3 ba2.7k sqft7258 N Channing Way, Fresno, CA 93711For SaleMLS ID #650962, TJ Khehra. Fresno MLS
- $719,0004 bd4 ba2.8k sqft6551 N Selland Ave, Fresno, CA 93711For SaleMLS ID #649883, Sandra Lynn Wilkinson. Fresno MLS
- $724,5004 bd3 ba2.4k sqft1687 W Dovewood Ln, Fresno, CA 93711For SaleMLS ID #FR26122916, Nancy Altschuler, RE/MAX Gold. CRMLS
- $575,0003 bd2 ba1.6k sqft6760 N Haslam Ave, Fresno, CA 93711For SaleMLS ID #649201, Braithan Stoltenberg. Fresno MLS
- $689,9004 bd3 ba3k sqft2727 W Bluff Ave APT 125, Fresno, CA 93711For SaleMLS ID #644767, Dalia H. Dalia. Fresno MLS
- $950,0004 bd4 ba3.2k sqft505 E Mariners Cir, Fresno, CA 93730For SaleMLS ID #649837, Sandy L Duncan. Fresno MLS
- $569,0004 bd2 ba1.9k sqft3255 W Fremont Ave, Fresno, CA 93711For SaleMLS ID #649901, Ryan N. Johnson. Fresno MLS
- $1,140,0004 bd3 ba3.7k sqft4341 W Dakota Ave, Fresno, CA 93722For SaleMLS ID #644118, Jesus C. Marin. Fresno MLS
- $1,050,0004 bd4 ba3.4k sqft1094 E Newhall Dr, Fresno, CA 93720For SaleMLS ID #651528, Ryan M. Davis. Fresno MLS
- $625,0003 bd3 ba2.3k sqft1326 W Escalon Ave, Fresno, CA 93711For SaleMLS ID #649283, Jeremy Clark. Fresno MLS
- $549,0003 bd2 ba2k sqft1355 W Barstow Ave, Fresno, CA 93711For SaleMLS ID #650242, Bryanne L. Wilder-Kelley. Fresno MLS
- $587,5004 bd2 ba2.3k sqft5460 N Blosser Ave, Fresno, CA 93711For SaleMLS ID #638107, Stephanie J. Guinaugh. Fresno MLS
Local buyer's agents are ready to help
