Skip main navigation
Off market
  • $327,300

    3737 Westhampton Dr, Philadelphia, PA 19154

    3beds
    1,360sqft
    Condo
    Built in 1955
    -- sqft lot
    $327,300 Zestimate®
    $241/sqft
    $2,171 Estimated rent

    Home value

    $327,300

    $308,000 - $347,000

    $2,171/mo

    Zestimate® history
    Loading
    Loading...

    Owner options

    List your home for rent

    $2,171/mo

    Rent Zestimate®

    Find your next renter with Zillow Rental Manager. Plus, with online applications, you can quickly screen prospective tenants – for free.

    Learn more

    $2,171/mo

    Rent Zestimate®

    Refinance and save

    $2,010/mo

    Est. payment

    Refinancing to a lower rate could help reduce your monthly payments and save thousands over the life of the loan.

    See today's rates

    $2,010/mo

    Est. payment

    Explore your selling options

    Work with a Zillow partner agent

    Leverage their expertise and Zillow's premium Showcase listings to get your home seen by more buyers.

    Get started

    List with your own agent

    Get your home in front of millions of buyers by listing it on Zillow.

    Learn how to do it

    Sell it yourself

    Take full control of how buyers see your home on Zillow by listing For Sale by Owner (FSBO).

    List your home

    What's special

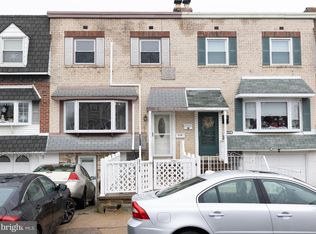
    Forget everything you've heard about your average home for sale! 3737 Westhampton Drive comes fully loaded with an arsenal of the latest amenities a homeowner could ever want. Consider this brick front row home with a manicured front green space and stones side walls throughout. This turnkey home has sure been brought to the next level! Enter directly into polished hardwood floors and an expansive bay window that floods the living room space with natural light. Check out the impressive, wooden accent wall that has been hand picked and designed by the sellers. This sought after country-esque feature will sure win you over. Caddy cornered is the lush, upscale kitchen that has been embellished with granite countertops and and an accompanying island. Coordinating backsplash, a stainless steel appliance package, and access to and from an oversized deck complete this area! Upstairs are two personal sized bedrooms and a front facing grand master bedroom each freshly painted and meticulously maintained. The master bedroom is generously sized and comes prepped with plenty of closet space and an ornate ceiling fan. The hall bathroom and has been puffed and shined with a new fully customized vanity with access to several drawers of space. Travel down into an upgraded, finished basement with hardwood floors and a fresh coat of paint making it more than move-in ready. This space will quickly become the epicenter of your entertainment as it flows nicely into the outdoor patio area and yard space. Adjacent to the living space in the basement is the designated laundry area with an additional powder room and entry way to and from the garage. The fall evenings are here and what better way to enjoy them than in your own back yard bungalow! Parkwood is credited for its proximity to malls, shops, Parx Casino, and a short drive away from all the sights and sounds of all of the neighboring counties. Take the time to make seeing this home part of your journey!

    This property is off market, which means it's not currently listed for sale or rent on Zillow. This may be different from what's available on other websites or public sources.

    Facts & features

    Interior

    Bedrooms & bathrooms
    • Bedrooms: 3
    • Bathrooms: 2
    • Full bathrooms: 1
    • 1/2 bathrooms: 1
    Heating
    • Radiant
    Cooling
    • Central
    Appliances
    • Included: Refrigerator
    Features
    • Kitchen Island, Built-Ins, Dining Area, Eat-in Kitchen, Open Floorplan, Breakfast Area, Chair Railings, Combination Kitchen/Dining
    • Flooring: Carpet, Hardwood
    • Basement: Finished
    Interior area
    • Total interior livable area: 1,360 sqft
    • Finished area below ground: 0

    Property

    Parking
    • Total spaces: 2
    • Parking features: Garage - Attached
    Features
    • Exterior features: Other, Vinyl, Brick
    • Has view: Yes
    • View description: Territorial
    Lot
    • Size: 1,899 sqft
    Details
    • Parcel number: 663372000
    • Special conditions: Standard

    Construction

    Type & style
    • Home type: Condo
    • Architectural style: AirLite
    Condition
    • Year built: 1955

    Community & neighborhood

    Location
    • Region: Philadelphia

    Other

    Other facts
    • Flooring: Carpet, Wood Floors
    • Heating: Radiant
    • Appliances: Dishwasher, Refrigerator, Disposal, Built-in Microwave, Dryer - Gas, Oven/Range - Gas
    • FireplaceYN: true
    • GarageYN: true
    • AttachedGarageYN: true
    • HeatingYN: true
    • CoolingYN: true
    • ConstructionMaterials: Other, Vinyl Siding, Brick, Masonry, Brick Front
    • StoriesTotal: 3
    • InteriorFeatures: Kitchen Island, Built-Ins, Dining Area, Eat-in Kitchen, Open Floorplan, Breakfast Area, Chair Railings, Combination Kitchen/Dining
    • SpecialListingConditions: Standard
    • ParkingFeatures: Driveway, Attached Garage, Concrete, Garage Faces Front
    • CoveredSpaces: 1
    • Cooling: Central Air
    • BelowGradeFinishedArea: 0
    • StructureType: Row/Townhouse
    • ArchitecturalStyle: AirLite
    • Basement: Y
    • MlsStatus: ACTIVE UNDER CONTRACT

    Price history

    DateEventPrice
    12/14/2019Listing removed$250,000$184/sqft
    Source: RE/MAX Access #PAPH842510 Report a problem
    12/13/2019Listed for sale$250,000-2%$184/sqft
    Source: RE/MAX Access #PAPH842510 Report a problem
    12/11/2019Sold$255,000+2%$188/sqft
    Source: Public Record Report a problem
    10/19/2019Pending sale$250,000$184/sqft
    Source: RE/MAX Access #PAPH842510 Report a problem
    10/15/2019Listed for sale$250,000+184.4%$184/sqft
    Source: RE/MAX Access #PAPH842510 Report a problem
    7/10/1997Sold$87,900$65/sqft
    Source: Public Record Report a problem

    Public tax history

    YearProperty taxesTax assessment
    2025$4,286 +14.3%$306,200 +14.3%
    2024$3,749 $267,800
    2023$3,749 +34.1%$267,800
    2022$2,795 --
    2021$2,795 +6.2%--
    2018$2,632 +27%--
    2017$2,072 +8.4%--
    2016$1,911 --
    2015$1,911 --
    2014$1,911 +4.5%$166,500 +650.8%
    2012$1,829 $22,176
    2011-- $22,176
    2010-- $22,176
    2009-- $22,176
    2008-- $22,176
    2007-- $22,176 +7.4%
    2006-- $20,640
    2005-- $20,640
    2004-- $20,640 +7%
    2003-- $19,296 +12.1%
    2002-- $17,216
    2000-- $17,216
    1999-- $17,216

    Find assessor info on the county website

    Neighborhood: Parkwood Manor

    Nearby schools

    GreatSchools rating
    Schools provided by the listing agent
    • District: THE SCHOOL DISTRICT OF PHILADELPHIA

    Source: The MLS. This data may not be complete. We recommend contacting the local school district to confirm school assignments for this home.

    Get a cash offer in 3 minutes
    Find out how much your home could sell for in as little as 3 minutes with a no-obligation cash offer.
    Estimated market value
    $327,300
    Get a cash offer in 3 minutes
    Find out how much your home could sell for in as little as 3 minutes with a no-obligation cash offer.
    Estimated market value
    $327,300