Welcome to The Refuge at Dirickson Creek! This large 4 bedroom/4.5 bath home is located in one of West Fenwick Island's most private resort beach communities. Whether you are looking to make the beach your full time residence and have enough room for guests to visit or looking for that getaway home that offers all the room you need for the entire crew to travel together, this home has it. The 1st floor features a home office, a formal dining room, 1st Floor Master Suite and the desirable open kitchen/living room/sun room. Just off the living room you'll find a screened porch complete with the perfect custom built party bar for enjoying crabs and cold ones during the warm breezy summer nights. You also have a stone patio off the porch for grilling or chilling. As you go upstairs the 2nd floor features 3 large bedrooms each with their own ensuite bathrooms and a juliet balcony as a added bonus. The 2-car garage has custom built shelving which makes the most of your space whether holding kayaks, bicycles, fishing rods, christmas decorations or your tools! If space and location is what you are looking for then this house has it all! While living in The Refuge you get to enjoy the perfect amount of amenities, including a huge outdoor pool w/separate wading pool for the little ones, a clubhouse with an exercise/workout room, tennis courts, basketball court, volleyball court and playground. While walking the quiet streets and cul-de-sacs of The Refuge you get to enjoy the scenic views and native wildfowl of Dirickson Creek and the Delaware inland bays. Look no further as this home is the one you've been waiting for. Come see it today!
Sold for $630,000
$630,000
37372 Harmony Dr, Selbyville, DE 19975
4beds
2,800sqft
Single Family Residence
Built in 2005
0.26 Acres Lot
$686,800 Zestimate®
$225/sqft
$3,103 Estimated rent
Home value
$686,800
$646,000 - $735,000
$3,103/mo
Zestimate® history
Owner options
List your home for rent
$3,103/mo
Rent Zestimate®
Find your next renter with Zillow Rental Manager. Plus, with online applications, you can quickly screen prospective tenants – for free.
$3,103/mo
Rent Zestimate®
Refinance and save
$4,341/mo
Est. payment
Refinancing to a lower rate could help reduce your monthly payments and save thousands over the life of the loan.
$4,341/mo
Est. payment
Explore your selling options
Work with a Zillow partner agent
Leverage their expertise and Zillow's premium Showcase listings to get your home seen by more buyers.
Get startedList with your own agent
Get your home in front of millions of buyers by listing it on Zillow.
Learn how to do itSell it yourself
Take full control of how buyers see your home on Zillow by listing For Sale by Owner (FSBO).
List your homeWhat's special
Zillow last checked:
Listing updated:
Listed by:
T. EDWARD ROHE 410-908-9137,
Keller Williams Realty
Bought with:
Shannon Taylor, RS0038886
Long & Foster Real Estate, Inc.
Source: Bright MLS,MLS#: DESU2049974
Facts & features
Interior
Bedrooms & bathrooms
- Bedrooms: 4
- Bathrooms: 5
- Full bathrooms: 4
- 1/2 bathrooms: 1
- Main level bathrooms: 2
- Main level bedrooms: 1
Basement
- Area: 0
Heating
- Forced Air, Electric
Cooling
- Central Air, Electric
Appliances
- Included: Electric Water Heater
Features
- Has basement: No
- Number of fireplaces: 1
Interior area
- Total structure area: 2,800
- Total interior livable area: 2,800 sqft
- Finished area above ground: 2,800
- Finished area below ground: 0
Property
Parking
- Total spaces: 6
- Parking features: Inside Entrance, Attached, Driveway
- Attached garage spaces: 2
- Uncovered spaces: 4
Accessibility
- Accessibility features: Accessible Hallway(s)
Features
- Levels: Two
- Stories: 2
- Pool features: Community
Lot
- Size: 0.26 Acres
- Dimensions: 75.00 x 153.00
Details
- Additional structures: Above Grade, Below Grade
- Parcel number: 53312.00390.00
- Zoning: MR
- Special conditions: Standard
Construction
Type & style
- Home type: SingleFamily
- Architectural style: Contemporary
- Property subtype: Single Family Residence
Materials
- Frame, Aluminum Siding
- Foundation: Crawl Space
Condition
- New construction: No
- Year built: 2005
Details
- Builder model: Calloway
- Builder name: Bunting Construction
Utilities & green energy
- Sewer: Public Sewer
- Water: Public
Community & HOA
Community
- Subdivision: Refuge At Dirickson Creek
HOA
- Has HOA: Yes
- HOA fee: $1,504 annually
- HOA name: THE REFUGE
Location
- Region: Selbyville
Financial & listing details
- Price per square foot: $225/sqft
- Tax assessed value: $38,700
- Annual tax amount: $1,598
- Date on market: 10/20/2023
- Listing agreement: Exclusive Right To Sell
- Ownership: Fee Simple
Price history
| Date | Event | Price |
|---|---|---|
| 2/5/2024 | Sold | $630,000-1.4%$225/sqft |
Source:  Bright MLS #DESU2049974 Report a problem Bright MLS #DESU2049974 Report a problem | ||
| 1/4/2024 | Contingent | $639,000$228/sqft |
Source: Bright MLS #DESU2049974 Report a problem | ||
| 12/17/2023 | Price change | $639,000-1.7%$228/sqft |
Source: Bright MLS #DESU2049974 Report a problem | ||
| 10/20/2023 | Listed for sale | $649,900+52.9%$232/sqft |
Source: Bright MLS #DESU2049974 Report a problem | ||
| 8/13/2019 | Sold | $425,000-4.3%$152/sqft |
Source: Public Record Report a problem | ||
| 6/14/2019 | Pending sale | $444,000$159/sqft |
Source: Keller Williams Realty #DESU131090 Report a problem | ||
| 6/7/2019 | Price change | $444,000-1.1%$159/sqft |
Source: Keller Williams Realty #DESU131090 Report a problem | ||
| 2/2/2019 | Listed for sale | $449,000+0.9%$160/sqft |
Source: KELLER WILLIAMS REALTY #DESU131090 Report a problem | ||
| 7/18/2018 | Listing removed | $444,900$159/sqft |
Source: Ocean Atlantic Sotheby's International Realty #1001566344 Report a problem | ||
| 5/1/2018 | Price change | $444,900-1.1%$159/sqft |
Source: Ocean Atlantic Sotheby's International Realty #712844 Report a problem | ||
| 7/21/2017 | Price change | $449,900-2.2%$161/sqft |
Source: Ocean Atlantic Sotheby's International Realty #712844 Report a problem | ||
| 10/28/2016 | Price change | $459,900-1.6%$164/sqft |
Source: OCEAN ATLANTIC SOTHEBY'S INTL REALTY #712844 Report a problem | ||
| 8/22/2016 | Listed for sale | $467,400-0.5%$167/sqft |
Source: OCEAN ATLANTIC SOTHEBY'S INTL REALTY #712844 Report a problem | ||
| 6/9/2016 | Listing removed | $469,900$168/sqft |
Source: LONG AND FOSTER-BETHANY #700444 Report a problem | ||
| 2/13/2016 | Price change | $469,900-2.1%$168/sqft |
Source: Long & Foster-B #700444 Report a problem | ||
| 6/9/2015 | Listed for sale | $479,900-1.1%$171/sqft |
Source: Long & Foster Real Estate Inc - Bethany #700444 Report a problem | ||
| 9/24/2014 | Listing removed | $484,999$173/sqft |
Source: Long & Foster Real Estate #615389 Report a problem | ||
| 7/21/2014 | Price change | $484,999-2.9%$173/sqft |
Source: Long & Foster Real Estate #615389 Report a problem | ||
| 1/22/2014 | Listed for sale | $499,500$178/sqft |
Source: Long & Foster Real Estate #610072 Report a problem | ||
Public tax history
| Year | Property taxes | Tax assessment |
|---|---|---|
| 2025 | $1,403 -12.5% | $327,850 +747.2% |
| 2024 | $1,602 +0.1% | $38,700 |
| 2023 | $1,601 +1.6% | $38,700 |
| 2022 | $1,575 +3.1% | $38,700 |
| 2021 | $1,528 +4.7% | $38,700 |
| 2020 | $1,459 | $38,700 |
| 2019 | $1,459 -1.2% | $38,700 |
| 2018 | $1,476 +0.7% | $38,700 |
| 2017 | $1,466 +12.5% | $38,700 |
| 2016 | $1,303 -3% | $38,700 |
| 2015 | $1,343 +1.5% | $38,700 |
| 2014 | $1,323 -1.1% | $38,700 |
| 2013 | $1,337 +2.7% | $38,700 |
| 2012 | $1,302 +0.6% | $38,700 |
| 2011 | $1,295 | $38,700 |
| 2010 | $1,295 +0.4% | $38,700 |
| 2009 | $1,289 | $38,700 |
| 2008 | -- | -- |
| 2007 | -- | -- |
| 2006 | -- | -- |
| 2005 | -- | -- |
| 2004 | -- | -- |
Find assessor info on the county website
Neighborhood: 19975
Nearby homes
- $575,0003 bd4 ba2.7k sqft37371 Harmony Dr, Selbyville, DE 19975Sold
- $686,0004 bd5 ba2.8k sqft37370 Harmony Dr, Selbyville, DE 19975Off Market
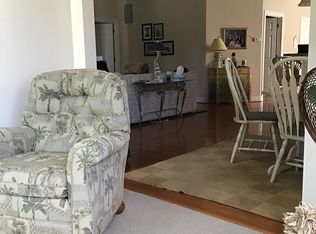
- $659,9004 bd3 ba2.7k sqft37374 Harmony Dr, Selbyville, DE 19975Off Market
- $676,4004 bd-- ba2.7k sqft37373 Harmony Dr, Selbyville, DE 19975Off Market
- $682,8004 bd4 ba2.8k sqft37369 Harmony Dr, Selbyville, DE 19975Off Market
- $750,5004 bd-- ba3.2k sqft37368 Harmony Dr, Selbyville, DE 19975Off Market
- $643,8004 bd-- ba2.4k sqft37376 Harmony Dr, Selbyville, DE 19975Off Market
- $693,6004 bd4 ba2.8k sqft37375 Harmony Dr, Selbyville, DE 19975Off Market
Nearby schools
GreatSchools rating
- 8/10Showell (Phillip C.) Elementary SchoolGrades: K-5Distance: 6.3 mi
- 7/10Selbyville Middle SchoolGrades: 6-8Distance: 6 mi
- 6/10Indian River High SchoolGrades: 9-12Distance: 8.4 mi
Schools provided by the listing agent
- Elementary: Phillip C. Showell
- Middle: Selbyville
- High: Sussex Central
- District: Indian River
Source: Bright MLS. This data may not be complete. We recommend contacting the local school district to confirm school assignments for this home.


Get pre-qualified for a loan
At Zillow Home Loans, we can pre-qualify you in as little as 5 minutes with no impact to your credit score.An equal housing lender. NMLS #10287.
Sell for more on Zillow
Get a Zillow Showcase℠ listing at no additional cost and you could sell for .
$686,800
2% more
+$13,736
With Zillow Showcase(estimated)
$700,536
- Delaware
- Sussex County
- Selbyville
- 19975
- 37372 Harmony Dr
Nearby cities
Nearby zip codes
Other Selbyville Topics
