Skip main navigation
Off market
  • $715,100

    37374 Hidden Bay Dr, Selbyville, DE 19975

    4beds
    2,800sqft
    SingleFamily
    Built in 2004
    0.49 Acres Lot
    $715,100 Zestimate®
    $255/sqft
    $3,235 Estimated rent

    Home value

    $715,100

    $672,000 - $765,000

    $3,235/mo

    Zestimate® history
    Loading
    Loading...

    Owner options

    List your home for rent

    $3,235/mo

    Rent Zestimate®

    Find your next renter with Zillow Rental Manager. Plus, with online applications, you can quickly screen prospective tenants – for free.

    Learn more

    $3,235/mo

    Rent Zestimate®

    Refinance and save

    $3,315/mo

    Est. payment

    Refinancing to a lower rate could help reduce your monthly payments and save thousands over the life of the loan.

    See today's rates

    $3,315/mo

    Est. payment

    Explore your selling options

    Work with a Zillow partner agent

    Leverage their expertise and Zillow's premium Showcase listings to get your home seen by more buyers.

    Get started

    List with your own agent

    Get your home in front of millions of buyers by listing it on Zillow.

    Learn how to do it

    Sell it yourself

    Take full control of how buyers see your home on Zillow by listing For Sale by Owner (FSBO).

    List your home

    What's special

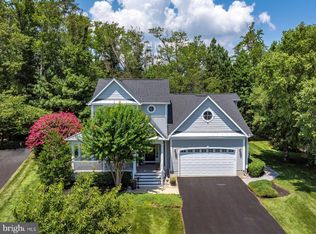
    This popular well maintained Calloway model is gorgeous inside & out. You will feel right at home the moment you arrive. As you enter this open & airy home, you will notice the hardwood flooring throughout. The nicely appointed kitchen has stainless steel appliances, gas range, a built-in wine cooler, granite counters & tile backsplash. The kitchen opens to an eat in area, a spacious family room, as well as a beautiful sunroom. There is a separate formal dining room. Beyond the ceramic tiled sunroom is a stunning screened in porch, which has natural wood & farmhouse style cathedral ceilings including multiple skylights. The family room has cathedral ceilings & skylights provide lots of natural light. There is a gas fireplace with a beautiful custom mantel and built ins on each side surrounding wood shiplap. The first-floor master bedroom opens to a maintenance free deck with views of the back property and secluded woods. The master bedroom has a walk in closet which includes custom closet organizers. The master bedroom en suite bathroom features a large jetted soaking tub, large walk in shower & 2 separate vanities. Also on the first floor is an office/flex room. Each of the two guest bedrooms have their own private baths. Do not need a 4th bedroom? No problem, the large 4th bedroom would also make for a great media room. This home backs to secluded woods that offers a private park like setting. The flow of the rear deck, paver patio & screened in porch make for a great outdoor entertaining area. Grab your smores fixings & favorite beverage and cozy up to the outdoor fire pit. Additional features include: freshly painted neutral colors, 2 zone HVAC with a new Trane HVAC on the main floor, tank-less hot water heater, surround sound, recessed lighting, crown molding, large laundry room with utility sink, side load garage, outdoor shower & lawn irrigation. Pride in ownership is apparent in this home, including the professional landscaping. The Refuge at Dirickson Creek is a desirable community that has tons of amenities, all while maintaining low HOA fees. Some of the community amenities include a large swimming pool, separate kids pool, tennis, pickle ball, volleyball, bocce ball, basketball, tot lot playground, clubroom with exercise room, boat ramp, kayak storage and much more. Only minutes to the DE/MD beaches, restaurants, nightlife, shopping, golf & outdoor concert venue.

    This property is not currently displayed as for sale or rent on Zillow. This may be different from what's on other websites or public sources.
    Facts & features

    Interior

    Bedrooms & bathrooms
    • Bedrooms: 4
    • Bathrooms: 4
    • Full bathrooms: 3
    • 1/2 bathrooms: 1
    Heating
    • Forced air, Heat pump
    Cooling
    • Central
    Appliances
    • Included: Dishwasher, Dryer, Freezer, Garbage disposal, Microwave, Range / Oven, Refrigerator, Washer
    Features
    • Ceiling Fan(s), Kitchen Island, Window Treatments, Recessed Lighting, Walk-In Closet(s), Built-Ins, Dining Area, Eat-in Kitchen, Soaking Tub, Crown Molding, Carpet, Open Floorplan, Skylight(s), Wood Floors, Attic, Formal/Separate Dining Room, Breakfast Area, Upgraded Countertops, Combination Kitchen/Dining, WhirlPool/HotTub, Stall Shower, Tub Shower
    • Flooring: Hardwood
    • Basement: Unfinished
    • Has fireplace: Yes
    Interior area
    • Total interior livable area: 2,800 sqft
    • Finished area below ground: 0

    Property

    Parking
    • Total spaces: 6
    • Parking features: Garage - Attached
    Accessibility
    • Accessibility features: Level Entry - Main
    Features
    • Exterior features: Vinyl
    • Pool features: In Ground, Community
    • Has spa: Yes
    Lot
    • Size: 0.49 Acres
    Details
    • Parcel number: 533120057800
    • Special conditions: Standard

    Construction

    Type & style
    • Home type: SingleFamily
    • Architectural style: Coastal
    Materials
    • Foundation: Masonry
    • Roof: Shake / Shingle
    Condition
    • Year built: 2004

    Community & HOA

    HOA
    • Has HOA: Yes
    • HOA fee: $95 monthly
    Location
    • Region: Selbyville

    Financial & listing details

    • Price per square foot: $255/sqft
    • Tax assessed value: $628,500
    • Annual tax amount: $1,369

    Price history

    DateEventPrice
    11/30/2020Sold$549,000$196/sqft
    Source: Public Record Report a problem
    9/30/2020Pending sale$549,000$196/sqft
    Source: KELLER WILLIAMS REALTY #DESU169560 Report a problem
    9/20/2020Listed for sale$549,000$196/sqft
    Source: KELLER WILLIAMS REALTY #DESU169560 Report a problem

    Public tax history

    YearProperty taxesTax assessment
    2025$1,369 -21.6%$314,250 +655.4%
    2024$1,747 +0.1%$41,600
    2023$1,745 +1.6%$41,600
    2022$1,717 +4.5%$41,600
    2021$1,643 +37.7%$41,600
    2020$1,193 $41,600
    2019$1,193 +0.6%$41,600
    2018$1,186 -1.3%$41,600
    2017$1,201 -15.8%$41,600
    2016$1,425 -2.9%$41,600
    2015$1,468 +1.5%$41,600
    2014$1,447 -1.1%$41,600
    2013$1,462 +2.5%$41,600
    2012$1,427 +0.1%$41,600
    2011$1,426 $41,600
    2010$1,426 +2.3%$41,600 +2%
    2009$1,394 $40,800
    2008-- --
    2007-- --
    2006-- --
    2005-- --
    2004-- --
    Find assessor info on the county website

    Neighborhood: 19975

    Nearby schools

    GreatSchools rating
    Schools provided by the listing agent
    • District: INDIAN RIVER

    Source: The MLS. This data may not be complete. We recommend contacting the local school district to confirm school assignments for this home.

    Get pre-qualified for a loan
    At Zillow Home Loans, we can pre-qualify you in as little as 5 minutes with no impact to your credit score.

    An equal housing lender. NMLS #10287.

    Sell for more on Zillow
    Get a Zillow Showcase℠ listing at no additional cost and you could sell for .
    $715,100
    2% more
    +$14,302
    With Zillow Showcase(estimated)
    $729,402
