Skip main navigation
Sold for $1,085,000
  • Listed by: Berkshire Hathaway HomeServices California Properties • Jill Madlem • Contact: 951-768-4773
    Bought with: COLDWELL BANKER COMMERCIAL SC
    $1,085,000

    37375 Harvest Dr, Murrieta, CA 92563

    5beds
    2,637sqft
    Single Family Residence
    Built in 2008
    0.58 Acres Lot
    $1,016,100 Zestimate®
    $411/sqft
    $3,806 Estimated rent

    Home value

    $1,016,100

    $965,000 - $1.07M

    $3,806/mo

    Zestimate® history
    Loading
    Loading...

    Owner options

    List your home for rent

    $3,806/mo

    Rent Zestimate®

    Find your next renter with Zillow Rental Manager. Plus, with online applications, you can quickly screen prospective tenants – for free.

    Learn more

    $3,806/mo

    Rent Zestimate®

    Refinance and save

    $6,922/mo

    Est. payment

    Refinancing to a lower rate could help reduce your monthly payments and save thousands over the life of the loan.

    See today's rates

    $6,922/mo

    Est. payment

    Explore your selling options

    Work with a Zillow partner agent

    Leverage their expertise and Zillow's premium Showcase listings to get your home seen by more buyers.

    Get started

    List with your own agent

    Get your home in front of millions of buyers by listing it on Zillow.

    Learn how to do it

    Sell it yourself

    Take full control of how buyers see your home on Zillow by listing For Sale by Owner (FSBO).

    List your home

    What's special

    Lake skinnerSpacious walk in closetHot bubbling spaLarge vanityRelaxation areasHorse shoe areaGigantic rv parking
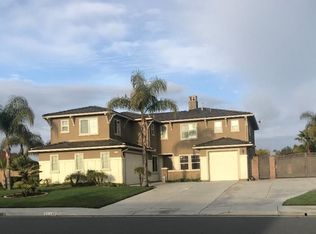
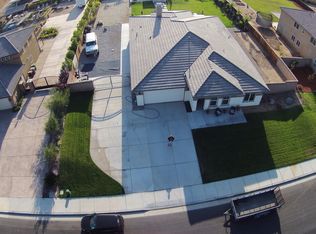
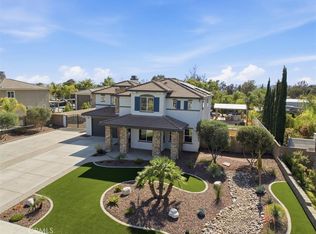
    PARADISE AT HOME!!! Rare opportunity to own this luxurious single level 5 bedroom home on over 1/2 acre in prime Murrieta location. Large lot with great potential to turn existing oversized detached 4 car garage into ACCCESSORY DWELLING UNIT. (ADU). No attention to detail has been spared. Open concept floor plan features huge great room with high ceilings. Amazing kitchen includes numerous cabinets, pantry, granite counters with full tile back splash and center island with seating. Large dining area is open to kitchen and family room. Perfect for entertaining large gatherings of family and friends. Stunning custom crown and base moldings in much of the home. Designer glass doors to front and back yards. Numerous windows and recessed lighting make this home light and bright, bringing outside in. Stunning primary suite with adjoining bath that features separate, tub and shower, large vanity with granite counters and dual basins. Spacious walk in closet. Indoor laundry includes cabinets and built in sink. Incredible back yard features numerous covered patio areas, outdoor kitchen area with Palapa, hot bubbling spa, relaxation areas, horse shoe area and low maintenance water wise landscape. Bring the motor home and all your toys. Gigantic RV parking with RV hookups. In addition, utilize attached 3 car tandem garage and detached oversized 4 car garage with epoxy flooring, overhead lighting, double sized roll up door and sliding glass door side entrance. Additional approximately 2100 Sq. FT. of developable space through gate in back block wall. No HOA!!!! Lower tax area. Top rated Temecula School district. Just minutes to freeway access, Promenade Mall, dining, resorts, Lake Skinner, numerous golf courses and Temecula Wine Country. Simply put, You've found the perfect property.

    Zillow last checked:

    Listing updated:

    Listed by:

    Jill Madlem DRE #00662205 951-768-4773,

    Berkshire Hathaway HomeServices California Properties

    Bought with:

    JACQUELYN DENTON, DRE #01313654

    COLDWELL BANKER COMMERCIAL SC

    Source: CRMLS,MLS#: SW23164399MLS LogoOriginating MLS: California Regional MLS

    Facts & features

    Interior

    Bedrooms & bathrooms
    • Bedrooms: 5
    • Bathrooms: 3
    • Full bathrooms: 3
    • Main level bathrooms: 3
    • Main level bedrooms: 5
    Rooms
    • Room types: Bedroom, Primary Bedroom, Dining Room
    Primary bedroom
    • Features: Main Level Primary
    Bedroom
    • Features: All Bedrooms Down
    Kitchen
    • Features: Granite Counters, Kitchen Island, Kitchen/Family Room Combo
    Heating
    • Central
    Cooling
    • Central Air
    Appliances
    • Laundry: Inside, Laundry Room
    Features
    • Ceiling Fan(s), Separate/Formal Dining Room, Granite Counters, Pantry, All Bedrooms Down, Main Level Primary
    • Flooring: Laminate, Tile
    • Has fireplace: Yes
    • Fireplace features: Family Room, Gas
    • Common walls with other units/homes: No Common Walls
    Interior area
    • Total interior livable area: 2,637 sqft

    Property

    Parking
    • Total spaces: 7
    • Parking features: RV Hook-Ups, RV Gated, RV Access/Parking
    • Attached garage spaces: 7
    Features
    • Levels: One
    • Stories: 1
    • Entry location: 1
    • Patio & porch: Concrete, Patio
    • Pool features: None
    • Has spa: Yes
    • Spa features: Above Ground, Private
    • Has view: Yes
    • View description: Neighborhood
    Lot
    • Size: 0.58 Acres
    • Features: Landscaped
    Details
    • Additional structures: Second Garage
    • Parcel number: 963380005
    • Zoning: SP ZONE
    • Special conditions: Standard

    Construction

    Type & style
    • Home type: SingleFamily
    • Property subtype: Single Family Residence
    Condition
    • New construction: No
    • Year built: 2008

    Utilities & green energy

    • Sewer: Public Sewer
    • Water: Public

    Community & HOA

    Community
    • Features: Street Lights, Sidewalks
    Location
    • Region: Murrieta

    Financial & listing details

    • Price per square foot: $411/sqft
    • Tax assessed value: $1,128,832
    • Date on market: 9/4/2023
    • Cumulative days on market: 188 days
    • Listing terms: Cash,Cash to New Loan,Conventional,FHA,VA Loan

    Price history

    DateEventPrice
    5/2/2024Sold$1,085,000-9.6%$411/sqft
    Source: CRMLS #SW23164399 Report a problem
    3/11/2024Pending sale$1,199,800$455/sqft
    Source: CRMLS #SW23164399 Report a problem
    9/4/2023Listed for sale$1,199,800+235.1%$455/sqft
    Source: CRMLS #SW23164399 Report a problem
    9/19/2008Sold$358,000$136/sqft
    Source: Public Record Report a problem

    Public tax history

    YearProperty taxesTax assessment
    2026-- $1,128,832 +2%
    2025$13,572 +85.3%$1,106,699 +122.8%
    2024$7,323 -1.2%$496,817 +2%
    2023$7,414 +2.1%$487,076 +2%
    2022$7,262 +2.2%$477,526 +2%
    2021$7,108 +0.4%$468,164 +1%
    2020$7,080 +1.2%$463,365 +2%
    2019$6,997 +6.6%$454,280 +9.9%
    2018$6,565 +1.1%$413,474 +2%
    2017$6,491 $405,367 +2%
    2016$6,491 +2.8%$397,420 +1.5%
    2015$6,317 +5.6%$391,452 +9.3%
    2014$5,983 $358,000 +6.2%
    2013-- $337,000 +25.3%
    2012-- $269,000 -23.8%
    2011-- $353,000 +10.7%
    2010-- $319,000 -43.8%
    2009-- $567,945 +255%
    2008-- $160,000 -44.1%
    2007-- $286,110 +2%
    2006-- $280,500
    Find assessor info on the county website

    Neighborhood: 92563

    Nearby schools

    GreatSchools rating
    Schools provided by the listing agent
    • Elementary: French Valley
    • Middle: Bella Vista
    • High: Chaparral

    Source: CRMLS. This data may not be complete. We recommend contacting the local school district to confirm school assignments for this home.

    Get a cash offer in 3 minutes
    Find out how much your home could sell for in as little as 3 minutes with a no-obligation cash offer.
    Estimated market value
    $1,016,100
    Get a cash offer in 3 minutes
    Find out how much your home could sell for in as little as 3 minutes with a no-obligation cash offer.
    Estimated market value
    $1,016,100