Check out this awesome country property! 10 acres, 5 bedrooms, 3 baths, and 2 shops just 1 mile from Holyoke, CO. Cozy living room with fireplace, spacious kitchen with breakfast bar, and main level laundry. Huge basement with family/game room, that offers 2 non conforming bedrooms. Don't miss out on this gem with electric ceiling heat, central air, and forced air heat! #CountryLiving #DreamHome
Accepting backups
$395,000
37378 County Road 20, Holyoke, CO 80734
5beds
3,600sqft
Single Family Residence
Built in 1975
10 Acres Lot
$-- Zestimate®
$110/sqft
$-- HOA
What's special
Electric ceiling heatMain level laundryForced air heatCentral air
- 15 days |
- 632 |
- 11 |
Likely to sell faster than
Zillow last checked:
Listing updated:
Listed by:
Laura Knode 970-580-5312,
Knode Realty And Auction LLC
Source: IRES as distributed by MLS GRID,MLS#: 1063495
Facts & features
Interior
Bedrooms & bathrooms
- Bedrooms: 5
- Bathrooms: 3
- Full bathrooms: 1
- 3/4 bathrooms: 1
- 1/2 bathrooms: 1
- Main level bathrooms: 2
Primary bedroom
- Description: Carpet
- Features: 3/4 Primary Bath
- Level: Main
- Area: 169 Square Feet
- Dimensions: 13 x 13
Bedroom 2
- Description: Carpet
- Level: Main
- Area: 144 Square Feet
- Dimensions: 12 x 12
Bedroom 3
- Description: Carpet
- Level: Main
- Area: 144 Square Feet
- Dimensions: 12 x 12
Bedroom 4
- Description: Carpet
- Level: Basement
- Area: 143 Square Feet
- Dimensions: 11 x 13
Bedroom 5
- Description: Carpet
- Level: Basement
- Area: 120 Square Feet
- Dimensions: 12 x 10
Dining room
- Description: Vinyl
- Level: Main
- Area: 130 Square Feet
- Dimensions: 10 x 13
Family room
- Description: Carpet
- Level: Basement
- Area: 644 Square Feet
- Dimensions: 23 x 28
Kitchen
- Description: Vinyl
- Level: Main
- Area: 169 Square Feet
- Dimensions: 13 x 13
Laundry
- Description: Vinyl
- Level: Main
- Area: 70 Square Feet
- Dimensions: 7 x 10
Living room
- Description: Carpet
- Level: Main
- Area: 375 Square Feet
- Dimensions: 15 x 25
Recreation room
- Description: Carpet
- Level: Basement
- Area: 210 Square Feet
- Dimensions: 14 x 15
Heating
- Forced Air, Radiant
Cooling
- Central Air
Appliances
- Included: Electric Range, Dishwasher, Microwave, Trash Compactor
Features
- Eat-in Kitchen, Separate Dining Room
- Windows: Window Coverings
- Basement: Partially Finished
- Has fireplace: Yes
- Fireplace features: Gas
Interior area
- Total structure area: 1,800
- Total interior livable area: 3,600 sqft
- Finished area above ground: 1,800
Property
Parking
- Total spaces: 3
- Parking features: Detached
- Garage spaces: 3
- Details: Detached
Features
- Levels: One
- Stories: 1
Lot
- Size: 10 Acres
Details
- Parcel number: R004458
- Zoning: ag
- Special conditions: Private Owner
- Horses can be raised: Yes
- Horse amenities: Horse(s) Allowed
Construction
Type & style
- Home type: SingleFamily
- Architectural style: Modular
- Property subtype: Single Family Residence
Materials
- Frame, Wood Siding
- Roof: Composition
Condition
- New construction: No
- Year built: 1975
Utilities & green energy
- Electric: Highline Elec
- Gas: Propane
- Sewer: Septic Tank
- Water: Well
- Utilities for property: Electricity Available, Propane
Community & HOA
Community
- Subdivision: SMR
HOA
- Has HOA: No
Location
- Region: Holyoke
Financial & listing details
- Price per square foot: $110/sqft
- Tax assessed value: $262,767
- Annual tax amount: $1,254
- Date on market: 7/7/2026
- Listing terms: Cash,Conventional
- Exclusions: Owners personal property
- Electric utility on property: Yes
Estimated market value
Not available
Estimated sales range
Not available
Not available
Price history
| Date | Event | Price |
|---|---|---|
| 7/13/2026 | Pending sale | $395,000$110/sqft |
Source:  REcolorado as distributed by MLS GRID #IR1063495 Report a problem REcolorado as distributed by MLS GRID #IR1063495 Report a problem | ||
| 7/7/2026 | Listed for sale | $395,000$110/sqft |
Source: REcolorado as distributed by MLS GRID #IR1063495 Report a problem | ||
Public tax history
| Year | Property taxes | Tax assessment |
|---|---|---|
| 2024 | $1,487 -0.1% | $17,610 |
| 2023 | $1,489 +64.1% | $17,610 +1.3% |
| 2022 | $907 +22.1% | $17,390 -2.8% |
| 2021 | $743 | $17,890 +12.2% |
| 2020 | $743 -43.8% | $15,950 |
| 2019 | $1,322 +14.1% | $15,950 +14.3% |
| 2018 | $1,159 +99.8% | $13,950 |
| 2017 | $580 -6.3% | $13,950 -8.3% |
| 2016 | $619 -0.3% | $15,210 |
| 2015 | $620 | $15,210 +4.1% |
| 2014 | -- | $14,610 |
| 2013 | -- | $14,610 +1.2% |
| 2011 | -- | $14,440 -0.2% |
| 2010 | -- | $14,470 |
Find assessor info on the county website
Monthly payment
Est. payment
Payment breakdown
Explore the cost of this home by adjusting the details. Changes won't be saved.Climate risks
Neighborhood: 80734
Nearby schools
GreatSchools rating
- 5/10Holyoke Elementary SchoolGrades: K-6Distance: 1 mi
- 6/10Holyoke Senior High SchoolGrades: 7-12Distance: 1.2 mi
Schools provided by the listing agent
- Elementary: Holyoke
- Middle: Holyoke
- High: Holyoke
Source: IRES as distributed by MLS GRID. This data may not be complete. We recommend contacting the local school district to confirm school assignments for this home.
- $450,0004 bd3 ba3.8k sqft1241 S Sherman Ave, Holyoke, CO 80734Sold

- $454,5002 bd2 ba-- sqft1229 S Sherman Ave, Holyoke, CO 80734Off Market
- $441,1006 bd3 ba3.8k sqft1205 S Sherman Ave, Holyoke, CO 80734Off Market
- $363,8003 bd1 ba-- sqft1226 S Bowman Ave, Holyoke, CO 80734Off Market
- $323,3005 bd3 ba2k sqft444 W Hargreaves St, Holyoke, CO 80734Off Market
- $420,6002 bd3 ba2.3k sqft16161 County Road 37, Holyoke, CO 80734Off Market
- $20,1252 bd2 ba-- sqft1202 S Bowman Ave, Holyoke, CO 80734Off Market
- $405,5002 bd2 ba-- sqft1202 S Bowman Ave, Holyoke, CO 80734Off Market
A local agent can set up tours, give advice and negotiate with sellers.
Similar homes
- $370,0004 bd3 ba3.4k sqft645 S Sheridan Ave, Holyoke, CO 80734For Sale
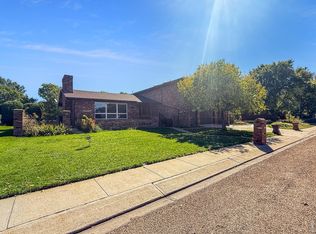
 MLS ID #1063958, Karina Davis, Town Square Realty. IRES as distributed by MLS GRID
 - $435,0006 bd4 ba2.7k sqft324 S Bowman Ave, Holyoke, CO 80734For Sale
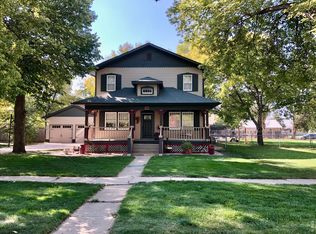 MLS ID #1064621, Olga Sullivan, Sully Team Realty. IRES as distributed by MLS GRID
 - $440,0004 bd2 ba2.6k sqft41788 US Highway 6, Holyoke, CO 80734For Sale
 MLS ID #1042406, Lauren Baumgartner, Tallent Co. Real Estate. IRES as distributed by MLS GRID
 - $352,0004 bd3 ba1.9k sqft725 S Walsh Ave, Holyoke, CO 80734For Sale
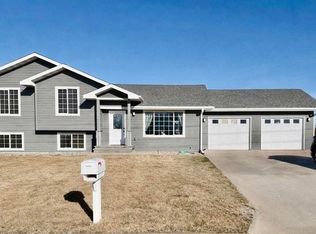 MLS ID #1053346, Olga Sullivan, Sully Team Realty. IRES as distributed by MLS GRID
 - $285,0002 bd3 ba3.2k sqft1105 S Belford Ave, Holyoke, CO 80734For SaleMLS ID #1052399, Patricia Mumford, Sterling R.E. Connection, LLC. IRES as distributed by MLS GRID
- $299,9004 bd3 ba2.3k sqft304 S High School Ave, Holyoke, CO 80734For SaleMLS ID #1055749, Olga Sullivan, Sully Team Realty. IRES as distributed by MLS GRID
- $255,0002 bd2 ba2.1k sqft440 S Campbell Ave, Holyoke, CO 80734For SaleMLS ID #1054875, J Casey Blake, Choice Real Estate. IRES as distributed by MLS GRID
- $279,0003 bd2 ba1.8k sqft315 E Emerson St, Holyoke, CO 80734For SaleMLS ID #1050823, Laura Knode, Knode Realty And Auction LLC. IRES as distributed by MLS GRID
- $427,0004 bd3 ba3.1k sqft330 W Grant St, Haxtun, CO 80731For SaleMLS ID #1060475, Laura Knode, Knode Realty And Auction LLC. IRES as distributed by MLS GRID
- $425,0003 bd3 ba3.7k sqft511 W Grant St, Haxtun, CO 80731For SaleMLS ID #1060822, Jim Schaefer, Vandenbark Realty. IRES as distributed by MLS GRID
- $329,0003 bd2 ba2.7k sqft74562 315th Ave, Venango, NE 69168For SaleMLS ID #36458, Derek Russell, AgPro Realty. Nebraska Realtors Outstate
