Skip main navigation
Sold for $550,000
  • Listed by: Coldwell Banker Assoc.Brkr-Mur • Brandon Endy • Contact: brandonendy@aol.com
    Bought with: Connect Realty Inc
    $550,000

    3738 Almansa Way, Perris, CA 92571

    4beds
    2,181sqft
    Single Family Residence
    Built in 2004
    6,098 Square Feet Lot
    $549,900 Zestimate®
    $252/sqft
    $3,442 Estimated rent

    Home value

    $549,900

    $506,000 - $599,000

    $3,442/mo

    Zestimate® history
    Loading
    Loading...

    Owner options

    List your home for rent

    $3,442/mo

    Rent Zestimate®

    Find your next renter with Zillow Rental Manager. Plus, with online applications, you can quickly screen prospective tenants – for free.

    Learn more

    $3,442/mo

    Rent Zestimate®

    Refinance and save

    $3,868/mo

    Est. payment

    Refinancing to a lower rate could help reduce your monthly payments and save thousands over the life of the loan.

    See today's rates

    $3,868/mo

    Est. payment

    Explore your selling options

    Work with a Zillow partner agent

    Leverage their expertise and Zillow's premium Showcase listings to get your home seen by more buyers.

    Get started

    List with your own agent

    Get your home in front of millions of buyers by listing it on Zillow.

    Learn how to do it

    Sell it yourself

    Take full control of how buyers see your home on Zillow by listing For Sale by Owner (FSBO).

    List your home

    What's special

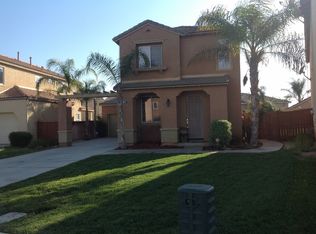
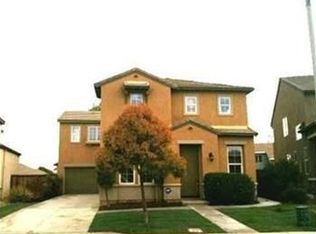
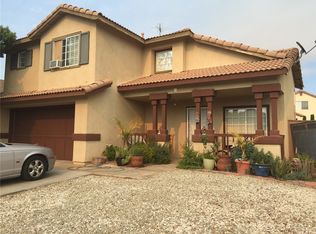
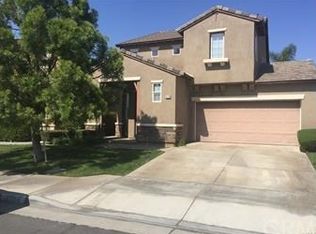
    Beautifully maintained and move-in ready, this two-story Perris home offers 4 bedrooms, 2.5 bathrooms and 2,181 square feet of comfortable living space on a 6,098 square foot lot. The main level features a spacious living and dining area with laminate flooring, recessed lighting and plenty of natural light. The kitchen is bright and inviting, with attractive cabinetry, quartz countertops, stainless steel appliances, a center island and breakfast bar. Upstairs, all four bedrooms provide generous living space, including the primary suite with a walk-in closet and private bath featuring dual sinks, a soaking tub and separate shower. The backyard is well cared for and offers a large grassy area, mature landscaping, a covered patio and pergola, creating a great setting for relaxing or entertaining. Additional features include an attached two-car garage, indoor laundry room, central air conditioning, water softener and water heater. Located in the Villages of Avalon community with access to a pool, spa and playground.

    Zillow last checked:

    Listing updated:

    Listed by:

    Brandon Endy DRE #02190127 brandonendy@aol.com,

    Coldwell Banker Assoc.Brkr-Mur,

    Michael Endy DRE #02182499,

    Coldwell Banker Assoc.Brkr-Mur

    Bought with:

    Crystal Medrano, DRE #02237673

    Connect Realty Inc

    Source: CRMLS,MLS#: SW26189941MLS LogoOriginating MLS: California Regional MLS

    Facts & features

    Interior

    Bedrooms & bathrooms
    • Bedrooms: 4
    • Bathrooms: 3
    • Full bathrooms: 2
    • 1/2 bathrooms: 1
    • Main level bathrooms: 1
    Rooms
    • Room types: Bedroom, Family Room, Kitchen, Living Room, Primary Bathroom, Primary Bedroom, Other, Dining Room
    Bedroom
    • Features: All Bedrooms Down
    Bathroom
    • Features: Bathtub, Dual Sinks, Quartz Counters, Soaking Tub, Separate Shower, Tub Shower, Vanity
    Kitchen
    • Features: Kitchen Island, Kitchen/Family Room Combo, Pots & Pan Drawers, Quartz Counters
    Other
    • Features: Walk-In Closet(s)
    Heating
    • Central
    Cooling
    • Central Air
    Appliances
    • Included: Dishwasher, Free-Standing Range, Disposal, Gas Oven, Gas Range, Gas Water Heater, Microwave, Water Softener
    • Laundry: Inside, Laundry Room, Upper Level
    Features
    • Breakfast Bar, Breakfast Area, Ceiling Fan(s), Separate/Formal Dining Room, Open Floorplan, Quartz Counters, Recessed Lighting, Storage, All Bedrooms Down, Walk-In Closet(s)
    • Flooring: Laminate, Tile
    • Windows: Blinds, Screens
    • Has fireplace: Yes
    • Fireplace features: Family Room, Gas
    • Common walls with other units/homes: No Common Walls
    Interior area
    • Total interior livable area: 2,181 sqft

    Property

    Parking
    • Total spaces: 2
    • Parking features: Door-Multi, Driveway, Garage Faces Front, Garage, Garage Door Opener, On Site
    • Attached garage spaces: 2
    Features
    • Levels: One,Two
    • Stories: 1
    • Entry location: Ground level/Main level
    • Patio & porch: Concrete, Covered, Patio
    • Pool features: Community, Fenced, In Ground, Association
    • Has spa: Yes
    • Spa features: Association, Community, Heated
    • Fencing: Wood
    • Has view: Yes
    • View description: Neighborhood
    Lot
    • Size: 6,098 Square Feet
    • Features: Back Yard, Cul-De-Sac, Front Yard, Lawn, Landscaped, Sprinkler System, Yard
    Details
    • Parcel number: 303431033
    • Special conditions: Standard

    Construction

    Type & style
    • Home type: SingleFamily
    • Architectural style: Traditional
    • Property subtype: Single Family Residence
    Materials
    • Drywall, Frame, Glass, Concrete, Stucco
    • Foundation: Slab
    • Roof: Tile
    Condition
    • Turnkey
    • New construction: No
    • Year built: 2004

    Utilities & green energy

    • Sewer: Public Sewer
    • Water: Public
    • Utilities for property: Electricity Connected, Natural Gas Connected, Sewer Connected, Water Connected

    Community & HOA

    Community
    • Features: Curbs, Park, Street Lights, Suburban, Sidewalks, Pool
    • Security: Carbon Monoxide Detector(s), Smoke Detector(s)
    HOA
    • Has HOA: Yes
    • Amenities included: Playground, Pool, Spa/Hot Tub
    • HOA fee: $126 monthly
    • HOA name: Villages Of Avalon
    • HOA phone: 951-699-7656
    Location
    • Region: Perris

    Financial & listing details

    • Price per square foot: $252/sqft
    • Tax assessed value: $530,000
    • Date on market: 9/2/2026
    • Cumulative days on market: 5 days
    • Listing terms: Cash,Conventional,FHA,VA Loan
    • Exclusions: Fridge
    • Road surface type: Paved

    Price history

    DateEventPrice
    10/6/2026Sold$550,000$252/sqft
    Source: CRMLS #SW26189941 Report a problem
    9/10/2026Pending sale$550,000$252/sqft
    Source: CRMLS #SW26189941 Report a problem
    9/2/2026Listed for sale$550,000+3.8%$252/sqft
    Source: CRMLS #SW26189941 Report a problem
    11/19/2025Sold$530,000$243/sqft
    Source: CRMLS #SW25242306 Report a problem
    10/23/2025Pending sale$530,000$243/sqft
    Source: CRMLS #SW25242306 Report a problem
    10/17/2025Listed for sale$530,000+157.3%$243/sqft
    Source: CRMLS #SW25242306 Report a problem
    2/14/2013Sold$206,000+3.1%$94/sqft
    Source: Public Record Report a problem
    12/21/2012Listed for sale$199,900+24.9%$92/sqft
    Source: Castillo Realty Group, Inc. #IN12152728 Report a problem
    4/29/2011Sold$160,000+0.1%$73/sqft
    Source: Public Record Report a problem
    3/6/2011Price change$159,900+131.7%$73/sqft
    Source: Cal Pacific Properties #I11019690 Report a problem
    2/27/2011Price change$69,000-56.8%$32/sqft
    Source: Auction.com #I11019690 Report a problem
    2/18/2011Price change$159,900-8.6%$73/sqft
    Source: foreclosure.com Report a problem
    12/10/2010Price change$174,900-0.1%$80/sqft
    Source: Cal Pacific Properties #I10126826 Report a problem
    9/2/2010Listed for sale$175,000-56.4%$80/sqft
    Source: foreclosure.com Report a problem
    7/9/2010Sold$401,483+169.5%$184/sqft
    Source: Public Record Report a problem
    6/26/2010Listed for sale$149,000-58.3%$68/sqft
    Source: Re/Max Of Cerritos #R1004275 Report a problem
    10/25/2007Sold$357,000+18.2%$164/sqft
    Source: Public Record Report a problem
    9/24/2004Sold$302,000$138/sqft
    Source: Public Record Report a problem

    Public tax history

    YearProperty taxesTax assessment
    2026-- $530,000 +108.9%
    2025$5,148 +1.6%$253,660 +2%
    2024$5,067 +1.1%$248,687 +2%
    2023$5,011 +1.9%$243,812 +2%
    2022$4,917 +2.1%$239,032 +2%
    2021$4,818 +1.3%$234,346 +1%
    2020$4,754 +4.4%$231,944 +2%
    2019$4,555 +1.5%$227,397 +2%
    2018$4,490 +2%$222,939 +2%
    2017$4,402 $218,569 +2%
    2016$4,402 +2.4%$214,284 +1.5%
    2015$4,299 +0.8%$211,067 +2%
    2014$4,263 $206,934 +24.3%
    2013-- $166,464 +2%
    2012-- $163,200 -1.1%
    2011-- $165,000 -3.5%
    2010-- $171,000
    2009-- $171,000 -52.1%
    2008-- $357,000 +13.6%
    2007-- $314,200 +2%
    2006-- $308,040 +46.6%
    2005-- $210,113
    Find assessor info on the county website

    Neighborhood: 92571

    Nearby schools

    GreatSchools rating
    Get a cash offer in 3 minutes
    Find out how much your home could sell for in as little as 3 minutes with a no-obligation cash offer.
    Estimated market value
    $549,900
    Get a cash offer in 3 minutes
    Find out how much your home could sell for in as little as 3 minutes with a no-obligation cash offer.
    Estimated market value
    $549,900