Tucked away in a peaceful, private setting, this charming ranch offers the kind of space & serenity that’s getting harder to find. Situated on 1.74 acres, the home also includes an additional 2.06-acre parcel across the driveway, bringing the total to approximately 3.8 acres—perfect for those looking for extra privacy or room to expand. Replacement windows throughout most of the house (with the exception of the living room) bring in natural light, while big-ticket improvements like a fully encapsulated crawl space w/ sump pump & lifetime warranty offer long-term peace of mind. Outdoor living is just as inviting, w/ a screened-in porch & large deck that create the perfect setup for relaxing mornings, evening unwinding, or hosting friends & family. The surrounding acreage offers endless possibilities, while an outdoor storage building adds even more value & convenience. This property delivers a rare combination of usable land, thoughtful updates, and a setting that truly feels like home!
For sale
$285,000
3738 Amber Way, Archdale, NC 27263
2beds
1,318sqft
Stick/Site Built, Residential, Single Family Residence
Built in 1990
3.8 Acres Lot
$277,400 Zestimate®
$--/sqft
$-- HOA
What's special
Natural lightLarge deckSurrounding acreageScreened-in porchOutdoor storage building
- 163 days
- 261
- 18
Zillow last checked:
Listing updated:
Listed by:
Cari Culp 336-898-2699,
Keller Williams One
Source: Triad MLS,MLS#: 1212691
Facts & features
Interior
Bedrooms & bathrooms
- Bedrooms: 2
- Bathrooms: 2
- Full bathrooms: 2
- Main level bathrooms: 2
Primary bedroom
- Level: Main
- Dimensions: 11.42 x 25.08
Bedroom 2
- Level: Main
- Dimensions: 12.92 x 12.08
Dining room
- Level: Main
- Dimensions: 20.67 x 7
Kitchen
- Level: Main
- Dimensions: 14.25 x 9
Living room
- Level: Main
- Dimensions: 20.67 x 8.75
Heating
- Fireplace(s), Heat Pump, Electric, Propane
Cooling
- Central Air
Appliances
- Included: Dishwasher, Free-Standing Range, Cooktop, Electric Water Heater
- Laundry: Dryer Connection, Washer Hookup
Features
- Ceiling Fan(s), Soaking Tub, Separate Shower
- Flooring: Carpet, Tile
- Basement: Crawl Space
- Number of fireplaces: 1
- Fireplace features: Gas Log, Living Room
Interior area
- Total structure area: 1,318
- Total interior livable area: 1,318 sqft
- Finished area above ground: 1,318
Property
Parking
- Parking features: Driveway, No Garage
- Has uncovered spaces: Yes
Features
- Levels: One
- Stories: 1
- Patio & porch: Porch
- Pool features: None
- Fencing: None
Lot
- Size: 3.8 Acres
- Features: Level, Secluded, Wooded, Not in Flood Zone
Details
- Additional structures: Storage
- Parcel number: 7728380236
- Zoning: R-40
- Special conditions: Owner Sale
Construction
Type & style
- Home type: SingleFamily
- Architectural style: Ranch
- Property subtype: Stick/Site Built, Residential, Single Family Residence
Materials
- Vinyl Siding
Condition
- Year built: 1990
Utilities & green energy
- Sewer: Septic Tank
- Water: Well
Community & HOA
Community
- Subdivision: Guil-Rand Acres
HOA
- Has HOA: No
Location
- Region: Archdale
Financial & listing details
- Tax assessed value: $182,710
- Annual tax amount: $1,335
- Date on market: 3/19/2026
- Cumulative days on market: 128 days
- Listing agreement: Exclusive Right To Sell
- Listing terms: Cash,Conventional,FHA,USDA Loan,VA Loan
Estimated market value
$277,400
$264,000 - $291,000
$1,478/mo
Price history
| Date | Event | Price |
|---|---|---|
| 4/30/2026 | Price change | $285,000-5% |
Source:  Triad MLS #1212691 Report a problem Triad MLS #1212691 Report a problem | ||
| 4/8/2026 | Price change | $300,000-4.8% |
Source: Triad MLS #1212691 Report a problem | ||
| 4/2/2026 | Price change | $315,000-6% |
Source: Triad MLS #1212691 Report a problem | ||
| 3/19/2026 | Listed for sale | $335,000+13.6% |
Source: Triad MLS #1212691 Report a problem | ||
| 9/3/2024 | Sold | $295,000$224/sqft |
Source: Public Record Report a problem | ||
Public tax history
| Year | Property taxes | Tax assessment |
|---|---|---|
| 2025 | -- | $168,800 |
| 2024 | $1,216 | $168,800 |
| 2023 | $1,216 +17.8% | $168,800 +43.1% |
| 2022 | $1,032 | $117,950 |
| 2021 | $1,032 +0.8% | $117,950 |
| 2020 | $1,024 | $117,950 |
| 2019 | -- | $117,950 +4.2% |
| 2016 | $990 -0.3% | $113,218 |
| 2015 | $992 | -- |
| 2014 | $992 | $113,218 +0.1% |
| 2012 | -- | $113,080 |
| 2011 | -- | $113,080 |
| 2010 | -- | $113,080 |
| 2008 | -- | -- |
| 2007 | -- | -- |
| 2006 | -- | -- |
| 2005 | -- | -- |
| 2004 | -- | -- |
| 2003 | -- | -- |
| 2002 | -- | -- |
| 2001 | -- | -- |
Find assessor info on the county website
Monthly payment
Est. payment
Payment breakdown
Explore the cost of this home by adjusting the details. Changes won't be saved.Climate risks
Neighborhood: 27263
Nearby schools
Schools provided by the listing agent
- Elementary: Archdale
- Middle: Trinity
- High: Trinity
Source: Triad MLS. This data may not be complete. We recommend contacting the local school district to confirm school assignments for this home.
Similar homes
- $329,9003 bd2 ba1.5k sqft1513 State Highway 62 W, High Point, NC 27263For Sale
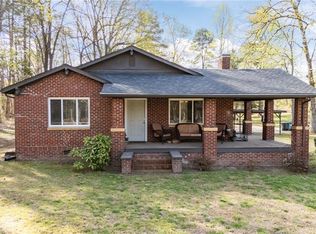 Coldwell Banker Advantage
 - $329,9003 bd2 ba1.5k sqft1513 State Highway 62, High Pt, NC 27263For Sale
 MLS ID #1213518, Ed Stafford. Triad MLS
 - $285,0003 bd2 ba1.4k sqft4405 Knollwood Dr, Archdale, NC 27263For Sale
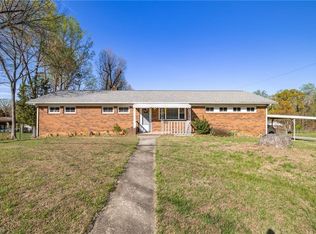 MLS ID #1213539, Thomas Phung. Triad MLS
 - $264,9003 bd2 ba1.4k sqft5075 Wilson View Dr, Archdale, NC 27263For Sale
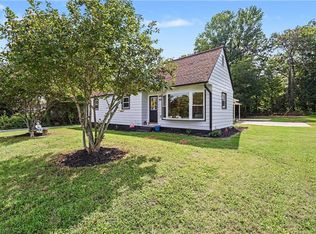 MLS ID #1231033, Kim Frazier. Triad MLS
 - $260,0003 bd1 ba1k sqft2205 Cardinal Dr, Jamestown, NC 27282For SaleMLS ID #1233472, Nadia Avery. Triad MLS
- $275,0003 bd2 ba1.3k sqft4096 Hoover Hill Rd, Trinity, NC 27370For SaleMLS ID #1227547, Janice Spainhour. Triad MLS
- $227,5003 bd1 ba1.3k sqft100 Linda Dr, Archdale, NC 27263For SaleMLS ID #1217202, Ivana Lanier. Triad MLS
- $299,9993 bd2 ba1.6k sqft4721 Whisper Oak Dr, Trinity, NC 27370For SaleMLS ID #1228516, Kasia Reeder. Triad MLS
- $267,5003 bd2 ba1.1k sqft3756 Hoover Hill Rd, Trinity, NC 27370For SaleMLS ID #1229231, Mitchell Mullis. Triad MLS
- $300,0004 bd2 ba1.4k sqft387 New Salem Rd, Randleman, NC 27317For SaleMLS ID #1231623, Justin Saunders. Triad MLS
- $350,0002 bd2 ba1.7k sqft6440 State Highway 62, Trinity, NC 27370For SaleMLS ID #1231373, Donna Hughes. Triad MLS
- $350,0002 bd2 ba1.7k sqft1124 Peabody Rd, Colfax, NC 27235For SaleMLS ID #1233114, Carol Milligan. Triad MLS
- $325,0004 bd3 ba1.6k sqft1704 Crinan Ct, High Point, NC 27265For SaleMLS ID #1231515, Christopher Pappalardo. Triad MLS
- $284,9002 bd2 ba1.8k sqft5265 Sweetwater Ct, Greensboro, NC 27407For SaleMLS ID #1219251, Hollie Breazeale. Triad MLS
- $269,0003 bd2 ba1.4k sqft11 Swaim Dr, Thomasville, NC 27360For SaleMLS ID #1214249, Jasmine Panoo. Triad MLS
- $294,9003 bd2 ba1.7k sqft138 Circle Dr, Thomasville, NC 27360For SaleMLS ID #1228229, Richard Yates. Triad MLS
- $275,0003 bd2 ba1.2k sqft3326 Darden Rd, Greensboro, NC 27407For SaleMLS ID #1231336, Benjamin White. Triad MLS
- $290,0003 bd2 ba1.9k sqft3009 Brookrun Dr, Jamestown, NC 27282For SaleMLS ID #1230080, Thomas Farlow. Triad MLS
- $299,9003 bd2 ba1.6k sqft180 Beeson Park Ct, Kernersville, NC 27284For SaleMLS ID #1233190, Mark Stanley. Triad MLS
- $245,0003 bd2 ba1.2k sqft4032 Sherry Ct, Jamestown, NC 27282For SaleMLS ID #1222609, Lauren Gibson. Triad MLS
