Perched in the desirable Metzler Ranch neighborhood, this beautifully designed ranch-style home offers breathtaking panoramic views that are truly the star of the show. From nearly every room, take in the stunning sights of Pikes Peak, Devils Head, & Rampart Range. During the holiday season, you’ll even catch the magical glow of the annual Star-lighting ceremony atop Castle Rock.
Thoughtfully laid out, this sun-filled home combines comfort, style & functionality. Step inside to discover an open-concept floor plan w/ soaring vaulted ceilings, fresh paint, & rich flooring throughout the main level. Expansive picture windows flood the space w/ natural light & perfectly frame the dramatic mountain vistas.
The welcoming living room, complete w/ a sleek fireplace, seamlessly flows to the dining area as well as a back deck—ideal for entertaining or enjoying tranquil evenings under Colorado skies. The kitchen is both stylish & practical, w/ SS appliances, updated finishes, plantation shutters, generous counter space, & a charming breakfast nook.
On the main level, you’ll find 3 well-appointed bedrooms, including a generous primary suite featuring a renovated en-suite bath & walk-in closet. 2 additional bedrooms share an updated full bath. Enjoy main-floor laundry.
Downstairs, the fully finished walk-out basement offers new carpet, an open flex space for a family room, a 4th bedroom w/ a large closet/storage space, & an additional bathroom. There are also 2 adjoining rooms that make for a fantastic play area, theater/video game space, or non-conforming bedroom. The gym is already set up w/ rubber mats & mirrors!
Set on nearly a quarter-acre lot, the fully fenced backyard & elevated deck provide a peaceful retreat for enjoying Colorado’s spectacular sunsets. All of this is just minutes from downtown Castle Rock, the outlet mall, Metzler Ranch Park, The Rock hiking trail, & the MAC Rec Center.
Come for the views, stay for the lifestyle—this home has it all.
Sold for $652,500
$652,500
3738 Black Feather Trail, Castle Rock, CO 80104
5beds
2,797sqft
Single Family Residence
Built in 1999
9,148 Square Feet Lot
$634,700 Zestimate®
$233/sqft
$3,540 Estimated rent
Home value
$634,700
$603,000 - $666,000
$3,540/mo
Zestimate® history
Owner options
List your home for rent
$3,540/mo
Rent Zestimate®
Find your next renter with Zillow Rental Manager. Plus, with online applications, you can quickly screen prospective tenants – for free.
$3,540/mo
Rent Zestimate®
Refinance and save
$4,070/mo
Est. payment
Refinancing to a lower rate could help reduce your monthly payments and save thousands over the life of the loan.
$4,070/mo
Est. payment
Explore your selling options
Work with a Zillow partner agent
Leverage their expertise and Zillow's premium Showcase listings to get your home seen by more buyers.
Get startedList with your own agent
Get your home in front of millions of buyers by listing it on Zillow.
Learn how to do itSell it yourself
Take full control of how buyers see your home on Zillow by listing For Sale by Owner (FSBO).
List your homeWhat's special
Panoramic viewsSpectacular sunsetsBack deckElevated deckSoaring vaulted ceilingsOpen flex spaceFully finished walk-out basement
Zillow last checked:
Listing updated:
Listed by:
Three Lanterns Group 720-663-9196 melody@threelanternsgroup.com,
Colorado Home Realty,
Melody Switzer 720-663-9196,
Colorado Home Realty
Bought with:
Julie Thelander, 100049458
Coldwell Banker Realty 24
Source: REcolorado as distributed by MLS GRID,MLS#: 2284783
Facts & features
Interior
Bedrooms & bathrooms
- Bedrooms: 5
- Bathrooms: 3
- Full bathrooms: 2
- 3/4 bathrooms: 1
- Main level bathrooms: 2
- Main level bedrooms: 3
Primary bedroom
- Description: Wake Up Every Morning To That View!
- Level: Main
Bedroom
- Description: Freshly Painted Secondary Bedrooms
- Level: Main
Bedroom
- Description: 3 Bedrooms Total On The Main Level
- Level: Main
Bedroom
- Description: Lovely Bedroom With A Large Closet/Storage Area
- Level: Basement
Bedroom
- Description: 2 Adjoining Rooms Make For Great Play Space, Office, Or Non Conforming Bedroom
- Level: Basement
Primary bathroom
- Description: Updated Attached Bathroom With Double Sinks And Walk-In Closet
- Level: Main
Bathroom
- Description: Updated Hall Bathroom With Brand New Flooring
- Level: Main
Bathroom
- Description: Convenient Basement Bathroom For Living Or Guests
- Level: Basement
Bonus room
- Description: Imagine A Home Theater Or Video Game Room In Here
- Level: Basement
Dining room
- Description: Engineered Hardwood Floors And Modern Ceiling Fan
- Level: Main
Family room
- Description: Cozy Family Room With New Carpet
- Level: Basement
Gym
- Description: Rubber Mats And Mirrors In Place For A Great Home Gym
- Level: Basement
Kitchen
- Description: Eat-In Kitchen With Stainless Steel Appliances
- Level: Main
Laundry
- Description: Laundry Upstairs For True Main-Floor Living
- Level: Main
Living room
- Description: Wow! Vaulted Ceilings And Stunning Mountain Views, Electric Fireplace
- Level: Main
Heating
- Forced Air, Natural Gas
Cooling
- Central Air
Appliances
- Included: Dishwasher, Disposal, Dryer, Microwave, Oven, Refrigerator, Washer
Features
- Ceiling Fan(s), Eat-in Kitchen, Laminate Counters, Open Floorplan, Primary Suite, Smart Thermostat, Smoke Free, Vaulted Ceiling(s), Walk-In Closet(s)
- Flooring: Carpet, Laminate, Vinyl
- Windows: Bay Window(s), Double Pane Windows
- Basement: Finished,Walk-Out Access
- Number of fireplaces: 1
- Fireplace features: Electric, Living Room
Interior area
- Total structure area: 2,797
- Total interior livable area: 2,797 sqft
- Finished area above ground: 1,412
- Finished area below ground: 1,385
Property
Parking
- Total spaces: 2
- Parking features: Garage - Attached
- Attached garage spaces: 2
Features
- Levels: One
- Stories: 1
- Patio & porch: Deck, Front Porch
- Exterior features: Private Yard
- Fencing: Full
- Has view: Yes
- View description: Mountain(s)
Lot
- Size: 9,148 Square Feet
- Features: Greenbelt, Sprinklers In Rear
Details
- Parcel number: R0411180
- Zoning: RES
- Special conditions: Standard
Construction
Type & style
- Home type: SingleFamily
- Property subtype: Single Family Residence
Materials
- Frame, Wood Siding
- Roof: Composition
Condition
- Year built: 1999
Utilities & green energy
- Sewer: Public Sewer
- Water: Public
- Utilities for property: Electricity Connected, Natural Gas Connected
Community & HOA
Community
- Security: Carbon Monoxide Detector(s), Smoke Detector(s)
- Subdivision: Metzler Ranch
HOA
- Has HOA: Yes
- HOA fee: $173 quarterly
- HOA name: Metzler Ranch
- HOA phone: 303-841-8658
Location
- Region: Castle Rock
Financial & listing details
- Price per square foot: $233/sqft
- Tax assessed value: $568,337
- Annual tax amount: $2,493
- Date on market: 4/9/2025
- Listing terms: Cash,Conventional,FHA,VA Loan
- Exclusions: Staging Items
- Ownership: Individual
- Electric utility on property: Yes
- Road surface type: Paved
Price history
| Date | Event | Price |
|---|---|---|
| 5/27/2025 | Sold | $652,500+0.4%$233/sqft |
Source:  REcolorado as distributed by MLS GRID #2284783 Report a problem REcolorado as distributed by MLS GRID #2284783 Report a problem | ||
| 4/23/2025 | Pending sale | $650,000$232/sqft |
Source: REcolorado as distributed by MLS GRID #2284783 Report a problem | ||
| 4/9/2025 | Listed for sale | $650,000+24.3%$232/sqft |
Source: REcolorado as distributed by MLS GRID #2284783 Report a problem | ||
| 10/13/2021 | Sold | $523,000+18.9%$187/sqft |
Source: Public Record Report a problem | ||
| 8/13/2020 | Sold | $440,000+2.3%$157/sqft |
Source: Public Record Report a problem | ||
| 7/3/2020 | Pending sale | $430,000$154/sqft |
Source: Orchard Brokerage Llc #3672839 Report a problem | ||
| 7/1/2020 | Listed for sale | $430,000+22.9%$154/sqft |
Source: Orchard Brokerage Llc #3672839 Report a problem | ||
| 1/25/2017 | Sold | $350,000+108.7%$125/sqft |
Source: Public Record Report a problem | ||
| 12/22/1999 | Sold | $167,723$60/sqft |
Source: Public Record Report a problem | ||
Public tax history
| Year | Property taxes | Tax assessment |
|---|---|---|
| 2025 | $2,493 -1.4% | $35,520 -10.4% |
| 2024 | $2,527 +33.5% | $39,660 -1% |
| 2023 | $1,894 -4.2% | $40,050 +40.9% |
| 2022 | $1,977 | $28,420 -2.8% |
| 2021 | -- | $29,240 +2.5% |
| 2020 | $1,943 +10.8% | $28,520 |
| 2019 | $1,753 +9.2% | $28,520 +14.2% |
| 2018 | $1,605 | $24,970 |
| 2017 | $1,605 +4.5% | $24,970 +10.3% |
| 2016 | $1,536 | $22,630 |
| 2015 | $1,536 +19.3% | $22,630 +30% |
| 2014 | $1,288 | $17,410 |
| 2013 | -- | $17,410 -2.8% |
| 2012 | -- | $17,920 |
| 2011 | -- | $17,920 -18.5% |
| 2010 | -- | $22,000 +2.5% |
| 2009 | $781 | $21,460 |
| 2008 | -- | $21,460 +10.4% |
| 2007 | -- | $19,440 |
| 2006 | $1,410 +6.5% | $19,440 +6.9% |
| 2004 | $1,325 -30.7% | $18,190 +0.3% |
| 2003 | $1,911 | $18,140 |
| 2002 | -- | $18,140 +13.4% |
| 2001 | $1,177 +1675.1% | $15,990 +1869.2% |
| 2000 | $66 | $812 |
Find assessor info on the county website
Neighborhood: 80104
Nearby homes
- $571,7004 bd3 ba2.2k sqft3737 Black Feather Trl, Castle Rock, CO 80104Off Market
- $567,5003 bd3 ba2k sqft3743 Black Feather Trl, Castle Rock, CO 80104Sold
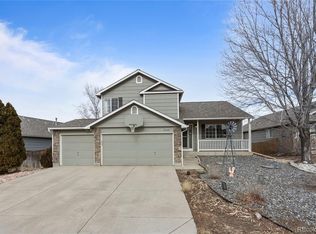
- $561,2003 bd3 ba1.6k sqft3735 Black Feather Trl, Castle Rock, CO 80104Off Market
- $593,3004 bd2 ba2.2k sqft3745 Black Feather Trl #0, Castle Rock, CO 80104Off Market
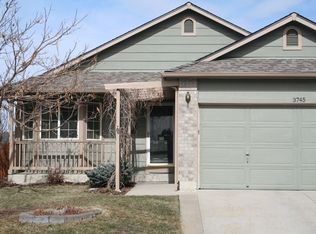
- $527,4003 bd3 ba1.7k sqft3731 Black Feather Trl, Castle Rock, CO 80104Off Market
- $526,1003 bd3 ba2k sqft3656 Rawhide Cir, Castle Rock, CO 80104Off Market
- $528,8003 bd2 ba1.8k sqft3654 Rawhide Cir, Castle Rock, CO 80104Off Market
- $507,1003 bd3 ba1.4k sqft3740 Black Feather Trl, Castle Rock, CO 80104Off Market
Nearby schools
GreatSchools rating
- 8/10Castle Rock Elementary SchoolGrades: PK-6Distance: 1.2 mi
- 5/10Mesa Middle SchoolGrades: 6-8Distance: 3.5 mi
- 7/10Douglas County High SchoolGrades: 9-12Distance: 0.7 mi
Schools provided by the listing agent
- Elementary: Castle Rock
- Middle: Mesa
- High: Douglas County
- District: Douglas RE-1
Source: REcolorado as distributed by MLS GRID. This data may not be complete. We recommend contacting the local school district to confirm school assignments for this home.
Get a cash offer in 3 minutes
Find out how much your home could sell for in as little as 3 minutes with a no-obligation cash offer.
Estimated market value
$634,700
Get a cash offer in 3 minutes
Find out how much your home could sell for in as little as 3 minutes with a no-obligation cash offer.
Estimated market value
$634,700
- Colorado
- Douglas County
- Castle Rock
- 80104
- 3738 Black Feather Trail
Nearby cities
Nearby neighborhoods
Nearby zip codes
Other Castle Rock Topics
