Welcome home to this cozy and inviting property featuring a spacious walk-in closet, a beautifully updated dining room with brand-new flooring, and a charming bar area perfect for entertaining guests. Enjoy the comfortable layout and warm atmosphere throughout the home, along with a lovely outdoor space ideal for relaxing, grilling, or gathering with family and friends. With thoughtful updates and plenty of character, this home offers both comfort and functionality in a setting you'll love coming home to. A third non conforming bedroom is a great space for a small bedroom or office space.
Pending
$249,999
3738 Charles St, Saint Joseph, MO 64506
2beds
1,331sqft
Townhouse
Built in 2015
4,791 Square Feet Lot
$-- Zestimate®
$188/sqft
$-- HOA
What's special
Plenty of characterThoughtful updatesBeautifully updated dining roomBrand-new flooringComfortable layoutSpacious walk-in closet
- 29 days |
- 763 |
- 54 |
Likely to sell faster than
Zillow last checked:
Listing updated:
Listed by:
Crystal VanSchoiack 660-920-9140,
1st Class Real Estate KC
Source: Heartland MLS as distributed by MLS GRID,MLS#: 2627759
Facts & features
Interior
Bedrooms & bathrooms
- Bedrooms: 2
- Bathrooms: 2
- Full bathrooms: 2
Primary bedroom
- Features: Carpet
- Level: First
- Area: 195 Square Feet
- Dimensions: 13 x 15
Bedroom 2
- Features: Carpet
- Level: First
- Area: 132 Square Feet
- Dimensions: 12 x 11
Primary bathroom
- Features: Ceramic Tiles
- Level: First
- Area: 91 Square Feet
- Dimensions: 13 x 7
Bathroom 2
- Features: Ceramic Tiles
- Level: First
Kitchen
- Features: Ceramic Tiles
- Level: First
Living room
- Features: Carpet
- Level: First
- Area: 330 Square Feet
- Dimensions: 15 x 22
Office
- Features: Carpet
- Level: First
- Area: 48 Square Feet
- Dimensions: 6 x 8
Heating
- Electric, Heat Pump
Cooling
- Electric
Appliances
- Included: Microwave, Free-Standing Electric Oven
- Laundry: Laundry Closet
Features
- Ceiling Fan(s)
- Basement: Slab
- Has fireplace: No
Interior area
- Total structure area: 1,331
- Total interior livable area: 1,331 sqft
- Finished area above ground: 1,331
- Finished area below ground: 0
Property
Parking
- Total spaces: 2
- Parking features: Attached
- Attached garage spaces: 2
Lot
- Size: 4,791 Square Feet
- Features: City Lot
Details
- Parcel number: 061.011003001020.003
Construction
Type & style
- Home type: Townhouse
- Architectural style: Traditional
- Property subtype: Townhouse
Materials
- Brick Trim, Vinyl Siding
- Roof: Composition
Condition
- Year built: 2015
Details
- Builder name: C. Vincent Con.
Utilities & green energy
- Sewer: Public Sewer
- Water: Public
Community & HOA
Community
- Security: Smoke Detector(s)
- Subdivision: Other
HOA
- Has HOA: No
Location
- Region: Saint Joseph
Financial & listing details
- Price per square foot: $188/sqft
- Tax assessed value: $130,530
- Annual tax amount: $188
- Date on market: 6/24/2026
- Listing terms: Cash,Conventional,FHA,VA Loan
- Ownership: Private
Estimated market value
Not available
Estimated sales range
Not available
Not available
Price history
| Date | Event | Price |
|---|---|---|
| 7/6/2026 | Pending sale | $249,999$188/sqft |
Source:  Heartland MLS as distributed by MLS GRID #2627759 Report a problem Heartland MLS as distributed by MLS GRID #2627759 Report a problem | ||
| 6/24/2026 | Listed for sale | $249,999+4.2%$188/sqft |
Source: Heartland MLS as distributed by MLS GRID #2627759 Report a problem | ||
| 4/2/2026 | Sold | -- |
Source: Heartland MLS as distributed by MLS GRID #2604959 Report a problem | ||
| 3/9/2026 | Pending sale | $239,900$180/sqft |
Source: Heartland MLS as distributed by MLS GRID #2604959 Report a problem | ||
| 3/3/2026 | Listed for sale | $239,900$180/sqft |
Source: Heartland MLS as distributed by MLS GRID #2604959 Report a problem | ||
| 8/17/2018 | Sold | -- |
Source: Heartland MLS as distributed by MLS GRID #45001_2080497 Report a problem | ||
Public tax history
| Year | Property taxes | Tax assessment |
|---|---|---|
| 2024 | $1,779 +9.1% | $24,800 |
| 2023 | $1,632 -0.7% | $24,800 |
| 2022 | $1,643 -0.4% | $24,800 |
| 2021 | $1,650 +0.6% | $24,800 |
| 2020 | $1,640 +172.2% | $24,800 |
| 2018 | $602 | $24,800 +625.1% |
| 2017 | $602 +188.3% | $3,420 |
| 2015 | $209 +189845.5% | $3,420 |
| 2014 | $0 | $3,420 |
| 2012 | $226 +4.1% | $3,420 |
| 2011 | $217 | $3,420 |
| 2010 | $217 | $3,420 |
Find assessor info on the county website
Monthly payment
Est. payment
Payment breakdown
Explore the cost of this home by adjusting the details. Changes won't be saved.Climate risks
Neighborhood: 64506
Nearby schools
GreatSchools rating
- 4/10Skaith Elementary SchoolGrades: PK-6Distance: 1.7 mi
- 2/10Truman Middle SchoolGrades: 7-8Distance: 0.8 mi
- 4/10Central High SchoolGrades: 9-12Distance: 1.4 mi
Schools provided by the listing agent
- Elementary: Skaith
- Middle: Truman
- High: Central
Source: Heartland MLS as distributed by MLS GRID. This data may not be complete. We recommend contacting the local school district to confirm school assignments for this home.
- $255,500-- bd-- ba1.3k sqft3736 Charles St, Saint Joseph, MO 64506Off Market
- $18,000-- bd-- ba-- sqft3734 Charles St, Saint Joseph, MO 64506Off Market
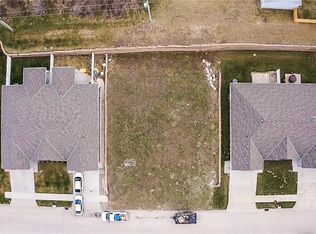
- $--4,792 Square Feet3732 Charles St #3734, Saint Joseph, MO 64506Sold
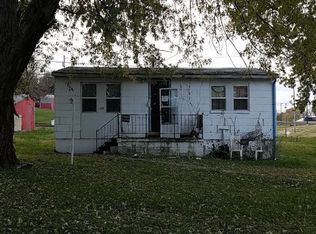
- $164,500-- bd-- ba680 sqft3844 Maplewood Dr, Saint Joseph, MO 64506Off Market
- $18,0004,356 Square Feet3732 Charles St, Saint Joseph, MO 64506Off Market
- $242,700-- bd-- ba1.3k sqft3730 Charles St, Saint Joseph, MO 64506Off Market
- $189,000-- bd-- ba900 sqft3817 Sylvanie St, Saint Joseph, MO 64506Off Market
- $215,800-- bd-- ba1.4k sqft3801 Sylvanie St, Saint Joseph, MO 64506Off Market
A local agent can set up tours, give advice and negotiate with sellers.
Similar homes
- $249,9003 bd2 ba1.4k sqft1501 Tamara Dr, Saint Joseph, MO 64506For Sale
 MLS ID #2622139, LORI RUSH, Realty ONE Group Cornerstone. Heartland MLS as distributed by MLS GRID
 - $--3 bd3 ba1.8k sqft2717 Faron St, Saint Joseph, MO 64501Auction
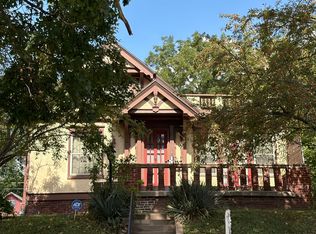 ServiceLink Auction
 - $249,9003 bd3 ba1.8k sqft3603 Karnes Rd, Saint Joseph, MO 64506For Sale
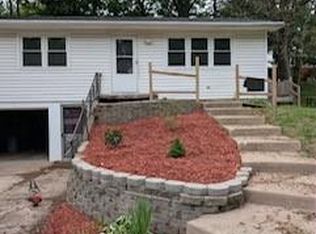 MLS ID #2619612, Donnie Moss, KC Realtors LLC. Heartland MLS as distributed by MLS GRID
 - $250,0003 bd2 ba902 sqft811 Powell St, Saint Joseph, MO 64501For Sale
 MLS ID #2630768, The Rare Group, KW KANSAS CITY METRO. Heartland MLS as distributed by MLS GRID
 - $258,0003 bd3 ba1.9k sqft62 Jaguar Cir, Saint Joseph, MO 64506For SaleMLS ID #2628487, Aimee Ramsey, Woodward Real Estate. Heartland MLS as distributed by MLS GRID
- $264,9003 bd2 ba1.4k sqft1815 S 41st St, Saint Joseph, MO 64507For SaleMLS ID #2614962, Jonathan Minerick, homecoin.com. Heartland MLS as distributed by MLS GRID
- $220,0003 bd2 ba1.6k sqft2111 N 33rd St, Saint Joseph, MO 64506For SaleMLS ID #2626122, Cathy Tully, United Real Estate Kansas City. Heartland MLS as distributed by MLS GRID
- $265,0004 bd2 ba1.2k sqft5315 Basil Dr, Saint Joseph, MO 64506For Sale By Owner
- $240,0002 bd2 ba1.1k sqft2748 Fairleigh Ter, Saint Joseph, MO 64506For SaleMLS ID #2610199, Evans Real Estate Team, Evans Realty LLC. Heartland MLS as distributed by MLS GRID
- $280,9003 bd2 ba1.3k sqft3426 Auburn Dr, Saint Joseph, MO 64506For Sale By Owner
- $215,0002 bd1 ba1.3k sqft3407 Gene Field Rd, Saint Joseph, MO 64506For SaleMLS ID #2620777, JEFFREY HUGHES, Coldwell Banker General Property. Heartland MLS as distributed by MLS GRID
- $249,5003 bd2 ba1.8k sqft3115 Doniphan Ave, Saint Joseph, MO 64507For SaleMLS ID #2622064, MARK FRANCIS, SINCLAIR, REALTORS. Heartland MLS as distributed by MLS GRID
- $207,9003 bd2 ba1.3k sqft3142 Felix St, Saint Joseph, MO 64501For SaleMLS ID #2623419, Ashley Hines, RE/MAX PROFESSIONALS. Heartland MLS as distributed by MLS GRID
- $--4 bd2 ba1.6k sqft2514 Jules St, Saint Joseph, MO 64501AuctionAuction.com 1
- $281,8503 bd2 ba1.4k sqft13 Stratford Pl, Saint Joseph, MO 64506For SaleMLS ID #2626930, Scott Francis, Francis & Company Commercial. Heartland MLS as distributed by MLS GRID
- $239,9003 bd1 ba1.5k sqft2407 Penn St, Saint Joseph, MO 64507For SaleMLS ID #2629906, Joseph LARKIN, REECENICHOLS-IDE CAPITAL. Heartland MLS as distributed by MLS GRID
- $214,9003 bd2 ba1.8k sqft623 N 22nd St, Saint Joseph, MO 64506For SaleMLS ID #2622505, Trevor Tidball, Keller Williams Realty Elevate. Heartland MLS as distributed by MLS GRID
- $305,0003 bd3 ba1.8k sqft2010 Buckingham St, Saint Joseph, MO 64506For SaleMLS ID #2622018, Tyson Huff-Garza, The St.Joe Real Estate Group,. Heartland MLS as distributed by MLS GRID
- $210,0003 bd2 ba1.1k sqft2802 Blackwell Rd, Saint Joseph, MO 64506For SaleMLS ID #2617249, Jennifer Pflugradt, Coldwell Banker General Property. Heartland MLS as distributed by MLS GRID
- $315,5003 bd2 ba1.1k sqft5313 Crystal Dr, Saint Joseph, MO 64503For SaleMLS ID #2630388, Craig Sinclair, BHHS Stein & Summers Real Estate. Heartland MLS as distributed by MLS GRID
