Don’t miss this BEAUTIFULLY maintained single‑family home tucked away at the end of a quiet cul‑de‑sac in the highly desirable Chateau Ridge community—right in the heart of the coveted Centennial Area of Ellicott City. Homes in this location are rare, and this one shines with updates, natural light, and timeless charm. Step inside to find gleaming hardwood floors flowing across the main level and all bedrooms—an elegant, cohesive touch that elevates every space. Large windows flood the home with sunlight and offer serene views of the fully fenced, landscaped backyard, creating a peaceful retreat perfect for relaxing, gardening, or entertaining. The stunning renovated kitchen features modern cabinetry, beautiful finishes, and excellent workspace—truly the heart of the home. All bathrooms were stylishly updated to offer a fresh, contemporary feel throughout. This home has been meticulously cared for, with major system updates already done for you: light fixtures, HVAC, water heater, chimney cap, electrical panel, sump pump, radon system, kitchen appliances, front and kitchen doors, and so much more! STEEL ROOF installed in 2011 with a 50‑year warranty Located just off Centennial Lane, this neighborhood offers unbeatable convenience to Route 40 dining and shopping, Centennial Park, and miles of nearby nature trails. Commuting is a breeze with quick access to I‑95, Route 70, Route 32, and Route 29. A beautifully updated home, a premium cul‑de‑sac lot, and one of Howard County’s most sought‑after locations—this is the one you’ve been waiting for.
Sold for $674,900
$674,900
3738 Cross Bow Ct, Ellicott City, MD 21042
4beds
1,857sqft
Single Family Residence
Built in 1971
0.47 Acres Lot
$700,300 Zestimate®
$363/sqft
$3,475 Estimated rent
Home value
$700,300
$665,000 - $735,000
$3,475/mo
Zestimate® history
Owner options
List your home for rent
$3,475/mo
Rent Zestimate®
Find your next renter with Zillow Rental Manager. Plus, with online applications, you can quickly screen prospective tenants – for free.
$3,475/mo
Rent Zestimate®
Refinance and save
$4,198/mo
Est. payment
Refinancing to a lower rate could help reduce your monthly payments and save thousands over the life of the loan.
$4,198/mo
Est. payment
Explore your selling options
Work with a Zillow partner agent
Leverage their expertise and Zillow's premium Showcase listings to get your home seen by more buyers.
Get startedList with your own agent
Get your home in front of millions of buyers by listing it on Zillow.
Learn how to do itSell it yourself
Take full control of how buyers see your home on Zillow by listing For Sale by Owner (FSBO).
List your homeWhat's special
Stunning renovated kitchenFully fenced landscaped backyardModern cabinetryBeautiful finishes
Zillow last checked:
Listing updated:
Listed by:
Nancy Hulsman 410-984-3125,
Coldwell Banker Realty,
Listing Team: The Hulsman Group Of Coldwell Banker Realty
Bought with:
Peter Boscas, 616562
Red Cedar Real Estate, LLC
Source: Bright MLS,MLS#: MDHW2070298
Facts & features
Interior
Bedrooms & bathrooms
- Bedrooms: 4
- Bathrooms: 3
- Full bathrooms: 3
- Main level bathrooms: 2
- Main level bedrooms: 3
Rooms
- Room types: Living Room, Dining Room, Primary Bedroom, Bedroom 2, Bedroom 3, Bedroom 4, Kitchen, Family Room, Storage Room, Utility Room, Workshop, Bathroom 2, Bathroom 3, Primary Bathroom
Primary bedroom
- Level: Main
Bedroom 2
- Level: Main
Bedroom 3
- Level: Main
Bedroom 4
- Level: Lower
Primary bathroom
- Level: Main
Bathroom 2
- Level: Main
Bathroom 3
- Level: Lower
Dining room
- Level: Main
Family room
- Level: Lower
Kitchen
- Level: Main
Living room
- Level: Main
Storage room
- Level: Lower
Utility room
- Level: Lower
Workshop
- Level: Lower
Heating
- Forced Air, Natural Gas
Cooling
- Central Air, Electric
Appliances
- Included: Microwave, Dishwasher, Dryer, Oven/Range - Electric, Refrigerator, Stainless Steel Appliance(s), Cooktop, Washer, Water Heater, Gas Water Heater
- Laundry: In Basement
Features
- Bathroom - Walk-In Shower, Ceiling Fan(s), Dining Area, Primary Bath(s), Upgraded Countertops
- Flooring: Wood
- Basement: Rear Entrance,Connecting Stairway,Full,Finished,Heated,Improved,Interior Entry,Exterior Entry,Sump Pump,Walk-Out Access,Windows,Workshop
- Number of fireplaces: 1
- Fireplace features: Decorative
Interior area
- Total structure area: 1,857
- Total interior livable area: 1,857 sqft
- Finished area above ground: 1,269
- Finished area below ground: 588
Property
Parking
- Total spaces: 4
- Parking features: Asphalt, Driveway, On Street
- Uncovered spaces: 4
Accessibility
- Accessibility features: None
Features
- Levels: Split Foyer,One and One Half
- Stories: 1.5
- Patio & porch: Deck, Patio
- Pool features: None
- Fencing: Back Yard,Vinyl
- Has view: Yes
- View description: Trees/Woods
Lot
- Size: 0.47 Acres
- Features: Backs to Trees, Cul-De-Sac, Landscaped, Rear Yard, SideYard(s)
Details
- Additional structures: Above Grade, Below Grade
- Parcel number: 1402222299
- Zoning: R20
- Special conditions: Standard
Construction
Type & style
- Home type: SingleFamily
- Property subtype: Single Family Residence
Materials
- Frame
- Foundation: Concrete Perimeter
- Roof: Other
Condition
- New construction: No
- Year built: 1971
Utilities & green energy
- Sewer: Public Sewer
- Water: Public
Community & HOA
Community
- Subdivision: Chateau Ridge
HOA
- Has HOA: No
Location
- Region: Ellicott City
Financial & listing details
- Price per square foot: $363/sqft
- Tax assessed value: $584,667
- Annual tax amount: $7,520
- Date on market: 6/18/2026
- Listing agreement: Exclusive Right To Sell
- Listing terms: Cash,Conventional,FHA,Negotiable
- Ownership: Fee Simple
Price history
| Date | Event | Price |
|---|---|---|
| 7/21/2026 | Sold | $674,900$363/sqft |
Source:  Bright MLS #MDHW2070298 Report a problem Bright MLS #MDHW2070298 Report a problem | ||
| 6/21/2026 | Pending sale | $674,900$363/sqft |
Source: Bright MLS #MDHW2070298 Report a problem | ||
| 6/18/2026 | Listed for sale | $674,900+6.3%$363/sqft |
Source: Bright MLS #MDHW2070298 Report a problem | ||
| 5/18/2022 | Sold | $635,000+5.8%$342/sqft |
Source: Bright MLS #MDHW2011794 Report a problem | ||
| 4/15/2022 | Contingent | $600,000$323/sqft |
Source: Bright MLS #MDHW2011794 Report a problem | ||
| 4/15/2022 | Listed for sale | $600,000-4.8%$323/sqft |
Source: Bright MLS #MDHW2011794 Report a problem | ||
| 3/18/2022 | Contingent | $630,000$339/sqft |
Source: Bright MLS #MDHW2011794 Report a problem | ||
| 3/15/2022 | Price change | $630,000-3.1%$339/sqft |
Source: Bright MLS #MDHW2011794 Report a problem | ||
| 3/11/2022 | Listed for sale | $650,000+247.6%$350/sqft |
Source: Bright MLS #MDHW2011794 Report a problem | ||
| 5/6/1998 | Sold | $187,000$101/sqft |
Source: Public Record Report a problem | ||
Public tax history
| Year | Property taxes | Tax assessment |
|---|---|---|
| 2025 | -- | $518,333 +14.7% |
| 2024 | $5,090 +2.3% | $452,000 +2.3% |
| 2023 | $4,974 +2.4% | $441,733 -2.3% |
| 2022 | $4,858 +2.4% | $452,000 +7.3% |
| 2021 | $4,743 +2.7% | $421,200 +2.7% |
| 2020 | $4,618 +2.8% | $410,133 -2.6% |
| 2019 | $4,493 -4.8% | $421,200 +8.6% |
| 2018 | $4,718 -16.9% | $388,000 |
| 2017 | $5,677 | $388,000 +0.3% |
| 2016 | -- | $386,933 +0.1% |
| 2015 | -- | $386,400 +1% |
| 2014 | -- | $382,400 +1.1% |
| 2013 | -- | $378,400 +1.1% |
| 2012 | -- | $374,400 |
| 2011 | -- | $374,400 |
| 2010 | -- | $374,400 -23.7% |
| 2009 | -- | $490,650 +13.6% |
| 2008 | -- | $431,926 +15.7% |
| 2007 | -- | $373,203 +18.7% |
| 2006 | -- | $314,480 +11.6% |
| 2005 | -- | $281,892 +13.1% |
| 2004 | -- | $249,306 +15% |
| 2003 | -- | $216,720 +3.7% |
| 2002 | -- | $208,946 +3.9% |
| 2001 | -- | $201,173 +160% |
| 2000 | -- | $77,360 |
Find assessor info on the county website
Neighborhood: 21042
Nearby homes
- $755,1004 bd4 ba2.8k sqft3734 Cross Bow Ct, Ellicott City, MD 21042Off Market
- $816,8004 bd3 ba2.8k sqft3739 Cross Bow Ct, Ellicott City, MD 21042Off Market
- $803,5004 bd4 ba2.9k sqft3758 Chateau Ridge Ct, Ellicott City, MD 21042Off Market
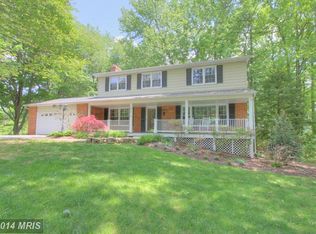
- $872,0004 bd4 ba2.4k sqft3762 Chateau Ridge Ct, Ellicott City, MD 21042Off Market
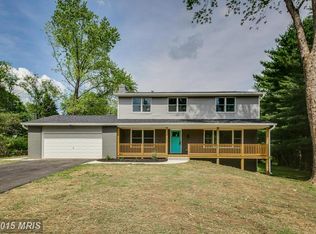
- $729,600-- bd2 ba2.2k sqft3754 Chateau Ridge Ct, Ellicott City, MD 21042Off Market
- $783,7004 bd3 ba2.1k sqft3735 Cross Bow Ct, Ellicott City, MD 21042Off Market
- $770,200-- bd2 ba2.7k sqft3730 Cross Bow Ct, Ellicott City, MD 21042Off Market
- $734,5004 bd3 ba2.5k sqft3731 Cross Bow Ct, Ellicott City, MD 21042Off Market
Nearby schools
GreatSchools rating
- 9/10Centennial Lane Elementary SchoolGrades: PK-5Distance: 0.5 mi
- 9/10Burleigh Manor Middle SchoolGrades: 6-8Distance: 0.9 mi
- 10/10Centennial High SchoolGrades: 9-12Distance: 1.1 mi
Schools provided by the listing agent
- High: Centennial
- District: Howard County Public Schools
Source: Bright MLS. This data may not be complete. We recommend contacting the local school district to confirm school assignments for this home.
Get a cash offer in 3 minutes
Find out how much your home could sell for in as little as 3 minutes with a no-obligation cash offer.
Estimated market value
$700,300
Get a cash offer in 3 minutes
Find out how much your home could sell for in as little as 3 minutes with a no-obligation cash offer.
Estimated market value
$700,300
- Maryland
- Howard County
- Ellicott City
- 21042
- 3738 Cross Bow Ct
Nearby cities
Nearby zip codes
Other Ellicott City Topics
