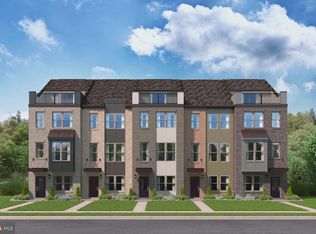
Your New Home Starts Here. Our models are OPEN. Stop by our sales center to learn more about your dream home at Quartz. Welcome to The Hugo at Quartz District, a modern townhome offering three finished levels with an optional fourth level, designed to adapt to your lifestyle. This flexible floor plan features an open entry-level flex space perfect for guests, a private home office, or multigenerational living, along with an expanded one-car garage providing additional storage and everyday convenience. The main living level is ideal for entertaining, centered around an impressive 10-foot kitchen island and an optional gourmet kitchen, upgraded cabinetry, premium finishes, and stainless-steel appliances. The open-concept design flows seamlessly into the living and dining areas and opens to a private outdoor deck, perfect for relaxing or hosting gatherings. Upstairs, the spacious primary suite offers a private retreat with a full bath and generous closet space, complemented by an additional bedroom and full bath. Located in the walkable Quartz District, The Hugo delivers modern design, flexibility, and convenience—with yard maintenance included for easy, low-maintenance living. Built by Stanley Martin, an award-winning builder recognized for superior construction, innovative floor plans, and advanced energy-efficient building practices designed to improve comfort and lower ongoing utility expenses. More Than a Home—A Destination, at Quartz District, you never have to compromise—you truly get it all. This brand-new, stunning Stanley Martin vibrant mixed-use community blends luxury living with walkable lakefront dining and shopping, placing everything you need just steps from your doorstep. Unparalleled amenities include a resort-style pool, welcoming clubhouse, scenic nature playground and trails, dog parks, 330,000 square feet of retail, restaurants, office space, and convenient access to everyday services and essentials like Whole Foods. Experience modern living at its finest. Are you ready to call Quartz District home? *Photos are of a similar model home
Pending
Price cut: $15K (7/15)
$575,790
3738 District Dr, Woodbridge, VA 22193
2beds
1,643sqft
:
Get pre-qualified$3,791/mo
Townhouse
Built in 2026
1,500 Square Feet Lot
$-- Zestimate®
$350/sqft
$170/mo HOA
What's special
Resort-style poolThree finished levelsPremium finishesDog parksUpgraded cabinetryWelcoming clubhouseStainless-steel appliances
- 52 days |
- 53 |
- 1 |
Zillow last checked:
Listing updated:
Listed by:
Danielle Wallace 571-999-7039,
SM Brokerage, LLC 5719997039
Source: Bright MLS,MLS#: VAPW2122588
Facts & features
Interior
Bedrooms & bathrooms
- Bedrooms: 2
- Bathrooms: 4
- Full bathrooms: 2
- 1/2 bathrooms: 2
- Main level bathrooms: 1
Heating
- Central, Electric
Cooling
- Central Air, Electric
Appliances
- Included: Refrigerator, Microwave, Dishwasher, Disposal, Double Oven, Cooktop, Electric Water Heater
Features
- Combination Kitchen/Dining, Dining Area, Open Floorplan, Eat-in Kitchen, Kitchen Island, High Ceilings
- Flooring: Luxury Vinyl, Carpet
- Has basement: No
- Has fireplace: No
Interior area
- Total structure area: 1,643
- Total interior livable area: 1,643 sqft
- Finished area above ground: 1,643
Property
Parking
- Total spaces: 1
- Parking features: Garage Faces Rear, Attached
- Attached garage spaces: 1
Accessibility
- Accessibility features: None
Features
- Levels: Three
- Stories: 3
- Pool features: Community
Lot
- Size: 1,500 Square Feet
Details
- Additional structures: Above Grade
- Parcel number: 8192848350
- Zoning: N/A
- Special conditions: Standard
Construction
Type & style
- Home type: Townhouse
- Architectural style: Contemporary
- Property subtype: Townhouse
Materials
- HardiPlank Type
- Foundation: Slab
Condition
- Excellent
- New construction: Yes
- Year built: 2026
Details
- Builder model: Hugo (Z)
- Builder name: Stanley Martin Homes
Utilities & green energy
- Sewer: Public Sewer
- Water: Public
- Utilities for property: Underground Utilities
Community & HOA
Community
- Subdivision: Quartz District
HOA
- Has HOA: Yes
- Amenities included: Pool, Clubhouse, Common Grounds, Fitness Center, Jogging Path, Tot Lots/Playground, Dog Park
- Services included: Trash, Snow Removal, Road Maintenance, Pool(s)
- HOA fee: $170 monthly
Location
- Region: Woodbridge
Financial & listing details
- Price per square foot: $350/sqft
- Date on market: 6/11/2026
- Listing agreement: Exclusive Right To Sell
- Listing terms: Cash,Conventional,VA Loan,FHA
- Ownership: Fee Simple
Estimated market value
Not available
Estimated sales range
Not available
Not available
Price history
| Date | Event | Price |
|---|---|---|
| 7/21/2026 | Pending sale | $575,790$350/sqft |
Source:  Bright MLS #VAPW2122588 Report a problem Bright MLS #VAPW2122588 Report a problem | ||
| 7/15/2026 | Price change | $575,790-2.5%$350/sqft |
Source:  Stanley Martin Homes Report a problem Stanley Martin Homes Report a problem | ||
| 4/14/2026 | Listed for sale | $590,790$360/sqft |
Source: Bright MLS #VAPW2117192 Report a problem | ||
Public tax history
Tax history is unavailable.
Monthly payment
Est. payment
Payment breakdown
Explore the cost of this home by adjusting the details. Changes won't be saved.Climate risks
Neighborhood: 22193
Nearby schools
GreatSchools rating
- 5/10John D. Jenkins ElementaryGrades: PK-5Distance: 0.9 mi
- 4/10Stuart M. Beville Middle SchoolGrades: 6-8Distance: 1.7 mi
- 3/10Gar-Field High SchoolGrades: PK,9-12Distance: 1.3 mi
Schools provided by the listing agent
- Elementary: Jenkins
- Middle: Beville
- High: Gar-field
- District: Prince William County Public Schools
Source: Bright MLS. This data may not be complete. We recommend contacting the local school district to confirm school assignments for this home.
- $544,0752 bd4 ba2k sqft3742 District Dr, Woodbridge, VA 22193New Construction
- $545,9903 bd4 ba2k sqft13750 Cobble Loop, Woodbridge, VA 22193New Construction
- $602,4903 bd4 ba2k sqft13748 Cobble Loop, Woodbridge, VA 22193Sold
- $618,1353 bd4 ba2k sqft3746 District Dr, Woodbridge, VA 22193Pending
- $555,9653 bd4 ba2k sqft13746 Cobble Loop, Woodbridge, VA 22193Sold
- $3,2003 bd4 ba2k sqft13744 Cobble Loop, Woodbridge, VA 22193For Rent
- $3,5503 bd4 ba2k sqft13742 Cobble Loop, Woodbridge, VA 22193For Rent
- $616,9903 bd4 ba2k sqft13740 Cobble Loop, Woodbridge, VA 22193Sold
A local agent can set up tours, give advice and negotiate with sellers.
Similar homes
- $573,4853 bd4 ba2k sqft3754 District Dr, Woodbridge, VA 22193New Construction
 MLS ID #VAPW2126860, Danielle Wallace, SM Brokerage, LLC. Bright MLS
 - $635,3403 bd4 ba2k sqft3760 District Dr, Woodbridge, VA 22193New ConstructionMLS ID #VAPW2126852, Danielle Wallace, SM Brokerage, LLC. Bright MLS
- $544,0752 bd4 ba2k sqft3742 District Dr, Woodbridge, VA 22193New ConstructionBright MLS
- $545,9903 bd4 ba2k sqft13750 Cobble Loop, Woodbridge, VA 22193New ConstructionBright MLS
- $625,9903 bd4 ba1.9k sqft3628 Agate St, Woodbridge, VA 22193New ConstructionMLS ID #VAPW2122516, Danielle Wallace, SM Brokerage, LLC. Bright MLS
- $687,9904 bd4 ba1.9k sqft3634 Agate Ln, Woodbridge, VA 22193New ConstructionStanley Martin Homes
- $625,9903 bd4 ba1.9k sqft3628 Agate Ln, Woodbridge, VA 22193New ConstructionStanley Martin Homes
- $649,9904 bd4 ba1.9k sqft13668 Cobble Loop, Woodbridge, VA 22193New ConstructionBright MLS
- $574,9903 bd3 ba2.4k sqft13731 Cobble Loop, Woodbridge, VA 22193New ConstructionBright MLS
- $639,9904 bd4 ba1.9k sqft14065 Onyx St, Woodbridge, VA 22193New ConstructionBright MLS
- $644,7604 bd4 ba1.9k sqft14186 Slate St, Woodbridge, VA 22193New ConstructionBright MLS
- $589,9903 bd3 ba2.4k sqft13826 Quartz Ave, Woodbridge, VA 22193New ConstructionBright MLS
- $659,9903 bd4 ba1.9k sqft3801 Shale Ridge Rd, Woodbridge, VA 22193New ConstructionBright MLS
- $485,9902 bd3 ba1.5k sqft13689 Cobble Loop, Woodbridge, VA 22193New ConstructionBright MLS
- $583,9903 bd3 ba2.4k sqft14136 Slate St, Woodbridge, VA 22193New ConstructionBright MLS
- $600,9153 bd3 ba2.3k sqft14037 Onyx St, Woodbridge, VA 22193New ConstructionBright MLS
- $651,6504 bd4 ba1.9k sqft14182 Slate St, Woodbridge, VA 22193New ConstructionBright MLS
- $467,9903 bd3 ba1.5k sqft3745 Amethyst Ave, Woodbridge, VA 22193New ConstructionBright MLS
- $485,9903 bd3 ba1.5k sqft13818 Quartz Ave, Woodbridge, VA 22193New ConstructionBright MLS
- $467,4902 bd3 ba1.5k sqft3769 Amethyst Ave, Woodbridge, VA 22193New ConstructionBright MLS
