Skip main navigation
Closed
Street View
  • $257,397

    3738 E Antisdale Rd, South Euclid, OH 44118

    4beds
    2,174sqft
    Single Family Residence
    Built in 1939
    4,791.6 Square Feet Lot
    $272,000 Zestimate®
    $118/sqft
    $2,159 Estimated rent

    Home value

    $272,000

    $248,000 - $299,000

    $2,159/mo

    Zestimate® history
    Loading
    Loading...

    Owner options

    List your home for rent

    $2,159/mo

    Rent Zestimate®

    Find your next renter with Zillow Rental Manager. Plus, with online applications, you can quickly screen prospective tenants – for free.

    Learn more

    $2,159/mo

    Rent Zestimate®

    Refinance and save

    $1,800/mo

    Est. payment

    Refinancing to a lower rate could help reduce your monthly payments and save thousands over the life of the loan.

    See today's rates

    $1,800/mo

    Est. payment

    Explore your selling options

    Work with a Zillow partner agent

    Leverage their expertise and Zillow's premium Showcase listings to get your home seen by more buyers.

    Get started

    List with your own agent

    Get your home in front of millions of buyers by listing it on Zillow.

    Learn how to do it

    Sell it yourself

    Take full control of how buyers see your home on Zillow by listing For Sale by Owner (FSBO).

    List your home

    What's special

    Outdoor poolFinished basementBaseball fieldRecreation roomPicnic areasRemodeled powder roomSkate park
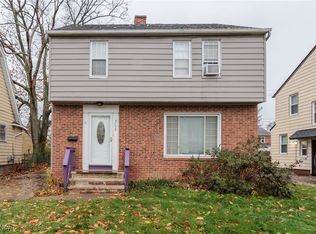
    Turn Key AND MOVE IN READY FROM TOP TO BOTTOM! Four bedroom, 2.5 bath colonial in demand area. COMPLETELY REMODELED in 2024! Tile entry opens to a large sunlit living room with new flooring, recessed lighting, fireplace, crown molding and bay window. Formal dining room with new flooring, crown molding and a new sliding door to the backyard. Remodeled kitchen has some white Shaker cabinets, new appliances including gas stove with exhaust hood, dishwasher, refrigerator and disposal, tile backsplash and porcelain tile flooring. Also in the kitchen is an arched doorway with a cozy breakfast nook. Convenient remodeled powder room located right off the side door entrance. Upstairs are 3 large bedrooms with new flooring and a remodeled full bath with oversized shower and quartz vanity. All bedrooms have new lighted ceiling fans with remotes. There are built ins and a large hall linen closet. Attic was just just finished with a 4th bedroom. The basement was also just finished with new flooring, lighting AND a new full luxurious bathroom was added. There is additional storage and a 2nd fireplace in the recreation room. and 5 glass block windows. NEW HVAC system and hot water tank. All plumbing and electrical were updated electrical panel was replaced. NEW ROOF on both house and garage. New gutters, fascia and soffits. All new vinyl windows throughout, all new paint throughout, all new flooring throughout, new recessed lighting and light fixtures. Newly finished 3rd floor attic with 4th bedroom, Finished basement and added a new full bathroom. New garage floor footers and walls. New interior doors and hardware. Seal coated driveway. Near Cedar Center Shopping bus line and freeway. Easy 20 minute drive University Circle, Cleveland Clinic, Museums, Downtown attractions and more! Near Beachwood Place, Pinecrest, South Euclid Community Center and Bexley Park with outdoor pool, playground, baseball field, picnic areas and skate park

    Zillow last checked:

    Listing updated:

    Listing Provided by:

    Laura Lyons laura@lauralyons.com330-998-4762,

    Coldwell Banker Schmidt Realty

    Bought with:

    LaTasha R Jamison, 2014005057

    DreamTeam Realty, Inc.

    Source: MLS Now,MLS#: 5088695MLS LogoOriginating MLS: Akron Cleveland Association of REALTORS

    Facts & features

    Interior

    Bedrooms & bathrooms
    • Bedrooms: 4
    • Bathrooms: 3
    • Full bathrooms: 2
    • 1/2 bathrooms: 1
    • Main level bathrooms: 1
    Bedroom
    • Description: Does not include potential sitting area,Flooring: Luxury Vinyl Tile
    • Level: Third
    • Dimensions: 12 x 11
    Bedroom
    • Description: Flooring: Luxury Vinyl Tile
    • Level: Second
    • Dimensions: 14 x 12
    Bedroom
    • Description: Flooring: Luxury Vinyl Tile
    • Level: Second
    • Dimensions: 13 x 12
    Bedroom
    • Description: Flooring: Luxury Vinyl Tile
    • Level: Second
    • Dimensions: 11 x 10
    Dining room
    • Description: Flooring: Luxury Vinyl Tile
    • Level: First
    • Dimensions: 12 x 10
    Eat in kitchen
    • Description: Square feet of kitchen does not include 6x5 breakfast nook,Flooring: Ceramic Tile
    • Features: Stone Counters
    • Level: First
    • Dimensions: 10 x 8
    Living room
    • Description: Flooring: Luxury Vinyl Tile
    • Features: Fireplace
    • Level: First
    • Dimensions: 23 x 16
    Recreation
    • Description: Flooring: Luxury Vinyl Tile
    • Features: Fireplace
    • Level: Lower
    • Dimensions: 23 x 12
    Heating
    • Forced Air, Gas
    Cooling
    • Central Air, Ceiling Fan(s)
    Appliances
    • Included: Dishwasher, Disposal, Range, Refrigerator
    • Laundry: Washer Hookup, Electric Dryer Hookup, Lower Level
    Features
    • Built-in Features, Eat-in Kitchen, Stone Counters, Recessed Lighting
    • Windows: Double Pane Windows
    • Basement: Full,Finished,Storage Space
    • Number of fireplaces: 2
    • Fireplace features: Basement, Living Room
    Interior area
    • Total structure area: 2,174
    • Total interior livable area: 2,174 sqft
    • Finished area above ground: 1,550
    • Finished area below ground: 624

    Property

    Parking
    • Total spaces: 2
    • Parking features: Detached, Garage
    • Garage spaces: 2
    Features
    • Levels: Three Or More
    • Stories: 3
    • Fencing: Partial,Privacy
    Lot
    • Size: 4,791 sqft
    • Dimensions: 40 x 125
    • Features: Flat, Level
    Details
    • Parcel number: 70426032

    Construction

    Type & style
    • Home type: SingleFamily
    • Architectural style: Colonial
    • Property subtype: Single Family Residence
    Materials
    • Aluminum Siding
    • Foundation: Block
    • Roof: Asphalt,Fiberglass
    Condition
    • Updated/Remodeled
    • Year built: 1939

    Utilities & green energy

    • Sewer: Public Sewer
    • Water: Public

    Community & neighborhood

    Security
    • Security features: Smoke Detector(s)
    Location
    • Region: South Euclid

    Other

    Other facts
    • Listing terms: Cash,Conventional,FHA,VA Loan

    Price history

    DateEventPrice
    3/25/2025Sold$257,397+3%$118/sqft
    Source: MLS Now #5088695 Report a problem
    3/21/2025Pending sale$249,900$115/sqft
    Source: MLS Now #5088695 Report a problem
    2/26/2025Contingent$249,900$115/sqft
    Source: MLS Now #5088695 Report a problem
    1/21/2025Price change$249,900-7.4%$115/sqft
    Source: MLS Now #5088695 Report a problem
    12/29/2024Price change$269,900-9.6%$124/sqft
    Source: MLS Now #5088695 Report a problem
    12/7/2024Listed for sale$298,500+228.2%$137/sqft
    Source: MLS Now #5088695 Report a problem
    3/18/2024Sold$90,940+2.6%$42/sqft
    Source: Public Record Report a problem
    2/14/2022Sold$88,600-23%$41/sqft
    Source: Public Record Report a problem
    9/2/2004Sold$115,000$53/sqft
    Source: Public Record Report a problem

    Public tax history

    YearProperty taxesTax assessment
    2025$4,265 -2%$49,460
    2024$4,353 +8%$49,460 -6%
    2023$4,029 +2.6%$52,640 +48.3%
    2022$3,927 +2%$35,490
    2021$3,849 +10.7%$35,490 +23.1%
    2020$3,476 +3.4%$28,840
    2019$3,363 -5.4%$28,840
    2018$3,555 +12.7%$28,840 +22.8%
    2017$3,153 +8.2%$23,490
    2016$2,914 $23,490
    2015$2,914 -4.5%$23,490 -5%
    2014$3,050 +3%$24,720
    2013$2,960 +10.6%$24,720
    2012$2,677 -22.7%$24,720 -26.6%
    2011$3,465 +6.7%$33,680
    2010$3,248 +0.4%$33,680
    2009$3,234 -6.5%$33,680 -12%
    2008$3,460 +3%$38,260
    2007$3,358 +7.7%$38,260
    2006$3,119 $38,260 +16%
    2005-- $32,980
    2004$2,983 +24.7%$32,980
    2003$2,393 +1.7%$32,980 +10.2%
    2002$2,352 -50.3%$29,930
    2001$4,735 +0.4%$29,930
    2000$4,714 $29,930

    Find assessor info on the county website

    Neighborhood: 44118

    Nearby schools

    GreatSchools rating
    Schools provided by the listing agent
    • District: Cleveland Hts-Univer - 1810

    Source: MLS Now. This data may not be complete. We recommend contacting the local school district to confirm school assignments for this home.

    Get a cash offer in 3 minutes
    Find out how much your home could sell for in as little as 3 minutes with a no-obligation cash offer.
    Estimated market value
    $272,000
    Get a cash offer in 3 minutes
    Find out how much your home could sell for in as little as 3 minutes with a no-obligation cash offer.
    Estimated market value
    $272,000