New carpeting recently installed throughout home. Bring your finishing touches to this spacious 4 bedroom home located in a great neighborhood. Home offers a large kitchen with plenty of cabinetry and counter space, updated bath on main floor, living room with big picture window, knotty pine ceiling in one of the rooms and a metal roof on garage only. There is front deck and good size yard for entertaining. Located near shopping, restaurants, and schools. Sold as is. Don't miss this opportunity to make this your next home!
Active
Price cut: $10K (8/29)
$249,900
3738 E Plankinton AVENUE, Cudahy, WI 53110
3beds
1,730sqft
Single Family Residence
Built in 1901
3,484 Square Feet Lot
$259,500 Zestimate®
$144/sqft
$-- HOA
What's special
Front deck
- 66 days
- 959
- 58
Zillow last checked:
Listing updated:
Listed by:
Samuel Perez Jr 262-370-7927,
First Weber Inc - Delafield
Source: WIREX MLS,MLS#: 1969958 Originating MLS: Metro MLS
Originating MLS: Metro MLSFacts & features
Interior
Bedrooms & bathrooms
- Bedrooms: 3
- Bathrooms: 2
- Full bathrooms: 2
Primary bedroom
- Level: Upper
- Area: 225
- Dimensions: 15 x 15
Bedroom 2
- Level: Upper
- Area: 99
- Dimensions: 11 x 9
Bedroom 3
- Level: Upper
- Area: 110
- Dimensions: 11 x 10
Bedroom 4
- Level: Upper
- Area: 104
- Dimensions: 13 x 8
Bathroom
- Features: Shower Over Tub, Shower Stall
Dining room
- Level: Main
- Area: 160
- Dimensions: 16 x 10
Kitchen
- Level: Main
- Area: 187
- Dimensions: 11 x 17
Living room
- Level: Main
- Area: 255
- Dimensions: 15 x 17
Heating
- Natural Gas, Forced Air
Appliances
- Included: Dishwasher, Dryer, Microwave, Oven, Range, Refrigerator, Washer
Features
- Walk-thru Bedroom
- Basement: Block,Full,Sump Pump
Interior area
- Total structure area: 1,730
- Total interior livable area: 1,730 sqft
Property
Parking
- Total spaces: 2
- Parking features: Garage Door Opener, Detached, 2 Car
- Garage spaces: 2
Features
- Levels: Two
- Stories: 2
- Patio & porch: Deck, Patio
- Fencing: Fenced Yard
Lot
- Size: 3,484 Square Feet
- Features: Sidewalks
Details
- Parcel number: 5890465000
- Zoning: RD-2
Construction
Type & style
- Home type: SingleFamily
- Architectural style: Cape Cod
- Property subtype: Single Family Residence
Materials
- Aluminum Siding, Aluminum/Steel
Condition
- 21+ Years
- New construction: No
- Year built: 1901
Utilities & green energy
- Sewer: Public Sewer
- Water: Public
Community & HOA
Location
- Region: Cudahy
- Municipality: Cudahy
Financial & listing details
- Price per square foot: $144/sqft
- Tax assessed value: $267,200
- Annual tax amount: $4,548
- Date on market: 7/2/2026
- Inclusions: Refrigerator, Stove, Microwave, Washer, Dryer, Full Size Refrigerator In Basement And Deep Freezer
- Exclusions: Seller's Personal Property
Estimated market value
$259,500
$247,000 - $272,000
$2,087/mo
Price history
| Date | Event | Price |
|---|---|---|
| 8/29/2026 | Price change | $249,900-3.8%$144/sqft |
Source:  WIREX MLS #1969958 Report a problem WIREX MLS #1969958 Report a problem | ||
| 8/19/2026 | Price change | $259,900-3.7%$150/sqft |
Source: WIREX MLS #1969958 Report a problem | ||
| 7/31/2026 | Price change | $269,900-3.6%$156/sqft |
Source: WIREX MLS #1969958 Report a problem | ||
| 7/23/2026 | Price change | $279,900-1.8%$162/sqft |
Source: WIREX MLS #1969958 Report a problem | ||
| 7/2/2026 | Listed for sale | $285,000+190.8%$165/sqft |
Source: WIREX MLS #1969958 Report a problem | ||
| 9/2/1999 | Sold | $98,000$57/sqft |
Source: Public Record Report a problem | ||
Public tax history
| Year | Property taxes | Tax assessment |
|---|---|---|
| 2025 | $4,432 +16.8% | $237,300 |
| 2024 | $3,795 +8.4% | $237,300 +32.4% |
| 2023 | $3,501 +9.9% | $179,200 +11.5% |
| 2022 | $3,186 -27.1% | $160,700 |
| 2021 | $4,368 | $160,700 |
| 2020 | $4,368 +8.5% | $160,700 +11.2% |
| 2019 | $4,027 +4.4% | $144,500 +8.5% |
| 2018 | $3,857 +14.5% | $133,200 +5.5% |
| 2017 | $3,370 -0.7% | $126,200 -2% |
| 2016 | $3,393 -2.7% | $128,800 |
| 2015 | $3,487 | $128,800 |
Find assessor info on the county website
Monthly payment
Est. payment
Payment breakdown
Explore the cost of this home by adjusting the details. Changes won't be saved.Climate risks
Neighborhood: 53110
Nearby schools
Schools provided by the listing agent
- Middle: Cudahy
- High: Cudahy
- District: Cudahy
Source: WIREX MLS. This data may not be complete. We recommend contacting the local school district to confirm school assignments for this home.
Similar homes
- $289,9003 bd2 ba1.2k sqft3724 E Ramsey AVENUE, Cudahy, WI 53110Active
 MLS ID #1974298, Mary Skanavis. WIREX MLS
 - $229,9003 bd2 ba1.3k sqft1003 S 31st STREET, Milwaukee, WI 53215Active
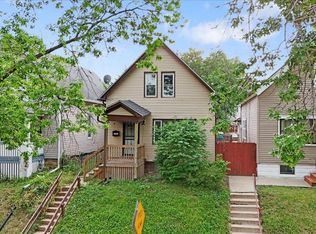 MLS ID #1979413, Don Bond. WIREX MLS
 - $259,9004 bd2 ba1.1k sqft2236 S 35th STREET, Milwaukee, WI 53215Active
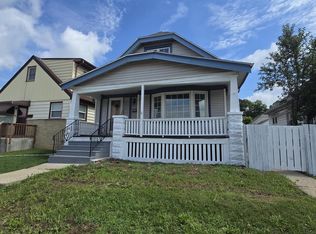 MLS ID #1978921, Stephanie Castaneda. WIREX MLS
 - $250,0004 bd2 ba1.5k sqft1009 S 35th STREET, Milwaukee, WI 53215Active
 MLS ID #1978356, Nora Vazquez Ramos. WIREX MLS
