Skip main navigation
Sold for $799,900
  • $799,900

    3738 Eagle Isle Cir, Kissimmee, FL 34746

    5beds
    3,626sqft
    Single Family Residence
    Built in 2013
    8,799 Square Feet Lot
    $714,300 Zestimate®
    $221/sqft
    $4,865 Estimated rent

    Home value

    $714,300

    $679,000 - $750,000

    $4,865/mo

    Zestimate® history
    Loading
    Loading...

    Owner options

    List your home for rent

    $4,865/mo

    Rent Zestimate®

    Find your next renter with Zillow Rental Manager. Plus, with online applications, you can quickly screen prospective tenants – for free.

    Learn more

    $4,865/mo

    Rent Zestimate®

    Refinance and save

    $5,634/mo

    Est. payment

    Refinancing to a lower rate could help reduce your monthly payments and save thousands over the life of the loan.

    See today's rates

    $5,634/mo

    Est. payment

    Explore your selling options

    Work with a Zillow partner agent

    Leverage their expertise and Zillow's premium Showcase listings to get your home seen by more buyers.

    Get started

    List with your own agent

    Get your home in front of millions of buyers by listing it on Zillow.

    Learn how to do it

    Sell it yourself

    Take full control of how buyers see your home on Zillow by listing For Sale by Owner (FSBO).

    List your home

    What's special

    Screened pool areaPrivate boat dockHigh ceilingsMagnificent outdoor kitchenOutdoor kitchenLarge walk-in pantryCrown molding
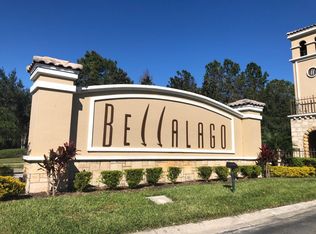
    Welcome to the life of luxury in this highly upgraded Mediterranean style LAKEFRONT home, on one of the most beautiful lots within the entire Bellalago community, featuring two downstairs master bedrooms, a magnificent and newly situated screened pool with outdoor kitchen that faces westward towards an eagle preserve, and your own private boat dock. Perfect for entertainment, the outdoor kitchen with tiki bar is a thing of your dreams, and the pool is gas heated. As you walk through the front entrance your eyes will be captivated by the hardwood like tile flooring throughout, the very open floor plan with high ceilings and crown molding. As you move forward towards the great room you will notice the sliding glass doors leading you to a breath taking view of an incredible oasis that you get to call your own, and the screened pool area with magnificent outdoor kitchen, and living space. Imagine sipping your morning cup of coffee pool side while watching bald eagles fly over the eagle preserve or sipping on your glass of wine while watching the sunset over that same eagle preserve. Perhaps you will plan a day of boating, as you have your own private boat dock in a very secluded area of Lake Tohopekaliga. To the left of the great room is a spacious kitchen with a large walk-in pantry, that is also connected to the living room area. This kitchen is a chef’s dream, as it offers much storage and space for entertainment. As you approach the upstairs area you will notice the bamboo flooring, open loft area and three additional bedrooms. Sellers are also interested in possibly selling their Harris Pontoon Boat with the home. Call today for your own private viewing.

    Zillow last checked:

    Listing updated:

    Listed by:

    Mike Schafer, Jr 901-484-5762,

    KELLER WILLIAMS REALTY AT THE LAKES 407-566-1800

    Bought with:

    Glenn Brunskill, LLC, 3130257

    COLDWELL BANKER RESIDENTIAL RE

    Source: Stellar MLS,MLS#: S5087591MLS LogoOriginating MLS: Osceola

    Facts & features

    Interior

    Bedrooms & bathrooms
    • Bedrooms: 5
    • Bathrooms: 5
    • Full bathrooms: 4
    • 1/2 bathrooms: 1
    Rooms
    • Room types: Loft
    Other
    • Features: Ceiling Fan(s)
    • Level: Second
    • Dimensions: 14x13
    Primary bedroom
    • Features: Ceiling Fan(s), Walk-In Closet(s)
    • Level: First
    • Dimensions: 19x14
    Dining room
    • Level: First
    • Dimensions: 13x12
    Great room
    • Features: Ceiling Fan(s)
    • Level: First
    • Dimensions: 16x15
    Kitchen
    • Features: Pantry, Granite Counters, Kitchen Island
    • Level: First
    • Dimensions: 13x13
    Heating
    • Central
    Cooling
    • Central Air
    Appliances
    • Included: Dishwasher, Disposal, Dryer, Ice Maker, Microwave, Refrigerator, Washer, Water Softener
    • Laundry: Laundry Room
    Features
    • Ceiling Fan(s), Crown Molding, Eating Space In Kitchen, Kitchen/Family Room Combo, Living Room/Dining Room Combo, Primary Bedroom Main Floor, Open Floorplan, Solid Surface Counters, Thermostat, Walk-In Closet(s)
    • Flooring: Ceramic Tile
    • Doors: Outdoor Kitchen, Sliding Doors
    • Windows: Window Treatments
    • Has fireplace: No
    Interior area
    • Total structure area: 4,691
    • Total interior livable area: 3,626 sqft

    Property

    Parking
    • Total spaces: 3
    • Parking features: Garage - Attached
    • Attached garage spaces: 3
    Features
    • Levels: Two
    • Stories: 2
    • Exterior features: Irrigation System, Lighting, Outdoor Kitchen, Rain Gutters, Sidewalk
    • Has private pool: Yes
    • Pool features: Gunite, Heated, In Ground, Lighting, Salt Water, Screen Enclosure
    Lot
    • Size: 8,799 Square Feet
    Details
    • Parcel number: 292629266600010690
    • Zoning: PD
    • Special conditions: None

    Construction

    Type & style
    • Home type: SingleFamily
    • Property subtype: Single Family Residence
    Materials
    • Stucco
    • Foundation: Slab
    • Roof: Tile
    Condition
    • New construction: No
    • Year built: 2013

    Utilities & green energy

    • Sewer: Public Sewer
    • Water: Public
    • Utilities for property: Cable Available, Cable Connected, Electricity Available, Electricity Connected

    Community & HOA

    Community
    • Features: Community Boat Ramp, Fishing, Water Access, Association Recreation - Lease, Fitness Center, Gated Community - Guard, Golf Carts OK, Park, Playground, Pool, Sidewalks
    • Pet fee: $0 monthly
    • Subdivision: BELLALAGO PH 4P
    HOA
    • Has HOA: Yes
    • Services included: 24-Hour Guard, Community Pool, Pool Maintenance, Recreational Facilities, Security
    • HOA fee: $340 monthly
    • HOA name: Evergreen Lifestyle Management
    Location
    • Region: Kissimmee

    Financial & listing details

    • Price per square foot: $221/sqft
    • Tax assessed value: $519,200
    • Annual tax amount: $6,848
    • Date on market: 7/6/2023
    • Cumulative days on market: 20 days
    • Listing terms: Cash,Conventional,VA Loan
    • Ownership: Fee Simple
    • Total actual rent: 0
    • Electric utility on property: Yes
    • Road surface type: Asphalt

    Price history

    DateEventPrice
    8/25/2023Sold$799,900$221/sqft
    Source: Stellar MLS #S5087591 Report a problem
    7/26/2023Pending sale$799,900$221/sqft
    Source: Stellar MLS #S5087591 Report a problem
    7/24/2023Price change$799,900-5.9%$221/sqft
    Source: Stellar MLS #S5087591 Report a problem
    7/6/2023Listed for sale$849,900+120.8%$234/sqft
    Source: Stellar MLS #S5087591 Report a problem
    3/20/2020Sold$385,000-3.7%$106/sqft
    Source: Public Record Report a problem
    3/13/2020Listed for sale$399,900$110/sqft
    Source: KELLER WILLIAMS AT THE LAKES #S5024250 Report a problem
    2/4/2020Pending sale$399,900$110/sqft
    Source: KELLER WILLIAMS AT THE LAKES #S5024250 Report a problem
    1/2/2020Price change$399,900-3.6%$110/sqft
    Source: KELLER WILLIAMS AT THE LAKES #S5024250 Report a problem
    12/30/2019Pending sale$414,900$114/sqft
    Source: KELLER WILLIAMS AT THE LAKES #S5024250 Report a problem
    10/25/2019Price change$414,900-2.4%$114/sqft
    Source: KELLER WILLIAMS AT THE LAKES #S5024250 Report a problem
    10/3/2019Listed for sale$424,9000%$117/sqft
    Source: KELLER WILLIAMS AT THE LAKES #S5024250 Report a problem
    7/1/2019Listing removed$424,999$117/sqft
    Source: THE LISTING REALTY LLC #O5753046 Report a problem
    3/26/2019Listed for sale$424,999$117/sqft
    Source: THE LISTING REALTY LLC #O5753046 Report a problem
    3/26/2019Pending sale$424,999$117/sqft
    Source: THE LISTING REALTY LLC #O5753046 Report a problem
    3/4/2019Price change$424,999-1.2%$117/sqft
    Source: THE LISTING REALTY LLC #O5753046 Report a problem
    12/20/2018Listed for sale$429,990+36%$119/sqft
    Source: G WORLD PROPERTIES #O5753046 Report a problem
    2/26/2013Sold$316,100$87/sqft
    Source: Public Record Report a problem

    Public tax history

    YearProperty taxesTax assessment
    2025-- $519,200 -0.2%
    2024-- $520,300 -7.5%
    2023-- $562,200 +26.9%
    2022$6,849 +9.5%$443,200 +20.5%
    2021$6,256 +3.4%$367,800 +4.5%
    2020$6,051 +20.3%$351,900 +3%
    2019$5,031 $341,700 +10%
    2018$5,031 +2.4%$310,545 +2.1%
    2017$4,913 +0.8%$304,158 +2.1%
    2016$4,876 +1.1%$297,903 +0.7%
    2015$4,824 -0.1%$295,833 +1.4%
    2014$4,830 $291,700 +548.2%
    2013-- $45,000
    2012-- $45,000
    2011-- $45,000
    2010-- $45,000 -18.2%
    2009-- $55,000 -3.5%
    2008-- $57,000
    Find assessor info on the county website

    Neighborhood: 34746

    Nearby schools

    GreatSchools rating
    Schools provided by the listing agent
    • High: Liberty High

    Source: Stellar MLS. This data may not be complete. We recommend contacting the local school district to confirm school assignments for this home.

    Get a cash offer in 3 minutes
    Find out how much your home could sell for in as little as 3 minutes with a no-obligation cash offer.
    Estimated market value
    $714,300
    Get a cash offer in 3 minutes
    Find out how much your home could sell for in as little as 3 minutes with a no-obligation cash offer.
    Estimated market value
    $714,300