SPECTACULAR HILLTOP COUNTRY ESTATE MASTERPIECE...DESIGNER SHOWCASE WORTHY OF BEING IN ARCHITECTURAL DIGEST! UPDATED TO PERFECTION! $1,000,0000+ OF UPDATES! THE CRAFTSMANSHIP IS EVIDENT IN THE DETAILS....EXTERIOR & INTERIOR! LOCATION! LOCATION! LOCATION! PRIVACY AT THE END OF FOUNDATION DRIVE WITH PANORAMIC VIEWS OF THE BEAUTIFUL HILLS OF THE GENESEE RIVER VALLEY ON OVER 29 SCENIC ACRES! STUNNING FOYER & OPEN LIVING AT IT BEST! WITH A FLOOR PLAN OF 4,552 SQ FT! BEAM CATHEDRAL CEILING GREAT ROOM WITH GORGEOUS STONE FIREPLACE! DESIGNER COOK’S KITCHEN, HIGH-END STAINLESS STEEL APPLIANCES, QUARTZ COUNTERTOPS & BEAUTIFUL CUSTOM CABINETRY! ALL OPEN TO A FIREPLACE FAMILY ROOM & ENTERTAINMENT-SIZED DECK! THE FIRST FLOOR FEATURES A GUEST SUITE, POWDER ROOM & SECOND FOYER! THE SECOND FLOOR FEATURES THE GRAND OWNER’S SUITE INCLUDING CATHEDRAL CEILING, A SITTING ROOM, WALK-IN CLOSETS & THE ULTIMATE SPA BATHROOM WITH A WALL OF CABINETRY DOUBLE SINK VANITY, MAKE-UP AREA, & TOTALLY TILED WET ROOM COMPLETE WITH SOAKING TUB & RAIN SHOWER! PLUS THREE OTHER BEDROOMS, TWO ADDITIONAL BATHROOMS & A GUEST SUITE! RARE HILLTOP SITE HAS ULTIMATE PRIVACY! PLUS WALK-OUT LOWER LEVEL! NEARBY EVERYTHING WESTERN NY & THE FINGER LAKES REGION HAS TO OFFER!
Active
$999,900
3738 Foundation Dr, Wellsville, NY 14895
5beds
4,552sqft
Single Family Residence
Built in 2008
29.05 Acres Lot
$915,200 Zestimate®
$220/sqft
$-- HOA
What's special
Fireplace family roomTwo additional bathroomsPowder roomEntertainment-sized deckWalk-out lower levelSpectacular hilltop country estateWalk-in closets
- 148 days |
- 429 |
- 34 |
Zillow last checked:
Listing updated:
Listed by:
Howard Hanna 585-473-1320,
Richard J. Testa 585-739-3521,
Robert Testa 585-739-1693,
Howard Hanna
Source: NYSAMLSs,MLS#: R1665420 Originating MLS: Rochester
Originating MLS: RochesterFacts & features
Interior
Bedrooms & bathrooms
- Bedrooms: 5
- Bathrooms: 5
- Full bathrooms: 4
- 1/2 bathrooms: 1
- Main level bathrooms: 2
- Main level bedrooms: 1
Bedroom 1
- Level: First
Bedroom 2
- Level: Second
Bedroom 3
- Level: Second
Bedroom 4
- Level: Second
Bedroom 5
- Level: Second
Dining room
- Level: First
Kitchen
- Level: First
Living room
- Level: First
Heating
- Gas, Other, See Remarks, Forced Air
Cooling
- Other, See Remarks, Central Air, Wall Unit(s)
Appliances
- Included: Built-In Refrigerator, Convection Oven, Dishwasher, Exhaust Fan, Disposal, Gas Oven, Gas Range, Gas Water Heater, Microwave, Range Hood, See Remarks, Humidifier, Water Softener Owned
- Laundry: Upper Level
Features
- Wet Bar, Breakfast Bar, Ceiling Fan(s), Cathedral Ceiling(s), Entrance Foyer, Eat-in Kitchen, French Door(s)/Atrium Door(s), Separate/Formal Living Room, Guest Accommodations, Great Room, Living/Dining Room, Other, Pantry, Quartz Counters, See Remarks, Sliding Glass Door(s), Natural Woodwork, Window Treatments, In-Law Floorplan, Bath in Primary Bedroom, Main Level Primary
- Flooring: Ceramic Tile, Hardwood, Other, See Remarks, Tile, Varies
- Doors: Sliding Doors
- Windows: Drapes, Thermal Windows
- Basement: Full,Walk-Out Access
- Number of fireplaces: 3
Interior area
- Total structure area: 4,552
- Total interior livable area: 4,552 sqft
Property
Parking
- Total spaces: 4.5
- Parking features: Attached, Electricity, Garage, Heated Garage, Storage, Workshop in Garage, Water Available, Garage Door Opener
- Attached garage spaces: 4.5
Features
- Levels: Two
- Stories: 2
- Patio & porch: Deck, Patio
- Exterior features: Blacktop Driveway, Concrete Driveway, Deck, Patio, Private Yard, StampedConcrete Driveway, See Remarks
Lot
- Size: 29.05 Acres
- Dimensions: 1016 x 1210
- Features: Irregular Lot, Residential Lot
Details
- Additional structures: Barn(s), Outbuilding
- Parcel number: 02708925200000010550240000
- Special conditions: Standard
- Other equipment: Generator
Construction
Type & style
- Home type: SingleFamily
- Architectural style: Contemporary,Transitional
- Property subtype: Single Family Residence
Materials
- Composite Siding, Stone, Copper Plumbing, PEX Plumbing
- Foundation: Block, Poured
- Roof: Asphalt
Condition
- Resale
- Year built: 2008
Utilities & green energy
- Electric: Circuit Breakers
- Sewer: Septic Tank
- Water: Well
- Utilities for property: Cable Available, High Speed Internet Available
Green energy
- Energy efficient items: Appliances, HVAC, Lighting, Windows
Community & HOA
Community
- Security: Security System Owned
- Subdivision: Morris Reserve
Location
- Region: Wellsville
Financial & listing details
- Price per square foot: $220/sqft
- Tax assessed value: $190,000
- Annual tax amount: $14,260
- Date on market: 3/16/2026
- Cumulative days on market: 431 days
- Listing terms: Cash,Conventional,FHA,VA Loan
Estimated market value
$915,200
$869,000 - $961,000
$3,872/mo
Price history
| Date | Event | Price |
|---|---|---|
| 3/16/2026 | Listed for sale | $999,900-13.1%$220/sqft |
Source:  NYSAMLSs #R1665420 Report a problem NYSAMLSs #R1665420 Report a problem | ||
| 3/7/2026 | Listing removed | $1,150,000$253/sqft |
Source: NYSAMLSs #R1606704 Report a problem | ||
| 5/20/2025 | Listed for sale | $1,150,000-11.2%$253/sqft |
Source: NYSAMLSs #R1606704 Report a problem | ||
| 9/30/2024 | Listing removed | $1,295,000$284/sqft |
Source: NYSAMLSs #R1534674 Report a problem | ||
| 7/9/2024 | Price change | $1,295,000-7.2%$284/sqft |
Source: NYSAMLSs #R1534674 Report a problem | ||
| 5/3/2024 | Listed for sale | $1,395,000-3.7%$306/sqft |
Source: NYSAMLSs #R1534674 Report a problem | ||
| 4/6/2024 | Listing removed | -- |
Source: NYSAMLSs #R1497499 Report a problem | ||
| 9/14/2023 | Price change | $1,449,000-3.4%$318/sqft |
Source: NYSAMLSs #R1497499 Report a problem | ||
| 6/8/2023 | Price change | $1,500,000-16.4%$330/sqft |
Source: NYSAMLSs #R1476797 Report a problem | ||
| 4/25/2023 | Listed for sale | $1,795,000+719.6%$394/sqft |
Source: NYSAMLSs #R1463198 Report a problem | ||
| 6/8/2009 | Sold | $219,000$48/sqft |
Source: Public Record Report a problem | ||
Public tax history
| Year | Property taxes | Tax assessment |
|---|---|---|
| 2025 | -- | $783,400 +312.3% |
| 2024 | -- | $190,000 |
| 2023 | -- | $190,000 |
| 2022 | -- | $190,000 |
| 2021 | -- | $190,000 |
| 2020 | -- | $190,000 |
| 2019 | -- | $190,000 |
| 2018 | -- | $190,000 |
| 2017 | -- | $190,000 |
| 2016 | -- | $190,000 |
| 2015 | -- | $190,000 |
| 2014 | -- | $190,000 -13.2% |
| 2013 | -- | $219,000 |
| 2012 | -- | $219,000 |
| 2011 | -- | $219,000 |
| 2010 | -- | $219,000 |
Find assessor info on the county website
Monthly payment
Climate risks
Neighborhood: 14895
Nearby schools
GreatSchools rating
- 3/10Wellsville Elementary SchoolGrades: PK-5Distance: 1.3 mi
- 4/10Wellsville Senior High SchoolGrades: 6-12Distance: 1 mi
Schools provided by the listing agent
- District: Wellsville
Source: NYSAMLSs. This data may not be complete. We recommend contacting the local school district to confirm school assignments for this home.
- $431,6004 bd2 ba2.3k sqft3752 Foundation Dr, Wellsville, NY 14895Off Market
- $1,252,600-- bd-- ba15k sqftChenault Ave, Wellsville, NY 14895Off Market
- $437,9003 bd3 ba2.3k sqft3766 Foundation Dr, Wellsville, NY 14895Off Market
- $396,5004 bd2 ba2.5k sqft3743 Foundation Dr, Wellsville, NY 14895Off Market
- $419,4003 bd2 ba2.5k sqft3805 Foundation Dr, Wellsville, NY 14895Off Market
- $385,0003 bd3 ba2.5k sqft3829 Foundation Dr, Wellsville, NY 14895Sold
- $91,9002 bd1 ba982 sqft2376 River Rd, Wellsville, NY 14895Off Market
- $96,1002 bd1 ba855 sqft2374 River Rd, Wellsville, NY 14895Off Market
A local agent can set up tours, give advice and negotiate with sellers.
Similar homes
- $620,0006 bd7 ba4k sqft2817 Miller Rd, Wellsville, NY 14895For Sale

 MLS ID #R1685426, Jodi L Pearson, Listing by: ERA Team VP. NYSAMLSs
 - $525,0003 bd3 ba2.5k sqft2144 Fulmer Valley Rd, Wellsville, NY 14895For Sale
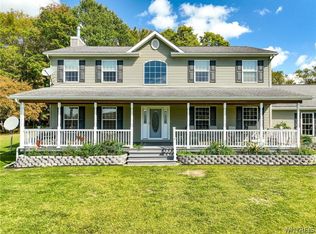 MLS ID #B1667112, Lisa C Darling, Listing by: Homestar Realty. NYSAMLSs
 - $799,9007 bd4 ba4.6k sqft169 Musto Hollow Rd, Ulysses, PA 16948For Sale
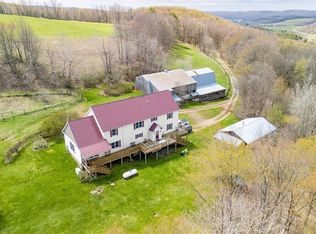 MLS ID #R1704017, Brandon Hackett, Cowanesque Lake Realty, LLC. NYSAMLSs
 - $1,299,9005 bd3 ba4.8k sqftW 3606 County Rd #9, Scio, NY 14880For Sale
 MLS ID #R1695923, Paul Vaicunas, Listing by: Whitetail Properties Real Estate, LLC. NYSAMLSs
 - $1,299,9005 bd3 ba3.5k sqftW 3606 Knights Creek Rd, Scio, NY 14880For SaleWhitetail Properties
- $535,0002 bd2 ba2.5k sqft226 Mountain View Rd, Genesee, PA 16923For SaleMLS ID #31727731, Christine Mountz. Northern Mountains of Pennsylvania MLS
