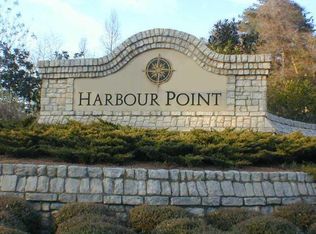
Perched on the picturesque shores of Lake Lanier, this stunning four-bedroom 3.5 bath lake house offers an unparalleled blend of luxury and natural beauty that also includes an option to purchase a sought after boat slip. Overlooking both the tranquil waters of the majestic surrounding mountains this home promises breathtaking views from every angle. As evening falls, the sunsets are simply unbelievable, casting a golden glow over the water and mountains, making every moment magical. Inside, you'll find spacious living areas with large windows that frame the incredible vistas and floods the home with natural light. The gourmet kitchen boasts state of the art appliances and seamlessly flows into the elegant dining room and living room making it perfect for both entertaining and quiet family nights. On the main floor you'll find two beautifully appointed bedrooms including the master suite which features a gorgeous en suite bathroom with a large walk in closet. Upstairs, the second floor features two additional bedrooms and a versatile man cave or entertainment room, providing the perfect space for leisure and fun. Whether it's a game night, movie marathon or just a cozy retreat, this space is designed for ultimate enjoyment. Outside, a backyard oasis awaits. The sparkling salt water pool and hot tub invites you to relax and unwind, while the expansive patio is perfect for entertaining or just soaking up the sun. This Lake Lanier house is more than just a home; it is a serene escape offering a perfect blend of luxury, comfort and natural beauty. Harbour Point Yacht Club is a golf cart friendly gated community that offers a spectacular clubhouse which features a Fitness Center, members lounge and library, a kitchen and entertaining area for parties, a gorgeous pool that overlooks Lake Lanier with a seasonal restaurant called "The Grill". This community also offers Pickleball, Tennis and Basketball, walking trails as well as many other clubs to join! Private boat slip available for purchase with this home.
Closed
$1,399,000
3738 Harbour Landing Dr, Gainesville, GA 30506
4beds
3,843sqft
Single Family Residence, Residential
Built in 2021
0.6 Acres Lot
$1,499,800 Zestimate®
$364/sqft
$4,262 Estimated rent
Home value
$1,499,800
$1.39M - $1.62M
$4,262/mo
Zestimate® history
Owner options
List your home for rent
$4,262/mo
Rent Zestimate®
Find your next renter with Zillow Rental Manager. Plus, with online applications, you can quickly screen prospective tenants – for free.
$4,262/mo
Rent Zestimate®
Refinance and save
$11,932/mo
Est. payment
Refinancing to a lower rate could help reduce your monthly payments and save thousands over the life of the loan.
$11,932/mo
Est. payment
Explore your selling options
Work with a Zillow partner agent
Leverage their expertise and Zillow's premium Showcase listings to get your home seen by more buyers.
Get startedList with your own agent
Get your home in front of millions of buyers by listing it on Zillow.
Learn how to do itSell it yourself
Take full control of how buyers see your home on Zillow by listing For Sale by Owner (FSBO).
List your homeWhat's special
Zillow last checked:
Listing updated:
Listed by:
Linda Kellner,
Atlanta Communities 850-777-7899
Bought with:
Dallas Snoderly, 365049
Keller Williams Realty Chattahoochee North, LLC
Source: FMLS GA,MLS#: 7396483
Facts & features
Interior
Bedrooms & bathrooms
- Bedrooms: 4
- Bathrooms: 4
- Full bathrooms: 3
- 1/2 bathrooms: 1
- Main level bathrooms: 2
- Main level bedrooms: 2
Rooms
- Room types: Bonus Room, Laundry
Primary bedroom
- Features: Master on Main
- Level: Master on Main
Bedroom
- Features: Master on Main
Primary bathroom
- Features: Double Vanity, Soaking Tub
Dining room
- Features: Great Room, Open Concept
Kitchen
- Features: Cabinets White, Solid Surface Counters, Kitchen Island, Keeping Room, Pantry
Heating
- Central, Forced Air
Cooling
- Central Air, Ceiling Fan(s)
Appliances
- Included: Dishwasher, Disposal, Refrigerator, Gas Water Heater, Gas Oven, Microwave, Range Hood, Self Cleaning Oven, Gas Cooktop
- Laundry: Main Level, Sink
Features
- High Ceilings 10 ft Main, Bookcases, Cathedral Ceiling(s), Crown Molding, Double Vanity, High Speed Internet, Beamed Ceilings, Recessed Lighting, Smart Home, Walk-In Closet(s)
- Flooring: Ceramic Tile, Hardwood, Stone
- Windows: Insulated Windows, Window Treatments
- Basement: None
- Number of fireplaces: 2
- Fireplace features: Family Room, Gas Log, Great Room, Outside
- Common walls with other units/homes: No Common Walls
Interior area
- Total structure area: 3,843
- Total interior livable area: 3,843 sqft
- Finished area above ground: 3,843
- Finished area below ground: 0
Property
Parking
- Total spaces: 3
- Parking features: Attached, Driveway, Garage, Garage Door Opener, Garage Faces Front
- Attached garage spaces: 3
- Has uncovered spaces: Yes
Accessibility
- Accessibility features: None
Features
- Levels: Two
- Stories: 2
- Patio & porch: Covered, Deck, Front Porch, Patio
- Exterior features: Lighting, Permeable Paving, Private Yard, Storage, Dock, Covered Dock/1 Slip, Deeded Access
- Pool features: Heated, In Ground, Salt Water, Waterfall
- Has spa: Yes
- Spa features: Private
- Fencing: Back Yard,Fenced
- Has view: Yes
- View description: Lake, Mountain(s)
- Has water view: Yes
- Water view: Lake
- Waterfront features: Lake Front
- Body of water: Lanier
Lot
- Size: 0.6 Acres
- Features: Back Yard, Landscaped, Level, Sloped, Sprinklers In Front, Sprinklers In Rear
Details
- Additional structures: Garage(s), Pergola
- Parcel number: 10037 000146
- Other equipment: None
- Horse amenities: None
Construction
Type & style
- Home type: SingleFamily
- Architectural style: Craftsman,Farmhouse
- Property subtype: Single Family Residence, Residential
Materials
- HardiPlank Type
- Foundation: Concrete Perimeter
- Roof: Composition
Condition
- Resale
- New construction: No
- Year built: 2021
Utilities & green energy
- Electric: 220 Volts in Laundry, 110 Volts, 220 Volts in Garage
- Sewer: Shared Septic
- Water: Public
- Utilities for property: Cable Available, Electricity Available, Natural Gas Available, Water Available, Underground Utilities
Green energy
- Energy efficient items: Appliances, Water Heater, Windows
- Energy generation: None
Community & HOA
Community
- Features: Barbecue, Boating, Clubhouse, Fitness Center, Gated, Homeowners Assoc, Lake, Pickleball, Pool, RV / Boat Storage, Tennis Court(s)
- Security: Carbon Monoxide Detector(s), Smoke Detector(s)
- Subdivision: Harbour Point
HOA
- Has HOA: Yes
- HOA fee: $3,356 annually
- HOA phone: 404-480-3440
Location
- Region: Gainesville
Financial & listing details
- Price per square foot: $364/sqft
- Tax assessed value: $1,290,500
- Annual tax amount: $9,178
- Date on market: 6/6/2024
- Cumulative days on market: 1 day
- Electric utility on property: Yes
- Road surface type: Asphalt
Price history
| Date | Event | Price |
|---|---|---|
| 7/29/2024 | Sold | $1,399,000$364/sqft |
Source:  FMLS GA #7396483 Report a problem FMLS GA #7396483 Report a problem | ||
| 6/15/2024 | Pending sale | $1,399,000$364/sqft |
Source: FMLS GA #7396483 Report a problem | ||
| 6/8/2024 | Contingent | $1,399,000$364/sqft |
Source:  GAMLS #10312090 Report a problem GAMLS #10312090 Report a problem | ||
| 6/6/2024 | Listed for sale | $1,399,000+47.3%$364/sqft |
Source: GAMLS #10312090 Report a problem | ||
| 12/16/2021 | Sold | $950,000+303%$247/sqft |
Source: Public Record Report a problem | ||
| 6/5/2020 | Listing removed | $235,750$61/sqft |
Source: Harbour Point Realty #5329076 Report a problem | ||
| 10/4/2019 | Listed for sale | $235,750$61/sqft |
Source: Harbour Point Realty #5329076 Report a problem | ||
| 7/4/2018 | Listing removed | $235,750$61/sqft |
Source: HARBOUR POINT REALTY #5329076 Report a problem | ||
| 2/28/2017 | Price change | $235,750+15%$61/sqft |
Source: HARBOUR POINT REALTY #5329076 Report a problem | ||
| 3/12/2016 | Price change | $205,000+9.3%$53/sqft |
Source: HARBOUR POINT REALTY #5329076 Report a problem | ||
| 6/29/2015 | Listed for sale | $187,500$49/sqft |
Source: HARBOUR POINT REALTY #5329076 Report a problem | ||
Public tax history
| Year | Property taxes | Tax assessment |
|---|---|---|
| 2025 | $8,627 +3% | $516,200 +45.9% |
| 2024 | $8,378 -4.8% | $353,756 -1.4% |
| 2023 | $8,803 +26.1% | $358,756 +32.2% |
| 2022 | $6,979 +842% | $271,316 +899% |
| 2021 | $741 +0.1% | $27,160 |
| 2020 | $740 -3.2% | $27,160 |
| 2019 | $765 -79.7% | $27,160 -79.9% |
| 2018 | $3,766 +182.8% | $135,240 +73.6% |
| 2017 | $1,332 -47.7% | $77,920 -16.9% |
| 2016 | $2,546 -0.8% | $93,719 |
| 2015 | $2,567 | $93,719 |
| 2014 | $2,567 | $93,719 |
| 2013 | -- | -- |
| 2012 | -- | -- |
| 2011 | -- | -- |
| 2010 | -- | -- |
| 2009 | $3,053 +2.8% | -- |
| 2007 | $2,970 +9.5% | -- |
| 2006 | $2,714 | -- |
Find assessor info on the county website
Neighborhood: 30506
Nearby homes
- $--0.6 Acres3738 Harbour Landing Dr LOT 229, Gainesville, GA 30506Off Market
- $1,088,3000.59 Acres3730 Harbour Landing Dr, Gainesville, GA 30506Off Market

- $1,472,9003 bd2 ba2.1k sqft3742 Harbour Landing Dr, Gainesville, GA 30506Off Market
- $1,748,7005 bd6 ba6.1k sqft3720 Harbour Landing Dr, Gainesville, GA 30506Off Market
- $1,354,5001.36 Acres3746 Harbour Landing Dr, Gainesville, GA 30506Off Market
- $--1.36 Acres3746 Harbour Landing Dr LOT 231, Gainesville, GA 30506Off Market
- $1,448,7001.22 Acres3661 Lake Ridge Dr, Gainesville, GA 30506Off Market
- $1,405,2004 bd3 ba2.1k sqft3702 Harbour Landing Dr, Gainesville, GA 30506Off Market
Nearby schools
GreatSchools rating
- 6/10Sardis Elementary SchoolGrades: PK-5Distance: 2.5 mi
- 6/10Chestatee Middle SchoolGrades: 6-8Distance: 2.3 mi
- 5/10Chestatee High SchoolGrades: 9-12Distance: 2.7 mi
Schools provided by the listing agent
- Elementary: Sardis
- Middle: Chestatee
- High: Chestatee
Source: FMLS GA. This data may not be complete. We recommend contacting the local school district to confirm school assignments for this home.
Get a cash offer in 3 minutes
Find out how much your home could sell for in as little as 3 minutes with a no-obligation cash offer.
Estimated market value
$1,499,800
Get a cash offer in 3 minutes
Find out how much your home could sell for in as little as 3 minutes with a no-obligation cash offer.
Estimated market value
$1,499,800
- Georgia
- Hall County
- Gainesville
- 30506
- 3738 Harbour Landing Dr
Nearby cities
Nearby neighborhoods
Nearby zip codes
Other Gainesville Topics
