Your search is over! Welcome to your dream home with the best of both worlds. Located in the highly desirable and established neighborhood of Bloomingdale East, this smart home has everything you need and want. With a newly replaced roof, windows and AC system (2021), this beauty is one of a few homes located on a conservation lot and is fully equipped with smart and automation devices from the front door lock which has the option for key codes, fingerprint, and home key to the back patio door lock with code and phone access in proximity. But the gadgets don't stop there with smart switches and smart Phillips Hue bulbs throughout the home, multi-room amplifier built-in speakers in the primary bath as well as the great room (Dolby Atmos 7.2), and leading out to the lanai and backyard; this stunning home has automation in every corner. Not only are the smart updates to this home for fun and safety but also for the environment and comfort such as the recently replaced hurricane skylights and windows throughout with the exception of the octagon window in the primary bath and the sliding patio doors. The energy efficiency does not stop there. The kitchen appliances, the water heater (hybrid and blows out AC into the garage), the pool, the recently replaced smart sprinklers, the water softener, and the Ecobee thermostat are all smart and energy-efficient and can easily be controlled on your phone. There is also extra insulation in the attic for extra energy savings! Besides the top of the line updates this home boasts, it is an entertainer's dream with gorgeous newly installed quartz countertops in the kitchen, new smart appliances, and plenty of room for guests. The flow of this home leads you to an outdoor paradise to keep the party going. The smart saltwater pool with an in-ground spa that overspills into the pool itself is equipped with a super efficient and variable speed heat pump for those who prefer a warmer swimming experience. Don't miss a step while your family and guests relax or party poolside while you cook and socialize in the built-in kitchen with a granite countertop on the back patio. This neighborhood has it all! Step outside and walk, run, or bike 4 miles around Nature's Way and enjoy the newly renovated playground, the tennis/basketball courts, or walk over to the Campo Family YMCA for some recreational fun! Bedroom Closet Type: Walk-in Closet (Primary Bedroom).
Sold for $489,000
$489,000
3738 HOLLOW WOOD DRIVE, VALRICO, FL 33596
4beds
1,947sqft
Single Family Residence
Built in 1991
8,625 Square Feet Lot
$485,000 Zestimate®
$251/sqft
$2,640 Estimated rent
Home value
$485,000
$461,000 - $509,000
$2,640/mo
Zestimate® history
Owner options
List your home for rent
$2,640/mo
Rent Zestimate®
Find your next renter with Zillow Rental Manager. Plus, with online applications, you can quickly screen prospective tenants – for free.
$2,640/mo
Rent Zestimate®
Refinance and save
$3,407/mo
Est. payment
Refinancing to a lower rate could help reduce your monthly payments and save thousands over the life of the loan.
$3,407/mo
Est. payment
Explore your selling options
Work with a Zillow partner agent
Leverage their expertise and Zillow's premium Showcase listings to get your home seen by more buyers.
Get startedList with your own agent
Get your home in front of millions of buyers by listing it on Zillow.
Learn how to do itSell it yourself
Take full control of how buyers see your home on Zillow by listing For Sale by Owner (FSBO).
List your homeWhat's special
Basketball courtsNewly renovated playgroundNewly replaced roofGreat roomBack patioSmart homeOutdoor paradise
Zillow last checked:
Listing updated:
Listed by:
Alejandra Fravel 703-302-9901,
COLDWELL BANKER REALTY 813-253-2444
Bought with:
Deziree Indano, 3565726
LA ROSA REALTY THE ELITE LLC
Source: Stellar MLS,MLS#: T3508838 Originating MLS: Pinellas Suncoast
Originating MLS: Pinellas Suncoast
Facts & features
Interior
Bedrooms & bathrooms
- Bedrooms: 4
- Bathrooms: 2
- Full bathrooms: 2
Primary bedroom
- Features: Ceiling Fan(s), Walk-In Closet(s)
- Level: First
- Dimensions: 15x13
Bedroom 2
- Features: Built-in Closet
- Level: First
- Dimensions: 12x11
Bedroom 3
- Features: Built-in Closet
- Level: First
- Dimensions: 12x11
Bedroom 4
- Features: Built-in Closet
- Level: First
- Dimensions: 11x11
Primary bathroom
- Features: Dual Sinks, En Suite Bathroom, Water Closet/Priv Toilet
- Level: First
Bathroom 2
- Level: First
Balcony porch lanai
- Features: Ceiling Fan(s), Other
- Level: First
Dinette
- Level: First
Dining room
- Level: First
Great room
- Features: Other
- Level: First
- Dimensions: 15x12
Kitchen
- Features: Pantry
- Level: First
- Dimensions: 14x8
Laundry
- Level: First
Heating
- Central, Electric
Cooling
- Central Air
Appliances
- Included: Dishwasher, Disposal, Dryer, Electric Water Heater, Microwave, Range, Refrigerator, Washer, Water Softener
- Laundry: Electric Dryer Hookup, Inside, Washer Hookup
Features
- Cathedral Ceiling(s), Ceiling Fan(s), Eating Space In Kitchen, High Ceilings, Open Floorplan, Smart Home, Solid Surface Counters, Solid Wood Cabinets, Stone Counters, Thermostat, Walk-In Closet(s)
- Flooring: Carpet, Ceramic Tile, Vinyl
- Doors: Outdoor Grill, Sliding Doors
- Windows: Storm Window(s), Skylight(s), Hurricane Shutters/Windows
- Has fireplace: Yes
- Fireplace features: Family Room, Wood Burning
Interior area
- Total structure area: 2,770
- Total interior livable area: 1,947 sqft
Property
Parking
- Total spaces: 2
- Parking features: Garage - Attached
- Attached garage spaces: 2
Features
- Levels: One
- Stories: 1
- Exterior features: Irrigation System, Outdoor Grill, Private Mailbox, Sidewalk
- Has private pool: Yes
- Pool features: Heated, In Ground, Lighting, Salt Water, Screen Enclosure
- Has spa: Yes
- Spa features: Heated, In Ground
- Has view: Yes
- View description: Pond
- Has water view: Yes
- Water view: Pond
- Waterfront features: Pond
Lot
- Size: 8,625 Square Feet
- Dimensions: 75 x 115
Details
- Parcel number: U07302136E00000200014.0
- Zoning: PD
- Special conditions: None
Construction
Type & style
- Home type: SingleFamily
- Property subtype: Single Family Residence
Materials
- Block, Brick, Stucco
- Foundation: Slab
- Roof: Shingle
Condition
- New construction: No
- Year built: 1991
Utilities & green energy
- Sewer: Public Sewer
- Water: Public
- Utilities for property: BB/HS Internet Available, Cable Available, Electricity Available, Electricity Connected, Fiber Optics, Public, Sewer Connected, Street Lights, Water Available, Water Connected
Green energy
- Energy efficient items: Appliances, Energy Monitoring System, HVAC, Insulation, Pool, Thermostat, Water Heater, Windows
Community & HOA
Community
- Features: Playground, Racquetball, Sidewalks, Wheelchair Access
- Pet fee: $0 monthly
- Subdivision: BLOOMINGDALE SEC P Q
HOA
- Has HOA: Yes
- HOA fee: $4 monthly
- HOA phone: 813-681-2051
Location
- Region: Valrico
Financial & listing details
- Price per square foot: $251/sqft
- Tax assessed value: $363,277
- Annual tax amount: $4,362
- Date on market: 3/7/2024
- Cumulative days on market: 10 days
- Listing terms: Cash,Conventional,FHA,VA Loan
- Ownership: Fee Simple
- Total actual rent: 0
- Electric utility on property: Yes
- Road surface type: Asphalt
Price history
| Date | Event | Price |
|---|---|---|
| 5/1/2024 | Sold | $489,000-2%$251/sqft |
Source:  Stellar MLS #T3508838 Report a problem Stellar MLS #T3508838 Report a problem | ||
| 3/17/2024 | Pending sale | $499,000$256/sqft |
Source: Stellar MLS #T3508838 Report a problem | ||
| 3/7/2024 | Listed for sale | $499,000+38.6%$256/sqft |
Source: Stellar MLS #T3508838 Report a problem | ||
| 3/25/2021 | Sold | $360,000+28.6%$185/sqft |
Source: Public Record Report a problem | ||
| 11/30/2018 | Sold | $279,900$144/sqft |
Source: Public Record Report a problem | ||
| 10/31/2018 | Pending sale | $279,900$144/sqft |
Source: Assist2Sell The Eshack Team #T3138453 Report a problem | ||
| 10/26/2018 | Listed for sale | $279,900+72.8%$144/sqft |
Source: WEST COAST PREMIER REALTY, LLC #T3138453 Report a problem | ||
| 12/17/2001 | Sold | $162,000+14.1%$83/sqft |
Source: Public Record Report a problem | ||
| 12/2/1997 | Sold | $142,000+2.7%$73/sqft |
Source: Public Record Report a problem | ||
| 8/7/1995 | Sold | $138,200$71/sqft |
Source: Public Record Report a problem | ||
Public tax history
| Year | Property taxes | Tax assessment |
|---|---|---|
| 2025 | $884 -80.5% | $363,277 -1.1% |
| 2024 | $4,521 +3.6% | $367,428 +47.9% |
| 2023 | $4,362 +4.9% | $248,435 +3% |
| 2022 | $4,158 +1.4% | $241,199 +3% |
| 2021 | $4,101 +2.3% | $234,174 +1.4% |
| 2020 | $4,007 +0.7% | $230,941 +0.2% |
| 2019 | $3,979 | $230,382 +47.2% |
| 2018 | $3,979 +53.4% | $156,501 -21.9% |
| 2017 | $2,593 +1.5% | $200,440 +33.5% |
| 2016 | $2,554 +1.5% | $150,129 +0.7% |
| 2015 | $2,517 +0% | $149,085 +0.8% |
| 2014 | $2,517 | $147,902 +1.5% |
| 2013 | $2,517 +0.5% | $145,716 +1.7% |
| 2012 | $2,505 -11.2% | $143,280 -9.7% |
| 2011 | $2,821 +2.3% | $158,639 +1.2% |
| 2010 | $2,758 +2.9% | $156,687 +2.7% |
| 2009 | $2,680 +0.2% | $152,568 +0.1% |
| 2008 | $2,675 -6.2% | $152,416 +3% |
| 2007 | $2,851 -3.7% | $147,977 +2.5% |
| 2006 | $2,959 +0.2% | $144,368 +3% |
| 2005 | $2,953 | $140,163 +3% |
| 2004 | -- | $136,081 +1.9% |
| 2003 | -- | $133,544 +2.4% |
| 2002 | -- | $130,414 +6.6% |
| 2001 | -- | $122,386 +2.6% |
| 2000 | $2,570 | $119,272 |
Find assessor info on the county website
Neighborhood: 33596
Nearby homes
- $481,7004 bd2 ba2.1k sqft3736 Hollow Wood Dr, Valrico, FL 33596Off Market
- $504,9004 bd3 ba2.4k sqft3734 Hollow Wood Dr, Valrico, FL 33596Off Market
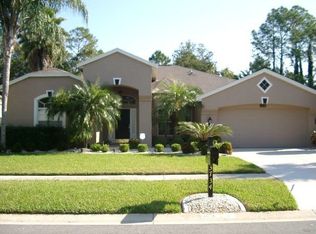
- $549,2003 bd2 ba2.3k sqft3740 Hollow Wood Dr, Valrico, FL 33596Off Market
- $395,0004 bd2 ba2.2k sqft3732 Hollow Wood Dr, Valrico, FL 33596Sold
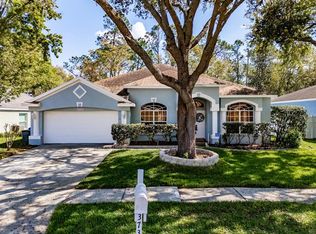
- $466,2004 bd2 ba2k sqft3737 Hollow Wood Dr, Valrico, FL 33596Off Market
- $432,6003 bd2 ba1.8k sqft3739 Hollow Wood Dr, Valrico, FL 33596Off Market
- $407,3004 bd2 ba2.1k sqft3735 Hollow Wood Dr, Valrico, FL 33596Off Market
- $402,2003 bd2 ba2.2k sqft3730 Hollow Wood Dr, Valrico, FL 33596Off Market
Nearby schools
GreatSchools rating
- 9/10Alafia Elementary SchoolGrades: PK-5Distance: 0.2 mi
- 6/10Burns Middle SchoolGrades: 6-8Distance: 2.3 mi
- 8/10Bloomingdale High SchoolGrades: 9-12Distance: 0.9 mi
Schools provided by the listing agent
- Elementary: Alafia-HB
- Middle: Burns-HB
- High: Bloomingdale-HB
Source: Stellar MLS. This data may not be complete. We recommend contacting the local school district to confirm school assignments for this home.
Get a cash offer in 3 minutes
Find out how much your home could sell for in as little as 3 minutes with a no-obligation cash offer.
Estimated market value
$485,000
Get a cash offer in 3 minutes
Find out how much your home could sell for in as little as 3 minutes with a no-obligation cash offer.
Estimated market value
$485,000
- Florida
- Hillsborough County
- Valrico
- 33596
- 3738 HOLLOW WOOD DRIVE
Nearby cities
Nearby zip codes
Other Valrico Topics
