This beautifully updated 4-bedroom, 2-full-bath home is situated on a desirable cul-de-sac lot in Hebron! Enjoy new flooring throughout, including luxury vinyl plank on the main level and new carpeting on the lower and second levels. The home features solid surface countertops, a vaulted ceiling with a ceiling fan, two newly remodeled full bathrooms, convenient motion-sensor lighting in the hallway, security system and sound proofing doors/windows and roof!
The flexible lower level offers the potential for a fourth bedroom or additional flex space to fit your needs. Enjoy outdoor living in the level, fully fenced backyard with gates on both sides of the home, a deck conveniently located off the kitchen, and a large patio below--perfect for entertaining or relaxing.
Additional peace of mind comes with a storm shelter accessible through the garage. Conveniently located near the airport, this home offers comfort, updates, flexibility, and a great location!
This home is an estate sale. Please allow 60 days for process. Contact listing agent for more information.
Pending
$268,000
3738 Jonathan Dr, Hebron, KY 41048
4beds
1,227sqft
Single Family Residence, Residential
Built in 1999
6,098 Square Feet Lot
$-- Zestimate®
$218/sqft
$-- HOA
What's special
Desirable cul-de-sac lotNew flooring throughoutSecurity systemSolid surface countertops
- 11 days
- 316
- 46
Zillow last checked:
Listing updated:
Listed by:
Robin Chadwick 859-991-5597,
Coldwell Banker Realty FM
Source: NKMLS,MLS#: 646480
Facts & features
Interior
Bedrooms & bathrooms
- Bedrooms: 4
- Bathrooms: 2
- Full bathrooms: 2
Primary bedroom
- Features: Carpet Flooring, Ceiling Fan(s)
- Level: Upper
- Area: 180
- Dimensions: 18 x 10
Bedroom 2
- Features: Carpet Flooring
- Level: Upper
- Area: 169
- Dimensions: 13 x 13
Bedroom 3
- Features: Carpet Flooring
- Level: Upper
- Area: 154
- Dimensions: 14 x 11
Bedroom 4
- Description: Can also be used as a flex space
- Features: Carpet Flooring
- Level: Lower
- Area: 143
- Dimensions: 13 x 11
Dining room
- Features: Ceiling Fan(s), Chandelier, Luxury Vinyl Flooring
- Level: First
- Area: 143
- Dimensions: 11 x 13
Entry
- Features: Entrance Foyer, Luxury Vinyl Flooring
- Level: First
- Area: 35
- Dimensions: 7 x 5
Family room
- Features: Ceiling Fan(s), Luxury Vinyl Flooring
- Level: First
- Area: 210
- Dimensions: 15 x 14
Kitchen
- Features: Crown Molding
- Level: First
- Area: 140
- Dimensions: 14 x 10
Laundry
- Features: See Remarks
- Level: Lower
- Area: 72
- Dimensions: 8 x 9
Other
- Description: Full storm shelter in garage
- Features: See Remarks
- Level: Lower
- Area: 450
- Dimensions: 18 x 25
Heating
- Forced Air, Electric
Cooling
- Central Air
Appliances
- Included: Electric Oven, Electric Range, Dishwasher, Disposal
- Laundry: Electric Dryer Hookup, Lower Level, Washer Hookup
Features
- Storage, Stone Counters, Open Floorplan, Eat-in Kitchen, Crown Molding, Chandelier, Ceiling Fan(s), Natural Woodwork
- Windows: Double Hung
- Basement: Crawl Space
Interior area
- Total structure area: 1,475
- Total interior livable area: 1,227 sqft
Property
Parking
- Total spaces: 2
- Parking features: Attached, Driveway, Garage, Garage Door Opener
- Attached garage spaces: 2
- Has uncovered spaces: Yes
Features
- Levels: Three Or More
- Stories: 3
- Patio & porch: Deck, Patio
- Exterior features: Private Yard
- Fencing: Wood
- Has view: Yes
- View description: Neighborhood
Lot
- Size: 6,098 Square Feet
- Features: Cleared, Cul-De-Sac, Level
Details
- Parcel number: 048.0002106.00
- Zoning description: Residential
Construction
Type & style
- Home type: SingleFamily
- Architectural style: Traditional
- Property subtype: Single Family Residence, Residential
Materials
- Aluminum Siding, Brick
- Foundation: Concrete Perimeter, Poured Concrete
- Roof: Shingle
Condition
- Existing Structure
- New construction: No
- Year built: 1999
Utilities & green energy
- Sewer: Public Sewer
- Water: Public
- Utilities for property: Cable Available
Community & HOA
Community
- Security: Closed Circuit Camera(s), Security System, Smoke Detector(s)
- Subdivision: Orchard Estates
HOA
- Has HOA: No
Location
- Region: Hebron
Financial & listing details
- Price per square foot: $218/sqft
- Tax assessed value: $171,500
- Annual tax amount: $1,889
- Date on market: 9/10/2026
- Cumulative days on market: 12 days
- Road surface type: Paved
Estimated market value
Not available
Estimated sales range
Not available
Not available
Price history
| Date | Event | Price |
|---|---|---|
| 9/12/2026 | Pending sale | $268,000$218/sqft |
Source:  NKMLS #646480 Report a problem NKMLS #646480 Report a problem | ||
| 9/10/2026 | Listed for sale | $268,000+63.6%$218/sqft |
Source: NKMLS #646480 Report a problem | ||
| 3/30/2020 | Sold | $163,775-3.1%$133/sqft |
Source: Public Record Report a problem | ||
| 3/11/2020 | Pending sale | $169,000$138/sqft |
Source: Campbell County Office #535748 Report a problem | ||
| 3/7/2020 | Listed for sale | $169,000+38.5%$138/sqft |
Source: Campbell County Office #535748 Report a problem | ||
| 2/20/2014 | Sold | $122,000-5.4%$99/sqft |
Source: Public Record Report a problem | ||
| 8/31/2013 | Listed for sale | $128,900+13.2%$105/sqft |
Source: Pivot Realty Group, LLC #423567 Report a problem | ||
| 2/5/2001 | Sold | $113,900+12%$93/sqft |
Source: Public Record Report a problem | ||
| 4/29/1998 | Sold | $101,675$83/sqft |
Source: Public Record Report a problem | ||
Public tax history
| Year | Property taxes | Tax assessment |
|---|---|---|
| 2025 | $1,889 +1.8% | $171,500 |
| 2024 | $1,856 -2.7% | $171,500 |
| 2023 | $1,907 +3.6% | $171,500 |
| 2022 | $1,840 +4.9% | $171,500 +4.7% |
| 2021 | $1,754 +22.4% | $163,800 |
| 2020 | $1,433 | $163,800 +19.2% |
| 2019 | $1,433 +45% | $137,400 +12.6% |
| 2018 | $988 +7.4% | $122,000 |
| 2017 | $920 | $122,000 |
| 2015 | $920 -40.3% | $122,000 -15.9% |
| 2013 | $1,540 | $145,120 |
| 2012 | -- | $145,120 |
| 2011 | -- | $145,120 |
| 2010 | -- | $145,120 +7.5% |
| 2009 | -- | $135,000 |
Find assessor info on the county website
Monthly payment
Est. payment
Payment breakdown
Explore the cost of this home by adjusting the details. Changes won't be saved.Climate risks
Neighborhood: 41048
Nearby schools
Schools provided by the listing agent
- Elementary: Goodridge Elementary
- Middle: Conner Middle School
- High: Conner Senior High
Source: NKMLS. This data may not be complete. We recommend contacting the local school district to confirm school assignments for this home.

Similar homes
- $299,9003 bd2 ba1k sqft2585 Ivan Ct, Hebron, KY 41048For Sale
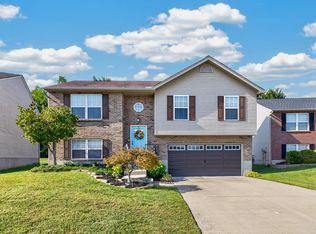 MLS ID #646789, Sherry Clark, Coldwell Banker Realty FM. NKMLS
 - $268,0003 bd2 ba1.1k sqft2616 Inez Ct, Burlington, KY 41005For Sale
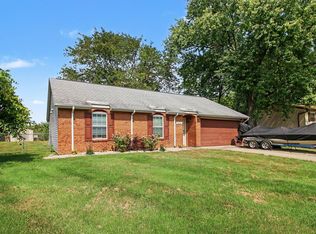 MLS ID #646774, Cara Miller Aliff, Huff Realty - Florence. NKMLS
 - $289,9003 bd2 ba1.3k sqft3392 Senate Pl, Hebron, KY 41048For Sale
 MLS ID #646151, Sara Setters, Wyndham Lyons Realty Ser LLC. NKMLS
 - $297,0004 bd3 ba1.1k sqft2692 Radcliff Pl, Burlington, KY 41005For Sale

 MLS ID #26025473, April Hatfield, GSP Homes. Imagine MLS
 - $260,0004 bd2 ba1.7k sqft5345 Plumridge Dr, Cincinnati, OH 45238For Sale
 MLS ID #1893032, Natalie Irwin Bennett, Bang Realty, Inc.. Cincy MLS
 - $289,8004 bd2 ba1.5k sqft5153 Dresden Ct, Cincinnati, OH 45238For SaleMLS ID #1893572, Jane Ashcraft-West, RE/MAX Victory + Affiliates. Cincy MLS
- $269,0003 bd2 ba1.4k sqft6826 Parkland Ave, Cincinnati, OH 45233For SaleMLS ID #1883456, Kenneth J Kordenbrock, eXp Realty. Cincy MLS
- $264,9003 bd2 ba1.5k sqft7160 River Rd, Cincinnati, OH 45233For SaleMLS ID #1888427, Ryan Casey, RE/MAX Preferred Group. Cincy MLS
