Welcome to 3738 Kingswood Drive, a piece of Key West paradise nestled in the heart of sunny Sarasota. This meticulously crafted residence combines modern luxury with timeless mid-century allure, offering a truly coastal living experience. Situated on a spacious lot, the exterior of this home commands attention with its charming architectural details. The lush landscaping and immaculate curb appeal create a warm and inviting ambiance that will instantly captivate you upon arrival! Step inside and prepare to be amazed by the seamless blend of comfort and coastal charm. The open floor plan is bathed in natural light with beautiful views of the landscaping throughout the exterior of the home. Step into this charming kitchen, equipped with upgraded appliances, creating the perfect space for the ultimate cooking experience and entertaining guests. The living room boasts a cozy fireplace, creating a perfect space for relaxation and entertaining. The adjacent dining area offers an intimate setting for sharing meals with loved ones. As you enter into the backyard you will be transported to a tropical oasis of lush landscaping and a gorgeous custom pool with a brand-new pool cage! Enjoy the covered sitting area or bask in the Florida sunshine! This home has many upgrades including new metal roof, updated bathroom, new Mohawk stain resistant carpeting, new AC unit, a new front door, and a brand-new hot water heater. This non-HOA home is conveniently located to everything Sarasota has to offer including the powder white sands and teal blue waters of Siesta Key Beach just minutes away, premiere shopping and dining, downtown Sarasota, Lakewood Ranch and easy access to I-75!
Sold for $510,000
$510,000
3738 KINGSWOOD DRIVE, SARASOTA, FL 34232
3beds
1,465sqft
Single Family Residence
Built in 1976
0.29 Acres Lot
$511,600 Zestimate®
$348/sqft
$3,230 Estimated rent
Home value
$511,600
$486,000 - $537,000
$3,230/mo
Zestimate® history
Owner options
List your home for rent
$3,230/mo
Rent Zestimate®
Find your next renter with Zillow Rental Manager. Plus, with online applications, you can quickly screen prospective tenants – for free.
$3,230/mo
Rent Zestimate®
Refinance and save
$3,306/mo
Est. payment
Refinancing to a lower rate could help reduce your monthly payments and save thousands over the life of the loan.
$3,306/mo
Est. payment
Explore your selling options
Work with a Zillow partner agent
Leverage their expertise and Zillow's premium Showcase listings to get your home seen by more buyers.
Get startedList with your own agent
Get your home in front of millions of buyers by listing it on Zillow.
Learn how to do itSell it yourself
Take full control of how buyers see your home on Zillow by listing For Sale by Owner (FSBO).
List your homeWhat's special
Brand-new pool cageCozy fireplaceTropical oasisDowntown sarasotaNew metal roofNew ac unitLakewood ranch
Zillow last checked:
Listing updated:
Listed by:
Melissa Killion 941-248-6840,
KELLER WILLIAMS ON THE WATER S 941-803-7522,
Laura Rode 941-724-9957,
KELLER WILLIAMS ON THE WATER S
Bought with:
Ashley Nevadomski, 3383552
WILLIAM RAVEIS REAL ESTATE
Source: Stellar MLS,MLS#: A4576748 Originating MLS: Sarasota - Manatee
Originating MLS: Sarasota - Manatee
Facts & features
Interior
Bedrooms & bathrooms
- Bedrooms: 3
- Bathrooms: 2
- Full bathrooms: 2
Rooms
- Room types: Great Room
Primary bedroom
- Features: Ceiling Fan(s), En Suite Bathroom, Built-in Closet
- Level: First
- Dimensions: 12x12
Bedroom 2
- Features: Ceiling Fan(s), Built-in Closet
- Level: First
- Dimensions: 12x12
Bedroom 3
- Features: Ceiling Fan(s), Built-in Closet
- Level: First
- Dimensions: 11x11
Primary bathroom
- Features: Shower No Tub, Single Vanity
- Level: First
- Dimensions: 8x6
Bathroom 2
- Features: Single Vanity, Stone Counters, Tub With Shower
- Level: First
Dining room
- Level: First
- Dimensions: 11x10
Great room
- Level: First
- Dimensions: 14x13
Kitchen
- Features: Breakfast Bar, Pantry
- Level: First
- Dimensions: 11x9
Living room
- Features: Ceiling Fan(s)
- Level: First
- Dimensions: 17x11
Heating
- Central
Cooling
- Central Air
Appliances
- Included: Dishwasher, Dryer, Microwave, Range, Refrigerator, Washer
- Laundry: In Garage
Features
- Ceiling Fan(s), Primary Bedroom Main Floor, Solid Surface Counters, Stone Counters, Thermostat, Tray Ceiling(s)
- Flooring: Carpet, Tile
- Has fireplace: Yes
- Fireplace features: Free Standing, Wood Burning
Interior area
- Total structure area: 2,400
- Total interior livable area: 1,465 sqft
Property
Parking
- Total spaces: 2
- Parking features: Driveway
- Attached garage spaces: 2
- Has uncovered spaces: Yes
Features
- Levels: One
- Stories: 1
- Patio & porch: Covered, Rear Porch, Screened
- Exterior features: Lighting, Sidewalk
- Has private pool: Yes
- Pool features: In Ground, Screen Enclosure
- Fencing: Wood
- Has view: Yes
- View description: Pool, Trees/Woods
Lot
- Size: 0.29 Acres
Details
- Parcel number: 0065140065
- Zoning: RSF3
- Special conditions: None
Construction
Type & style
- Home type: SingleFamily
- Property subtype: Single Family Residence
Materials
- Stucco
- Foundation: Slab
- Roof: Metal
Condition
- New construction: No
- Year built: 1976
Utilities & green energy
- Sewer: Public Sewer
- Water: Public
- Utilities for property: BB/HS Internet Available, Cable Available, Electricity Available
Community & HOA
Community
- Pet fee: $0 monthly
- Subdivision: RIDGEWOOD ESTATES 18TH ADD
HOA
- Has HOA: No
Location
- Region: Sarasota
Financial & listing details
- Price per square foot: $348/sqft
- Tax assessed value: $395,600
- Annual tax amount: $2,012
- Date on market: 7/19/2023
- Cumulative days on market: 20 days
- Listing terms: Cash,Conventional,FHA,VA Loan
- Ownership: Fee Simple
- Total actual rent: 0
- Electric utility on property: Yes
- Road surface type: Paved
Price history
| Date | Event | Price |
|---|---|---|
| 9/20/2023 | Sold | $510,000-4.7%$348/sqft |
Source:  Stellar MLS #A4576748 Report a problem Stellar MLS #A4576748 Report a problem | ||
| 8/9/2023 | Pending sale | $535,000$365/sqft |
Source: Stellar MLS #A4576748 Report a problem | ||
| 8/3/2023 | Price change | $535,000-2.6%$365/sqft |
Source: Stellar MLS #A4576748 Report a problem | ||
| 7/19/2023 | Listed for sale | $549,000+422.9%$375/sqft |
Source: Stellar MLS #A4576748 Report a problem | ||
| 12/17/1997 | Sold | $105,000$72/sqft |
Source: Public Record Report a problem | ||
Public tax history
| Year | Property taxes | Tax assessment |
|---|---|---|
| 2025 | $4,778 -1.5% | $395,600 -2.2% |
| 2024 | $4,850 +117.4% | $404,600 +123.2% |
| 2023 | $2,231 +10.9% | $181,250 +11.7% |
| 2022 | $2,012 +3.5% | $162,227 +3% |
| 2021 | $1,945 +0.5% | $157,502 +1.4% |
| 2020 | $1,936 +15.8% | $155,327 +13.2% |
| 2019 | $1,672 | $137,270 +9.3% |
| 2018 | $1,672 +11.3% | $125,611 +2.1% |
| 2017 | $1,503 -1.7% | $123,027 -26.8% |
| 2016 | $1,529 | $168,100 +6.3% |
| 2015 | $1,529 +0.5% | $158,100 +35.2% |
| 2014 | $1,521 +0.3% | $116,955 |
| 2013 | $1,516 +2.7% | $116,955 +1.7% |
| 2012 | $1,477 -4.3% | $115,000 -5.4% |
| 2011 | $1,544 -6.8% | $121,600 -3.4% |
| 2010 | $1,657 +6.6% | $125,927 +2.7% |
| 2009 | $1,554 | $122,616 +0.1% |
| 2008 | $1,554 -6.1% | $122,494 +3% |
| 2007 | $1,655 | $118,926 +2.5% |
| 2006 | -- | $116,025 +3% |
| 2005 | -- | $112,646 +3% |
| 2004 | $1,686 -0.7% | $109,365 +1.9% |
| 2003 | $1,697 -0.6% | $107,326 +2.4% |
| 2002 | $1,708 +7.2% | $104,811 +1.6% |
| 2001 | $1,593 +2% | $103,160 +3% |
| 2000 | $1,562 | $100,155 |
Find assessor info on the county website
Neighborhood: Sarasota Springs
Nearby homes
- $285,0003 bd2 ba1k sqft3722 Kingswood Dr, Sarasota, FL 34232Sold
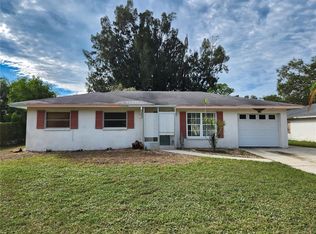
- $415,1003 bd2 ba1.6k sqft5573 Hayden Blvd, Sarasota, FL 34232Off Market
- $400,2003 bd2 ba1.8k sqft3729 Spainwood Dr, Sarasota, FL 34232Off Market

- $324,2003 bd2 ba1.1k sqft5580 Hayden Blvd, Sarasota, FL 34232Off Market
- $421,8004 bd2 ba1.6k sqft3716 Kingswood Dr, Sarasota, FL 34232Off Market
- $353,1003 bd2 ba1.5k sqft3723 Spainwood Dr, Sarasota, FL 34232Off Market
- $341,4003 bd2 ba1.2k sqft3731 Kingswood Dr, Sarasota, FL 34232Off Market
- $314,3003 bd2 ba1.1k sqft3725 Kingswood Dr, Sarasota, FL 34232Off Market
Nearby schools
GreatSchools rating
- 6/10Brentwood Elementary SchoolGrades: PK-5Distance: 1.4 mi
- 5/10Mcintosh Middle SchoolGrades: 6-8Distance: 2.2 mi
- 5/10Sarasota High SchoolGrades: 9-12Distance: 4.7 mi
Schools provided by the listing agent
- Elementary: Brentwood Elementary
- Middle: McIntosh Middle
- High: Sarasota High
Source: Stellar MLS. This data may not be complete. We recommend contacting the local school district to confirm school assignments for this home.
Get a cash offer in 3 minutes
Find out how much your home could sell for in as little as 3 minutes with a no-obligation cash offer.
Estimated market value
$511,600
Get a cash offer in 3 minutes
Find out how much your home could sell for in as little as 3 minutes with a no-obligation cash offer.
Estimated market value
$511,600
- Florida
- Sarasota County
- Sarasota
- 34232
- Sarasota Springs
- 3738 KINGSWOOD DRIVE
Nearby cities
Nearby neighborhoods
Nearby zip codes
Other Sarasota Topics
