Skip main navigation
Sold
  • Price Unknown

    3738 Las Casitas, San Antonio, TX 78261

    4beds
    3,932sqft
    Single Family Residence
    Built in 2009
    0.37 Acres Lot
    $912,900 Zestimate®
    $--/sqft
    $4,603 Estimated rent

    Home value

    $912,900

    $858,000 - $968,000

    $4,603/mo

    Zestimate® history
    Loading
    Loading...

    Owner options

    List your home for rent

    $4,603/mo

    Rent Zestimate®

    Find your next renter with Zillow Rental Manager. Plus, with online applications, you can quickly screen prospective tenants – for free.

    Learn more

    $4,603/mo

    Rent Zestimate®

    Refinance and save

    $1,139/mo

    Est. payment

    Refinancing to a lower rate could help reduce your monthly payments and save thousands over the life of the loan.

    See today's rates

    $1,139/mo

    Est. payment

    Explore your selling options

    Work with a Zillow partner agent

    Leverage their expertise and Zillow's premium Showcase listings to get your home seen by more buyers.

    Get started

    List with your own agent

    Get your home in front of millions of buyers by listing it on Zillow.

    Learn how to do it

    Sell it yourself

    Take full control of how buyers see your home on Zillow by listing For Sale by Owner (FSBO).

    List your home

    What's special

    Spacious entry courtyardSeeded glass transom windowsAmbient led lightingInterior rock-clad feature wallsSix-burner gas cooktopStanding seam metal roof
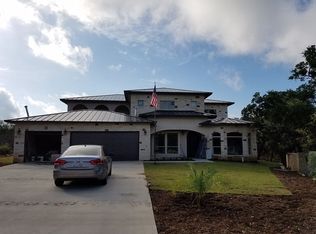
    **Texas Hill Country Elegance at Cibolo Canyons** All the best elements of timeless architecture and modern sophistication converge in this 2009 Parade of Homes beauty by Don Craighead. If you're looking for detailed craftsmanship and an abundance of custom features, this 4-bedroom, 4.5-bath custom built masterpiece has it all. A private and level lot dotted with mature oaks surrounds the home, framing the spacious entry courtyard. Outdoor living scores a perfect 10 with a fully-equipped kitchen, bespoke heated cocktail pool with rock waterfall, ambient LED lighting, and integrated surround sound - a true entertainer's haven, or a secluded retreat - this home offers the best of both worlds. Inside, vaulted ceilings showcase exposed trusses in each of the two living areas, and seeded glass transom windows further enhance the artisanal feel. A gas fireplace serves as the focal point of the great room, centered on one of the interior rock-clad feature walls. The lounge area offers a cozy sanctuary or media room that can be closed off with ease. Drinks are always at hand courtesy of two beverage refrigerators behind the bar. Both rooms offer access to the rear screened porch overlooking the shady, stone-walled backyard. The gourmet kitchen features stainless steel Miele appliances; a six-burner gas cooktop, built-in microwave, and double ovens. The walk-in pantry has counter space for small appliances and food storage as well. Quartz countertops cover the work areas and the built-in dining peninsula. Custom Knotty Alder cabinetry offers lower drawer banks for accessible storage, with ample additional cabinets just down the hall in the oversized Laundry. The owner's retreat delivers a spa-like escape with lots of natural light and outdoor access to the screened porch. In the spacious en-suite, you'll find a Jacuzzi Air bath, generous dual vanities, and a built-in linen cabinet. The walk-in closet features custom shelving and additional built-ins for clothes storage. Also on the first floor, a guest suite with a separate side entrance includes a full bath, walk-in closet, and private outdoor sitting area constructed with Trex decking. In the main hall, the staircase, featuring a beautiful standoff glass railing, takes you up to the remaining two bedrooms and their en-suites, adjacent to the open loft area. Additional highlights include a standing seam metal roof, integrated security system, Control4 home automation, whole-home intercom and surround sound, a whole-home water softener system, central vacuum, epoxy flooring in the 3-car garage, and energy-efficient foam insulation throughout the attic. Cielos at Cibolo Canyons is a gated, quiet, and exclusive enclave. As part of the Cibolo Canyons community, residents enjoy two resort-style amenity centers, a fitness center, pools, lazy river, and scenic trails. Ideally located just a few minutes from the members-only TPC San Antonio (featuring two amazing 18-hole championship courses) and the JW Marriott Resort, this location is convenient to 281, 1604, top-rated schools, and upscale dining and shopping.

    Zillow last checked:

    Listing updated:

    Listed by:

    Heidi Scharschu TREC #567967 (830) 992-6109,

    United Realty Group of Texas, LLC

    Source: LERA MLS,MLS#: 1956621MLS Logo

    Facts & features

    Interior

    Bedrooms & bathrooms
    • Bedrooms: 4
    • Bathrooms: 5
    • Full bathrooms: 4
    • 1/2 bathrooms: 1
    Primary bedroom
    • Features: Outside Access, Walk-In Closet(s), Ceiling Fan(s), Full Bath
    • Area: 256
    • Dimensions: 16 x 16
    Bedroom 2
    • Area: 192
    • Dimensions: 16 x 12
    Bedroom 3
    • Area: 180
    • Dimensions: 12 x 15
    Bedroom 4
    • Area: 195
    • Dimensions: 13 x 15
    Primary bathroom
    • Features: Tub/Shower Separate, Separate Vanity
    • Area: 256
    • Dimensions: 16 x 16
    Dining room
    • Area: 221
    • Dimensions: 17 x 13
    Kitchen
    • Area: 209
    • Dimensions: 19 x 11
    Living room
    • Area: 306
    • Dimensions: 17 x 18
    Heating
    • Central, 3+ Units, Natural Gas
    Cooling
    • Three+ Central
    Appliances
    • Included: Washer, Dryer, Cooktop, Built-In Oven, Self Cleaning Oven, Microwave, Gas Cooktop, Dishwasher, Plumbed For Ice Maker, Water Softener Owned, Vented Exhaust Fan, Gas Water Heater, Double Oven
    • Laundry: Main Level, Laundry Room, Washer Hookup, Dryer Connection
    Features
    • Two Living Area, Liv/Din Combo, Eat-in Kitchen, Kitchen Island, Breakfast Bar, Pantry, Utility Room Inside, Secondary Bedroom Down, 1st Floor Lvl/No Steps, High Ceilings, Open Floorplan, High Speed Internet, Walk-In Closet(s), Master Downstairs, Ceiling Fan(s), Central Vacuum, Solid Counter Tops, Custom Cabinets
    • Flooring: Ceramic Tile, Wood
    • Windows: Window Coverings, Skylight(s)
    • Has basement: No
    • Attic: Partially Floored
    • Number of fireplaces: 1
    • Fireplace features: One, Living Room, Gas, Glass Doors
    Interior area
    • Total interior livable area: 3,932 sqft

    Property

    Parking
    • Total spaces: 3
    • Parking features: Three Car Garage, Attached, Garage Faces Side, Garage Door Opener
    • Attached garage spaces: 3
    Features
    • Levels: Two
    • Stories: 2
    • Patio & porch: Patio, Covered, Deck, Screened
    • Exterior features: Gas Grill, Sprinkler System, Rain Gutters, Outdoor Kitchen
    • Has private pool: Yes
    • Pool features: In Ground, Pool/Spa Combo, Community
    • Has spa: Yes
    • Spa features: Heated, Bath
    • Fencing: Privacy,Wrought Iron,Stone/Masonry Fence
    Lot
    • Size: 0.37 Acres
    • Features: 1/4 - 1/2 Acre, Level, Curbs, Streetlights
    • Residential vegetation: Mature Trees, Mature Trees (ext feat)
    Details
    • Parcel number: 049001610310

    Construction

    Type & style
    • Home type: SingleFamily
    • Property subtype: Single Family Residence
    Materials
    • Stone, Stucco, Stone Veneer
    • Foundation: Slab
    • Roof: Metal
    Condition
    • As-Is,Pre-Owned
    • New construction: No
    • Year built: 2009
    Details
    • Builder name: Craighead Custom Homes

    Utilities & green energy

    • Sewer: Sewer System
    • Utilities for property: Cable Available, City Garbage service

    Community & HOA

    Community
    • Features: Clubhouse, Playground, Sports Court
    • Security: Smoke Detector(s), Security System Leased, Prewired, Controlled Access
    • Subdivision: Cibolo Canyons
    HOA
    • Has HOA: Yes
    • HOA fee: $1,139 semi-annually
    • HOA name: CIBOLO CANYONS RESORT HOA
    Location
    • Region: San Antonio

    Financial & listing details

    • Tax assessed value: $840,000
    • Annual tax amount: $19,620
    • Date on market: 4/9/2026
    • Cumulative days on market: 19 days
    • Listing terms: Conventional,VA Loan,Cash
    • Road surface type: Paved, Asphalt

    Price history

    DateEventPrice
    6/1/2026Sold--
    Source: LERA MLS #1956621 Report a problem
    4/28/2026Pending sale$914,900$233/sqft
    Source: LERA MLS #1956621 Report a problem
    4/16/2026Contingent$914,900$233/sqft
    Source: LERA MLS #1956621 Report a problem
    4/9/2026Listed for sale$914,900-1.1%$233/sqft
    Source: LERA MLS #1956621 Report a problem
    12/12/2025Sold--
    Source: LERA MLS #1893789 Report a problem
    11/15/2025Pending sale$925,000$235/sqft
    Source: LERA MLS #1893789 Report a problem
    11/9/2025Contingent$925,000$235/sqft
    Source: LERA MLS #1893789 Report a problem
    10/30/2025Listed for sale$925,000$235/sqft
    Source: LERA MLS #1893789 Report a problem
    10/15/2025Pending sale$925,000$235/sqft
    Source: LERA MLS #1893789 Report a problem
    10/7/2025Contingent$925,000$235/sqft
    Source: LERA MLS #1893789 Report a problem
    8/23/2025Listed for sale$925,000+8.8%$235/sqft
    Source: LERA MLS #1893789 Report a problem
    10/3/2022Sold--
    Source: LERA MLS #1620132 Report a problem
    8/22/2022Pending sale$850,000$216/sqft
    Source: LERA MLS #1620132 Report a problem
    8/10/2022Contingent$850,000$216/sqft
    Source: LERA MLS #1620132 Report a problem
    7/5/2022Listed for sale$850,000$216/sqft
    Source: LERA MLS #1620132 Report a problem
    5/27/2022Listing removed--
    Source: LERA MLS #1603770 Report a problem
    5/13/2022Contingent$850,000$216/sqft
    Source: LERA MLS #1603770 Report a problem
    5/3/2022Listed for sale$850,000+13.3%$216/sqft
    Source: LERA MLS #1603770 Report a problem
    6/21/2020Listing removed$5,000$1/sqft
    Source: Keller Williams Legacy #1405121 Report a problem
    6/15/2020Listing removed$750,000$191/sqft
    Source: Keller Williams Legacy #1410975 Report a problem
    12/28/2019Listed for rent$5,000$1/sqft
    Source: Keller Williams Legacy #1405121 Report a problem
    9/11/2019Listing removed$5,000$1/sqft
    Source: Keller Williams Legacy #1405121 Report a problem
    9/11/2019Listed for sale$750,000$191/sqft
    Source: Keller Williams Legacy #1410975 Report a problem
    8/13/2019Listed for rent$5,000$1/sqft
    Source: Keller Williams Legacy #1405121 Report a problem

    Public tax history

    YearProperty taxesTax assessment
    2025$17,271 -5.2%$840,000 -2.3%
    2024$18,221 -10.3%$860,000
    2023$20,302 -2.7%$860,000 +4.5%
    2022$20,872 +10.7%$823,060 +13.6%
    2021$18,850 $724,530 +1.8%
    2020$18,850 +1.2%$711,910 +2.1%
    2019$18,624 $697,480 +6.8%
    2018$18,624 +5.1%$653,130 +0.2%
    2017$17,723 -0.6%$651,590 +0.2%
    2016$17,834 $650,260 -6.5%
    2015-- $695,610 -2.7%
    2014-- $715,000 -0.3%
    2013-- $717,000 -1.8%
    2012-- $730,400 -1.7%
    2011-- $742,990 +90.5%
    2010-- $390,000 +554.4%
    2009-- $59,600
    Find assessor info on the county website

    Neighborhood: 78261

    Nearby schools

    GreatSchools rating
    Schools provided by the listing agent
    • Elementary: Cibolo Green
    • Middle: Hill
    • High: Johnson
    • District: North East I.S.D.

    Source: LERA MLS. This data may not be complete. We recommend contacting the local school district to confirm school assignments for this home.

    Get a cash offer in 3 minutes
    Find out how much your home could sell for in as little as 3 minutes with a no-obligation cash offer.
    Estimated market value
    $912,900
    Get a cash offer in 3 minutes
    Find out how much your home could sell for in as little as 3 minutes with a no-obligation cash offer.
    Estimated market value
    $912,900