Skip main navigation
Closed
  • $2,185,000

    3738 Meru Ln, Santa Barbara, CA 93105

    2beds
    1,777sqft
    Single Family Residence
    Built in 1962
    7,405.2 Square Feet Lot
    $2,236,500 Zestimate®
    $1,230/sqft
    $5,067 Estimated rent

    Home value

    $2,236,500

    $2.01M - $2.48M

    $5,067/mo

    Zestimate® history
    Loading
    Loading...

    Owner options

    List your home for rent

    $5,067/mo

    Rent Zestimate®

    Find your next renter with Zillow Rental Manager. Plus, with online applications, you can quickly screen prospective tenants – for free.

    Learn more

    $5,067/mo

    Rent Zestimate®

    Refinance and save

    $13,520/mo

    Est. payment

    Refinancing to a lower rate could help reduce your monthly payments and save thousands over the life of the loan.

    See today's rates

    $13,520/mo

    Est. payment

    Explore your selling options

    Work with a Zillow partner agent

    Leverage their expertise and Zillow's premium Showcase listings to get your home seen by more buyers.

    Get started

    List with your own agent

    Get your home in front of millions of buyers by listing it on Zillow.

    Learn how to do it

    Sell it yourself

    Take full control of how buyers see your home on Zillow by listing For Sale by Owner (FSBO).

    List your home

    What's special

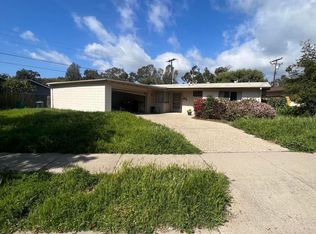
    Discover this inviting, light & bright single-level mid-century home. This San Roque home has vaulted wood ceilings and a cozy fireplace in the living room that creates a warm ambiance. The stunning & recently remodeled gourmet kitchen will delight & inspire any chef, with custom cabinetry from Italy & top-of-the-line appliances. Wood floors and updated bathrooms bring a fresh, contemporary style. French doors from both the living room and the spacious primary suite open to patio and colorful gardens. Perfect for indoor-outdoor living & entertaining, relax in a serene setting surrounded by a spa, fire pit, and fruit trees, all set against easy-care landscaping. Located in the sought-after Monte Vista School neighborhood, just steps from Willowglen Park. A true retreat in a prime location. A Perfect Home For Relaxing & Entertaining With Santa Barbara Flair. A serene retreat nestled in a sought-after location. This single-level, bright & light-filled San Roque home combines timeless mid-century architecture with today's modern conveniences. The recently remodeled gourmet kitchen features custom Italian cabinetry, quartz countertops, top-of-the-line appliances and is a space designed to inspire the chef within for both everyday meals and entertaining with a flair. Vaulted wood ceilings, custom imported cabinetry with wine refrigerators and a cozy fireplace anchor the spacious living room, creating a warm and inviting atmosphere. French oak wood floors and stylishly updated baths add a fresh, contemporary feel, while French doors from the generous living room and spacious primary suite open effortlessly to the patio, spa and colorful gardens. Perfectly designed for indoor-outdoor living, the patio and gardens offer a spa, fire pit, and a variety of fruit trees, including fig, peach, plum, pixie orange, pomegranate, apricot, Meyer lemon & a bay leaf tree, all surrounded by low-maintenance landscaping. Blending sophistication with an inviting neighborhood feel, this home is a true retreat. Located in one of San Roque's most desirable locations in the Monte Vista School neighborhood & close to the beautiful Willowglen Park, shopping, restaurants, Santa Barbara Golf Club & bike paths to the beach.

    Zillow last checked:

    Listing updated:

    Listed by:

    Robert P Ruccione 00544022 805-729-2004,

    Coast and Valley Properties,

    Debbie Merlo 00585258 805-680-1880,

    Coast and Valley Properties

    Bought with:

    Calcagno & Hamilton Group, 01499736 / 01129919

    Berkshire Hathaway HomeServices California Properties

    Source: SBMLS,MLS#: 25-3562MLS Logo

    Facts & features

    Interior

    Bedrooms & bathrooms
    • Bedrooms: 2
    • Bathrooms: 2
    • Full bathrooms: 2
    Primary bedroom
    • Description: Spacious primary ensuite, vaulted ceilings, opens to patio, spa & gardens, update bath
    • Area: 375
    • Dimensions: 25.00 x 15.00
    Bedroom 2
    • Description: Vaulted ceilings
    • Area: 140
    • Dimensions: 14.00 x 10.00
    Dining room
    • Description: Custom built-ins
    • Area: 100
    • Dimensions: 10.00 x 10.00
    Garage
    • Description: Built-ins, storage
    • Area: 418
    • Dimensions: 22.00 x 19.00
    Kitchen
    • Description: Fabulous, Chefs delight, imported custom cabinetry from Italy, top of the line appliances, breakfast counter
    • Area: 170
    • Dimensions: 17.00 x 10.00
    Living room
    • Description: Vaulted ceilings, fireplace, wine fridge, built-ins, opens to patio & gardens
    • Area: 408
    • Dimensions: 24.00 x 17.00
    Other
    • Description: Walk in Pantry Off Laundry Room
    Heating
    • Forced Air
    Cooling
    • Central Air
    Appliances
    • Included: Refrigerator, Built-In Gas Oven, Dishwasher, Disposal, Double Oven, Gas Cooktop, Microwave
    • Laundry: Gas Dryer Hookup, Laundry Room, In Unit
    Features
    • Flooring: Carpet, Hardwood, Tile
    • Windows: Blinds
    • Has fireplace: Yes
    • Fireplace features: Living Room, Other
    Interior area
    • Total structure area: 1,777
    • Total interior livable area: 1,777 sqft

    Property

    Parking
    • Parking features: Attached
    • Has attached garage: Yes
    Features
    • Levels: Single Story
    • Patio & porch: Patio Open, Patio Covered
    • Exterior features: Other, Fruit Trees, Yard Irrigation T/O, Drought Tolerant LND
    • Has spa: Yes
    • Spa features: SPA-Outside
    • Fencing: Back Yard
    • Has view: Yes
    • View description: Setting
    Lot
    • Size: 7,405 sqft
    • Features: Level, Cul-De-Sac, Near Public Transit
    • Topography: Level
    Details
    • Parcel number: 057262017
    • Zoning: R-1

    Construction

    Type & style
    • Home type: SingleFamily
    • Architectural style: Contemporary,Ranch
    • Property subtype: Single Family Residence
    Materials
    • Stucco
    • Foundation: Slab
    • Roof: Composition
    Condition
    • Excellent
    • Year built: 1962

    Utilities & green energy

    • Electric: 220 Volts in Laundry
    • Sewer: Sewer Hookup

    Community & neighborhood

    Community
    • Community features: Sidewalks, Street Lights
    Location
    • Region: Santa Barbara
    • Subdivision: 15 - San Roque

    Other

    Other facts
    • Listing terms: Cash,Ctnl

    Price history

    DateEventPrice
    10/30/2025Sold$2,185,000-1.4%$1,230/sqft
    Source: SBMLS #25-3562 Report a problem
    10/20/2025Pending sale$2,215,000$1,246/sqft
    Source: SBMLS #25-3562 Report a problem
    10/6/2025Contingent$2,215,000$1,246/sqft
    Source: SBMLS #25-3562 Report a problem
    9/24/2025Listed for sale$2,215,000+440.9%$1,246/sqft
    Source: SBMLS #25-3562 Report a problem
    12/18/1997Sold$409,500+18.4%$230/sqft
    Source: Public Record Report a problem
    11/19/1996Sold$346,000+16.3%$195/sqft
    Source: Public Record Report a problem
    3/25/1994Sold$297,500$167/sqft
    Source: Public Record Report a problem

    Public tax history

    YearProperty taxesTax assessment
    2025$7,039 +2%$653,845 +2%
    2024$6,900 +1.9%$641,025 +2%
    2023$6,772 +1.7%$628,457 +2%
    2022$6,656 +3.7%$616,135 +2%
    2021$6,415 +1.1%$604,055 +1%
    2020$6,347 +3%$597,862 +2%
    2019$6,159 +2%$586,140 +2%
    2018$6,038 +3.1%$574,648 +2%
    2017$5,858 +2%$563,382 +2%
    2016$5,742 +2.7%$552,336 +1.5%
    2015$5,590 $544,040 +2%
    2014$5,590 $533,384 +2.5%
    2012-- $520,564 +2%
    2011-- $510,358 +0.8%
    2010-- $506,545 -0.2%
    2009-- $507,750 +2%
    2008-- $497,795 +2%
    2007-- $488,036 +2%
    2006-- $478,468 +2%
    2005-- $469,088 +3.9%
    2003-- $451,463 +2%
    2002-- $442,612 +2%
    2001-- $433,935 +2%
    2000-- $425,428

    Find assessor info on the county website

    Neighborhood: San Roque

    Nearby schools

    GreatSchools rating
    Schools provided by the listing agent
    • Elementary: Monte Vista
    • Middle: LaColina
    • High: S.B. Sr.

    Source: SBMLS. This data may not be complete. We recommend contacting the local school district to confirm school assignments for this home.

    Sell for more on Zillow
    Get a Zillow Showcase℠ listing at no additional cost and you could sell for .
    $2,236,500
    2% more
    +$44,730
    With Zillow Showcase(estimated)
    $2,281,230