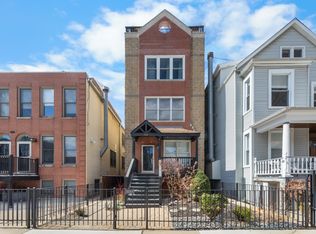
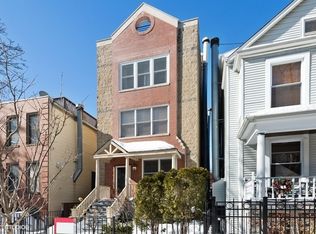
Impressive 4,500 square foot Single Family Oasis on picturesque tree lined Janssen. 3738 N Janssen is nestled in the heart of Lakeview's coveted Southport Corridor, a mere half block from the acclaimed Blaine Elementary School. Spanning nearly 4,500 square feet, showcasing well-conceived spaces that set it apart from the average Chicago home. An extra-long, 4-car tandem garage, configured as 2 tandem space, provides room above for an 800 square foot outdoor turfed sanctuary. The front 2 spaces have been transformed into an interior kids playground. With three distinct family rooms, this home is designed for both lavish gatherings and relaxed family enjoyment. Four spacious bedrooms provide peaceful sanctuaries for rest and relaxation. A newly installed office provides the ideal work from home environment. This home has been meticulously maintained throughout the years. Many cosmetic improvements as well that one will have to see in person when visiting. Balancing expansive interiors with approximately 800 square feet of outdoor space, this home offers a seamless blend of comfort and nature, creating a wonderful family home. After dinner you can sit on your iconic front porch and watch the neighborhood go by. Southport Corridor neighborhood is a true urban paradise, combining charm with functionally. Steps to the Brown Line El, renovated Jewel grocery store, and a 1/2 block to 2 awesome playgrounds. Walk to everything on Southport, from your shopping like Krista K Boutique to Lululemon, or take in one of the many restaurants like Ella Elli, Corridor Brewery, Tango Sur, Cafe Tola, or Bodega Sur, or go cheer on the Cubs... all are within walking distance.
Closed
$1,500,000
3738 N Janssen Ave, Chicago, IL 60613
4beds
4,495sqft
Single Family Residence
Built in 1886
3,125 Square Feet Lot
$1,943,400 Zestimate®
$334/sqft
$7,840 Estimated rent
Home value
$1,943,400
$1.79M - $2.14M
$7,840/mo
Zestimate® history
Owner options
List your home for rent
$7,840/mo
Rent Zestimate®
Find your next renter with Zillow Rental Manager. Plus, with online applications, you can quickly screen prospective tenants – for free.
$7,840/mo
Rent Zestimate®
Refinance and save
$8,829/mo
Est. payment
Refinancing to a lower rate could help reduce your monthly payments and save thousands over the life of the loan.
$8,829/mo
Est. payment
Explore your selling options
Work with a Zillow partner agent
Leverage their expertise and Zillow's premium Showcase listings to get your home seen by more buyers.
Get startedList with your own agent
Get your home in front of millions of buyers by listing it on Zillow.
Learn how to do itSell it yourself
Take full control of how buyers see your home on Zillow by listing For Sale by Owner (FSBO).
List your homeWhat's special
Chicago homeWell-conceived spacesNewly installed officeBrown line elCorridor brewerySouthport corridor neighborhoodTango sur
Zillow last checked:
Listing updated:
Listing courtesy of:
Steven Jurgens 312-599-1300,
312 Estates LLC,
Peter Basile Jr. 773-636-2336,
312 Estates LLC
Bought with:
Khadija Laurens
@properties Christie's International Real Estate
Source: MRED as distributed by MLS GRID,MLS#: 11937845
Facts & features
Interior
Bedrooms & bathrooms
- Bedrooms: 4
- Bathrooms: 4
- Full bathrooms: 4
Primary bedroom
- Features: Flooring (Carpet), Bathroom (Full)
- Level: Third
- Area: 399 Square Feet
- Dimensions: 21X19
Bedroom 2
- Features: Flooring (Hardwood)
- Level: Second
- Area: 231 Square Feet
- Dimensions: 21X11
Bedroom 3
- Features: Flooring (Hardwood)
- Level: Second
- Area: 168 Square Feet
- Dimensions: 14X12
Bedroom 4
- Features: Flooring (Carpet)
- Level: Lower
- Area: 221 Square Feet
- Dimensions: 17X13
Balcony porch lanai
- Level: Third
- Area: 91 Square Feet
- Dimensions: 13X7
Breakfast room
- Features: Flooring (Hardwood)
- Level: Main
- Area: 88 Square Feet
- Dimensions: 8X11
Deck
- Level: Second
- Area: 700 Square Feet
- Dimensions: 20X35
Dining room
- Features: Flooring (Hardwood)
- Level: Main
- Area: 120 Square Feet
- Dimensions: 8X15
Family room
- Features: Flooring (Hardwood)
- Level: Second
- Area: 357 Square Feet
- Dimensions: 21X17
Other
- Level: Lower
- Area: 130 Square Feet
- Dimensions: 13X10
Kitchen
- Features: Kitchen (Eating Area-Breakfast Bar, Breakfast Room), Flooring (Hardwood)
- Level: Main
- Area: 117 Square Feet
- Dimensions: 13X9
Laundry
- Level: Lower
- Area: 48 Square Feet
- Dimensions: 8X6
Living room
- Features: Flooring (Hardwood)
- Level: Main
- Area: 390 Square Feet
- Dimensions: 30X13
Office
- Level: Lower
- Area: 49 Square Feet
- Dimensions: 7X7
Recreation room
- Level: Lower
- Area: 330 Square Feet
- Dimensions: 11X30
Sitting room
- Features: Flooring (Carpet)
- Level: Third
- Area: 420 Square Feet
- Dimensions: 21X20
Storage
- Level: Lower
- Area: 112 Square Feet
- Dimensions: 7X16
Walk in closet
- Level: Third
- Area: 88 Square Feet
- Dimensions: 8X11
Heating
- Natural Gas, Forced Air
Cooling
- Central Air
Appliances
- Included: Double Oven, Microwave, Dishwasher, Portable Dishwasher, High End Refrigerator, Freezer, Washer, Dryer, Disposal, Stainless Steel Appliance(s), Cooktop, Range Hood, Oven
- Laundry: In Unit, Laundry Closet
Features
- Built-in Features, Walk-In Closet(s), Bookcases, Granite Counters
- Flooring: Hardwood
- Windows: Skylight(s)
- Basement: Finished,Full,Daylight
- Number of fireplaces: 1
- Fireplace features: Living Room
Interior area
- Total structure area: 0
- Total interior livable area: 4,495 sqft
Property
Parking
- Total spaces: 4
- Parking features: Garage Door Opener, Heated Garage, On Site, Garage Owned, Detached, Garage
- Garage spaces: 4
- Has uncovered spaces: Yes
Accessibility
- Accessibility features: No Disability Access
Features
- Stories: 3
- Patio & porch: Roof Deck, Deck
- Exterior features: Balcony
Lot
- Size: 3,125 sqft
- Dimensions: 25 X 125
Details
- Parcel number: 14201130310000
- Special conditions: List Broker Must Accompany
Construction
Type & style
- Home type: SingleFamily
- Architectural style: English
- Property subtype: Single Family Residence
Materials
- Aluminum Siding, Vinyl Siding, Steel Siding
Condition
- New construction: No
- Year built: 1886
Utilities & green energy
- Electric: Circuit Breakers
- Sewer: Public Sewer
- Water: Lake Michigan, Public
Community & neighborhood
Community
- Community features: Sidewalks, Street Lights, Street Paved
Location
- Region: Chicago
HOA & financial
HOA
- Services included: None
Other
Other facts
- Listing terms: Cash
- Ownership: Fee Simple
Price history
| Date | Event | Price |
|---|---|---|
| 3/4/2024 | Sold | $1,500,000-3.2%$334/sqft |
Source:  MRED as distributed by MLS GRID #11937845 Report a problem MRED as distributed by MLS GRID #11937845 Report a problem | ||
| 1/11/2024 | Contingent | $1,549,500$345/sqft |
Source: MRED as distributed by MLS GRID #11937845 Report a problem | ||
| 11/28/2023 | Listed for sale | $1,549,500$345/sqft |
Source: MRED as distributed by MLS GRID #11937845 Report a problem | ||
| 11/28/2023 | Listing removed | -- |
Source: MRED as distributed by MLS GRID #11905817 Report a problem | ||
| 11/16/2023 | Price change | $1,549,5000%$345/sqft |
Source: MRED as distributed by MLS GRID #11905817 Report a problem | ||
| 10/10/2023 | Listed for sale | $1,549,900$345/sqft |
Source: MRED as distributed by MLS GRID #11905817 Report a problem | ||
| 10/10/2023 | Listing removed | -- |
Source: MRED as distributed by MLS GRID #11885021 Report a problem | ||
| 9/28/2023 | Price change | $1,549,900-1%$345/sqft |
Source: MRED as distributed by MLS GRID #11885021 Report a problem | ||
| 9/14/2023 | Listed for sale | $1,565,000$348/sqft |
Source: MRED as distributed by MLS GRID #11885021 Report a problem | ||
| 9/14/2023 | Listing removed | -- |
Source: MRED as distributed by MLS GRID #11847663 Report a problem | ||
| 8/24/2023 | Contingent | $1,565,000$348/sqft |
Source: MRED as distributed by MLS GRID #11847663 Report a problem | ||
| 8/1/2023 | Listed for sale | $1,565,000+118.1%$348/sqft |
Source: MRED as distributed by MLS GRID #11847663 Report a problem | ||
| 12/19/2014 | Sold | $717,500-33.6%$160/sqft |
Source: Agent Provided Report a problem | ||
| 12/30/2013 | Sold | $1,080,000-6.1%$240/sqft |
Source: MRED as distributed by MLS GRID #08335379 Report a problem | ||
| 9/17/2013 | Price change | $1,150,000-4.2%$256/sqft |
Source: @properties #08335379 Report a problem | ||
| 5/7/2013 | Listed for sale | $1,200,000+4.3%$267/sqft |
Source: @properties #08335379 Report a problem | ||
| 1/19/2012 | Listing removed | $6,500$1/sqft |
Source: @properties #07913190 Report a problem | ||
| 9/29/2011 | Listed for rent | $6,500$1/sqft |
Source: @properties #07913190 Report a problem | ||
| 9/17/2011 | Listing removed | $1,150,000$256/sqft |
Source: @properties #07635735 Report a problem | ||
| 11/13/2010 | Price change | $1,150,000-4.2%$256/sqft |
Source: @properties #07635735 Report a problem | ||
| 10/9/2010 | Price change | $1,200,000-14.2%$267/sqft |
Source: @properties #07635735 Report a problem | ||
| 12/3/2009 | Listed for sale | $1,399,000-6.7%$311/sqft |
Source: Sudler Sothebys International Realty #07290681 Report a problem | ||
| 11/30/2007 | Listing removed | $1,499,000$333/sqft |
Source: Obeo #05370619 Report a problem | ||
| 11/14/2007 | Listed for sale | $1,499,000+35.7%$333/sqft |
Source: Obeo #05370619 Report a problem | ||
| 9/20/2007 | Sold | $1,105,000+151.1%$246/sqft |
Source: Public Record Report a problem | ||
| 9/21/1999 | Sold | $440,000$98/sqft |
Source: Public Record Report a problem | ||
Public tax history
| Year | Property taxes | Tax assessment |
|---|---|---|
| 2024 | -- | $169,000 +31.4% |
| 2023 | $26,429 +2.7% | $128,578 |
| 2022 | $25,743 -3.4% | $128,578 -5.4% |
| 2021 | $26,661 +22% | $135,910 +34.3% |
| 2020 | $21,853 +2.1% | $101,200 -8% |
| 2019 | $21,411 -13.2% | $110,000 -14.3% |
| 2018 | $24,678 +26.8% | $128,368 +36.8% |
| 2017 | $19,467 +6.4% | $93,807 |
| 2016 | $18,288 +7.2% | $93,807 -2% |
| 2015 | $17,061 +18.1% | $95,729 +19.1% |
| 2014 | $14,441 -17.2% | $80,400 -16.2% |
| 2013 | $17,443 +1.4% | $95,908 |
| 2012 | $17,210 +6.2% | $95,908 -4.1% |
| 2011 | $16,211 -0.4% | $100,038 |
| 2010 | $16,279 +4.4% | $100,038 |
| 2009 | $15,599 +10.2% | $100,038 +1.4% |
| 2008 | $14,159 +1% | $98,701 |
| 2007 | $14,018 +16.3% | $98,701 |
| 2006 | $12,048 +3.2% | $98,701 +25.3% |
| 2005 | $11,677 +1.6% | $78,780 |
| 2004 | $11,487 +2.8% | $78,780 |
| 2003 | $11,180 +21.6% | $78,780 +48.7% |
| 2002 | $9,191 +28.1% | $52,980 +27.9% |
| 2001 | $7,173 +189.9% | $41,422 |
| 2000 | $2,474 -3.8% | $41,422 +59.4% |
| 1999 | $2,572 | $25,986 |
Find assessor info on the county website
Neighborhood: Lake View

Nearby schools
GreatSchools rating
- 9/10Blaine Elementary SchoolGrades: PK-8Distance: 0.1 mi
- 3/10Lake View High SchoolGrades: 9-12Distance: 0.4 mi
Schools provided by the listing agent
- Elementary: Blaine Elementary School
- Middle: Blaine Elementary School
- High: Lake View High School
- District: 299
Source: MRED as distributed by MLS GRID. This data may not be complete. We recommend contacting the local school district to confirm school assignments for this home.
Get a cash offer in 3 minutes
Find out how much your home could sell for in as little as 3 minutes with a no-obligation cash offer.
Estimated market value
$1,943,400
Get a cash offer in 3 minutes
Find out how much your home could sell for in as little as 3 minutes with a no-obligation cash offer.
Estimated market value
$1,943,400
- Illinois
- Cook County
- Chicago
- 60613
- Lake View
- 3738 N Janssen Ave
Nearby cities
Nearby neighborhoods
Nearby zip codes
Other Chicago Topics
