Here’s your chance to move right into Northland Estates! Set on a quiet cul-de-sac near the golf course and just a short walk from miles of state hiking and biking trails, this 4-bedroom, 3-bath home combines a fantastic location with an impressive list of updates. Enter from your heated & attached 3 car garage or from your attractive front porch! You will love the window-filled living room, gas fireplace and plenty of space to settle in. A recently remodeled kitchen is bright and fresh with white cabinetry, quartz countertops and a center island/breakfast bar and new appliances! This main level provides the space for family get-togethers, athletic banquets, and entertaining for all! Just off the kitchen, the mudroom exceeds expectations—incorporating a shower, laundry area, office space, and a convenient side entrance into one hardworking part of the home. Upstairs, all four bedrooms are together, including an exceptionally spacious primary suite with its own ¾ bath and organized walk-in closet! The additional bedrooms share a separate full bath, making this level work beautifully for the household! Enjoy seasonal lakeviews from the front facing rooms as an added bonus. The recently finished lower level adds even more living space, with high ceilings, a large rec room and a separate exercise or flex room. Send the kids down, watch the game with friends or get in a workout on this fully functional lower level! Outside, seasonal views of Lake Superior are an added bonus. And don’t miss the heated 2+ car garage with pull-down access to a full storage floor above. Move-in ready, updated and wonderfully located—Northland Estates is calling!
For sale
$785,000
3738 N Ridge Rd, Duluth, MN 55804
4beds
3,360sqft
Single Family Residence
Built in 2000
9,583 Square Feet Lot
$764,400 Zestimate®
$234/sqft
$-- HOA
What's special
Gas fireplaceAttractive front porchExceptionally spacious primary suiteNew appliancesWhite cabinetryQuartz countertopsOrganized walk-in closet
- 3 days
- 1,023
- 44
Zillow last checked:
Listing updated:
Listed by:
Deanna Bennett 218-343-8444,
Messina & Associates Real Estate
Source: Lake Superior Area Realtors as distributed by MLS GRID,MLS#: 6128333
Facts & features
Interior
Bedrooms & bathrooms
- Bedrooms: 4
- Bathrooms: 3
- Full bathrooms: 2
- 3/4 bathrooms: 1
Rooms
- Room types: Utility Room
Primary bedroom
- Description: With a Private Bath & Walk-In Closet!
- Level: Upper
- Area: 255 Square Feet
- Dimensions: 17 x 15
Bedroom
- Level: Upper
- Area: 156 Square Feet
- Dimensions: 12 x 13
Bedroom
- Level: Upper
- Area: 100 Square Feet
- Dimensions: 10 x 10
Bedroom
- Level: Upper
- Area: 132 Square Feet
- Dimensions: 11 x 12
Dining room
- Description: Casual Dining Room - with a walkout to the deck!
- Level: Main
- Area: 169 Square Feet
- Dimensions: 13 x 13
Dining room
- Description: Formal Dining Room..
- Level: Main
- Area: 176 Square Feet
- Dimensions: 16 x 11
Entry hall
- Description: Formal Entry!
- Level: Main
- Area: 56 Square Feet
- Dimensions: 7 x 8
Gym
- Description: Workout from Home!
- Level: Lower
- Area: 276 Square Feet
- Dimensions: 23 x 12
Kitchen
- Description: Updated with a Fresh Look!
- Level: Main
- Area: 182 Square Feet
- Dimensions: 14 x 13
Living room
- Level: Main
- Area: 375 Square Feet
- Dimensions: 25 x 15
Mud room
- Description: Main Level Laundry & Mudroom.. conveniently from the Garage!
- Level: Main
- Area: 224 Square Feet
- Dimensions: 14 x 16
Rec room
- Description: Hangout, Play Games, Space for Everything!
- Level: Lower
- Area: 506 Square Feet
- Dimensions: 22 x 23
Heating
- Fireplace(s), Forced Air, Natural Gas
Cooling
- Central Air
Appliances
- Included: Water Heater-Gas, Dishwasher, Dryer, Microwave, Range, Refrigerator, Washer
- Laundry: Main Level, Dryer Hook-Ups, Washer Hookup
Features
- Kitchen Island, Natural Woodwork, Walk-In Closet(s)
- Basement: Full,Finished,Family/Rec Room,Utility Room
- Has fireplace: Yes
- Fireplace features: Gas
Interior area
- Total interior livable area: 3,360 sqft
- Finished area above ground: 2,320
- Finished area below ground: 1,040
Property
Parking
- Total spaces: 2
- Parking features: Asphalt, Attached
- Attached garage spaces: 2
Features
- Patio & porch: Deck, Porch
- Exterior features: Rain Gutters
Lot
- Size: 9,583 Square Feet
- Dimensions: 110 x 110
Details
- Parcel number: 010345200220
- Other equipment: Air to Air Exchange
Construction
Type & style
- Home type: SingleFamily
- Architectural style: Traditional
- Property subtype: Single Family Residence
Materials
- Vinyl, Frame/Wood
- Foundation: Concrete Perimeter
Condition
- Previously Owned
- Year built: 2000
Utilities & green energy
- Electric: Minnesota Power
- Sewer: Public Sewer
- Water: Public
Community & HOA
HOA
- Has HOA: No
Location
- Region: Duluth
Financial & listing details
- Price per square foot: $234/sqft
- Tax assessed value: $634,900
- Annual tax amount: $9,344
- Date on market: 10/5/2026
- Road surface type: Paved
Estimated market value
$764,400
$726,000 - $803,000
$3,388/mo
Price history
| Date | Event | Price |
|---|---|---|
| 10/5/2026 | Listed for sale | $785,000+77.6%$234/sqft |
Source:  Lake Superior Area Realtors as distributed by MLS GRID #6128333 Report a problem Lake Superior Area Realtors as distributed by MLS GRID #6128333 Report a problem | ||
| 3/19/2021 | Sold | $442,000-1.8%$132/sqft |
Source: Lake Superior Area Realtors as distributed by MLS GRID #6094257 Report a problem | ||
| 2/12/2021 | Pending sale | $450,000$134/sqft |
Source: RE/MAX Results #6094257 Report a problem | ||
| 12/16/2020 | Price change | $450,000-5.3%$134/sqft |
Source: RE/MAX Results #6094257 Report a problem | ||
| 12/14/2020 | Price change | $475,000-0.2%$141/sqft |
Source: RE/MAX Results #6094257 Report a problem | ||
| 12/9/2020 | Price change | $475,900-4.8%$142/sqft |
Source: RE/MAX Results #6094257 Report a problem | ||
| 12/1/2020 | Listed for sale | $499,900$149/sqft |
Source: RE/MAX Results #6094257 Report a problem | ||
Public tax history
| Year | Property taxes | Tax assessment |
|---|---|---|
| 2025 | $8,666 +28% | $634,900 +4.3% |
| 2024 | $6,772 -6.8% | $608,600 +27% |
| 2023 | $7,264 +4.7% | $479,100 -1.1% |
| 2022 | $6,936 -0.7% | $484,600 +15.1% |
| 2021 | $6,988 | $420,900 |
| 2020 | $6,988 | $420,900 |
| 2019 | $6,988 +22.8% | $420,900 +13% |
| 2018 | $5,692 -6.5% | $372,500 |
| 2017 | $6,088 +7% | $372,500 +272.1% |
| 2016 | $5,692 +4.9% | $100,100 -64.3% |
| 2015 | $5,424 +2.5% | $280,700 |
| 2014 | $5,290 +24.9% | $280,700 |
| 2013 | $4,236 +1.4% | $280,700 -4.5% |
| 2012 | $4,176 +14.5% | $293,900 -3.3% |
| 2011 | $3,647 -1.4% | $303,800 -5% |
| 2010 | $3,698 | $319,800 |
| 2009 | $3,698 -16.7% | $319,800 -14.4% |
| 2008 | $4,439 +9.7% | $373,700 +3% |
| 2007 | $4,047 +0.6% | $362,800 |
| 2006 | $4,023 -2.8% | $362,800 +12.5% |
| 2004 | $4,139 +11.6% | $322,400 +12% |
| 2003 | $3,709 +0.2% | $287,900 +5.2% |
| 2002 | $3,701 +1191.2% | $273,700 +1026.3% |
| 2001 | $287 -46.9% | $24,300 +8.5% |
| 2000 | $540 | $22,400 |
Find assessor info on the county website
Monthly payment
Est. payment
Payment breakdown
Explore the cost of this home by adjusting the details. Changes won't be saved.Climate risks
Neighborhood: Congdon Park
Similar homes
- $749,9004 bd4 ba2.8k sqft2207 Heather Ave, Duluth, MN 55803For Sale
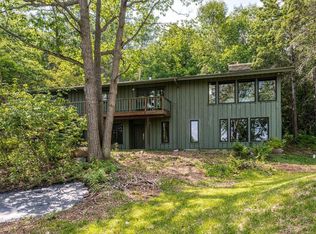 MLS ID #6128114, Jordan DeCaro, RE/MAX Results. Lake Superior Area Realtors as distributed by MLS GRID
 - $399,9003 bd2 ba2k sqft4314 Cooke St, Duluth, MN 55804For Sale
 MLS ID #6128325, Julia Russom, RE/MAX Results. Lake Superior Area Realtors as distributed by MLS GRID
 - $749,9003 bd4 ba3.1k sqft3731 London Rd, Duluth, MN 55804For Sale
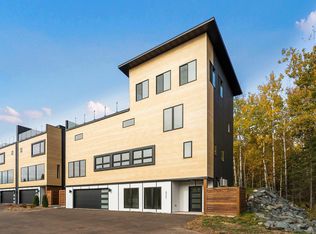 MLS ID #6127891, Deanna Bennett, Messina & Associates Real Estate. Lake Superior Area Realtors as distributed by MLS GRID
 - $695,0004 bd3 ba3.8k sqft1002 Martha St, Duluth, MN 55805For Sale
 MLS ID #6128174, Jordan DeCaro, RE/MAX Results. Lake Superior Area Realtors as distributed by MLS GRID
