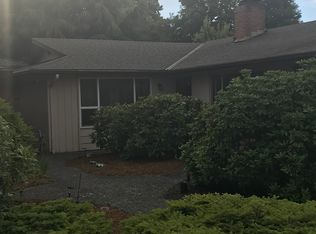
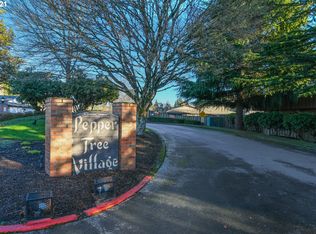
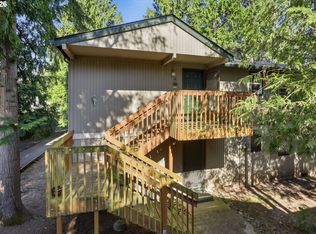
Welcome home to Pepper Tree Condominiums, a wonderfully maintained and inviting 55+ community. Tucked away in a great Minnehaha location, you are greeted by beautifully manicured grounds and wide, meandering private roads that draw you in to your new home. This condo offers a light and bright feel, with large windows and abundant storage throughout. A wood-burning fireplace will keep you warm and cozy during winter, and the efficient Ductless Mini Split keeps you cool and comfortable on our warm summer days. The kitchen adjoins the living room and dining space, with a newer stainless steel refrigerator, dishwasher, range, and direct access to the laundry with washer/dryer hookups and pantry space. Both bedrooms offer plenty of space and large closets. An open, easily accessible driveway and a large detached 1-car garage round out the property. A must-see, schedule your tour today!
Active
$229,900
3738 NE 45th St, Vancouver, WA 98661
2beds
980sqft
Residential, Condominium
Built in 1974
-- sqft lot
$-- Zestimate®
$235/sqft
$466/mo HOA
What's special
Wood-burning fireplaceLight and bright feelEfficient ductless mini splitLarge windowsLarge closetsBeautifully manicured groundsWide meandering private roads
- 56 days
- 257
- 10
Zillow last checked:
Listing updated:
Listed by:
Whitney Ravins 360-989-6726,
Realty ONE Group Pacifica
Source: RMLS (OR),MLS#: 323549303
Facts & features
Interior
Bedrooms & bathrooms
- Bedrooms: 2
- Bathrooms: 1
- Full bathrooms: 1
- Main level bathrooms: 1
Rooms
- Room types: Laundry, Bedroom 2, Dining Room, Family Room, Kitchen, Living Room, Primary Bedroom
Primary bedroom
- Features: Closet, Wallto Wall Carpet
- Level: Main
Bedroom 2
- Features: Closet, Wallto Wall Carpet
- Level: Main
Dining room
- Features: Sliding Doors, Vinyl Floor
- Level: Main
Kitchen
- Features: Dishwasher, Pantry, Free Standing Range, Free Standing Refrigerator, Sink, Vinyl Floor
- Level: Main
Living room
- Features: Fireplace, Wallto Wall Carpet
- Level: Main
Heating
- Ductless, Mini Split, Radiant, Fireplace(s)
Cooling
- Has cooling: Yes
Appliances
- Included: Dishwasher, Free-Standing Range, Free-Standing Refrigerator, Stainless Steel Appliance(s), Humidifier, Electric Water Heater
- Laundry: Hookup Available
Features
- Closet, Pantry, Sink
- Flooring: Vinyl, Wall to Wall Carpet
- Doors: Storm Door(s), Sliding Doors
- Windows: Double Pane Windows, Vinyl Frames
- Basement: Crawl Space
- Number of fireplaces: 1
- Fireplace features: Wood Burning
Interior area
- Total structure area: 980
- Total interior livable area: 980 sqft
Video & virtual tour
Property
Parking
- Total spaces: 1
- Parking features: Driveway, Garage Door Opener, Condo Garage (Other), Detached
- Garage spaces: 1
- Has uncovered spaces: Yes
Accessibility
- Accessibility features: Garage On Main, Ground Level, Main Floor Bedroom Bath, Minimal Steps, One Level, Utility Room On Main, Accessibility
Features
- Levels: One
- Stories: 1
- Entry location: Ground Floor
- Patio & porch: Patio, Porch
- Exterior features: Yard
- Fencing: Fenced
Lot
- Features: Level, Sprinkler
Details
- Parcel number: 100122114
Construction
Type & style
- Home type: Condo
- Property subtype: Residential, Condominium
Materials
- T111 Siding, Wood Siding
- Foundation: Concrete Perimeter
- Roof: Composition
Condition
- Resale
- New construction: No
- Year built: 1974
Utilities & green energy
- Sewer: Public Sewer
- Water: Public
Community & HOA
Community
- Senior community: Yes
- Subdivision: Pepper Tree / Minnehaha
HOA
- Has HOA: Yes
- Amenities included: Exterior Maintenance, Front Yard Landscaping, Management, Meeting Room, Party Room, Road Maintenance, Sewer, Trash, Water
- HOA fee: $466 monthly
Location
- Region: Vancouver
Financial & listing details
- Price per square foot: $235/sqft
- Tax assessed value: $254,222
- Annual tax amount: $2,534
- Date on market: 7/12/2026
- Listing terms: Cash,Conventional,FHA,VA Loan
- Road surface type: Paved
Estimated market value
Not available
Estimated sales range
Not available
Not available
Price history
| Date | Event | Price |
|---|---|---|
| 7/12/2026 | Listed for sale | $229,900+208.6%$235/sqft |
Source:  RMLS (OR) #323549303 Report a problem RMLS (OR) #323549303 Report a problem | ||
| 9/29/2015 | Listing removed | $1,095$1/sqft |
Source: The Management Group, Inc. Report a problem | ||
| 9/10/2015 | Listed for rent | $1,095$1/sqft |
Source: The Management Group, Inc. Report a problem | ||
| 7/7/2015 | Listing removed | $1,095$1/sqft |
Source: The Management Group, Inc. Report a problem | ||
| 5/22/2015 | Listed for rent | $1,095$1/sqft |
Source: The Management Group, Inc. Report a problem | ||
| 3/31/2015 | Sold | $74,500-6.3%$76/sqft |
Source: RMLS (OR) #15085609 Report a problem | ||
| 3/6/2015 | Pending sale | $79,500$81/sqft |
Source: Windermere Stellar #15085609 Report a problem | ||
| 2/24/2015 | Listed for sale | $79,500$81/sqft |
Source: Windermere Stellar #15085609 Report a problem | ||
| 1/17/2015 | Pending sale | $79,500$81/sqft |
Source: Windermere Stellar #15085609 Report a problem | ||
| 1/13/2015 | Listed for sale | $79,500-24.2%$81/sqft |
Source: Windermere Stellar #15085609 Report a problem | ||
| 6/29/2005 | Sold | $104,900+32.9%$107/sqft |
Source: Public Record Report a problem | ||
| 8/31/2000 | Sold | $78,950$81/sqft |
Source: Public Record Report a problem | ||
Public tax history
| Year | Property taxes | Tax assessment |
|---|---|---|
| 2025 | $2,534 +42.4% | $254,222 +46.4% |
| 2024 | $1,780 -17.5% | $173,705 -23.4% |
| 2023 | $2,158 +9% | $226,883 +19.2% |
| 2022 | $1,979 +0.2% | $190,337 +0.1% |
| 2021 | $1,976 +15.4% | $190,096 +7% |
| 2020 | $1,713 | $177,600 +12.4% |
| 2019 | $1,713 +9% | $158,008 +5% |
| 2018 | $1,571 +16.9% | $150,479 +41.5% |
| 2017 | $1,343 +6.6% | $106,319 +1.4% |
| 2016 | $1,260 +5.5% | $104,845 +13.8% |
| 2015 | $1,194 +3.9% | $92,091 +10.5% |
| 2014 | $1,149 | $83,358 +6.2% |
| 2013 | $1,149 -5% | $78,472 +11.8% |
| 2012 | $1,209 -4.6% | $70,180 -17.5% |
| 2011 | $1,268 +2.9% | $85,059 -8.2% |
| 2010 | $1,232 -0.3% | $92,665 -7.5% |
| 2009 | $1,235 | $100,127 -13% |
| 2008 | -- | $115,100 |
| 2007 | -- | $115,100 +39.7% |
| 2005 | -- | $82,400 |
| 2004 | -- | $82,400 +3.6% |
| 2001 | $1,140 -0.1% | $79,500 |
| 2000 | $1,141 | $79,500 |
Find assessor info on the county website
Monthly payment
Est. payment
Payment breakdown
Explore the cost of this home by adjusting the details. Changes won't be saved.Climate risks
Neighborhood: Minnehaha
Nearby schools
Schools provided by the listing agent
- Elementary: Truman
- Middle: Gaiser
- High: Fort Vancouver
Source: RMLS (OR). This data may not be complete. We recommend contacting the local school district to confirm school assignments for this home.
Similar homes
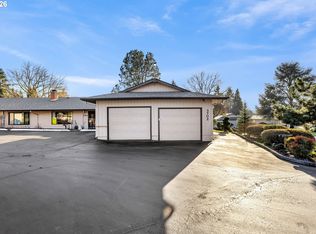
- $215,0002 bd1 ba980 sqft3702 NE 45th St #3702, Vancouver, WA 98661Active
 MLS ID #691150488, Eric Pelky, Weichert Realtors, Equity NW. RMLS (OR)
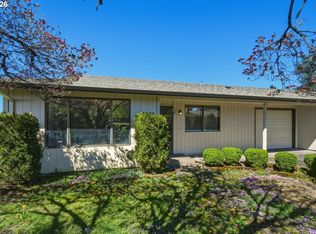
 - $259,9002 bd1 ba880 sqft3611 NE 45th St, Vancouver, WA 98661Active
 MLS ID #576646780, Connie Bovee, Windermere Northwest Living. RMLS (OR)
 - $229,9002 bd1 ba988 sqft1408 NE 72nd St APT 2, Vancouver, WA 98665Active
 MLS ID #171439720, Terry Wollam, RE/MAX Equity Group. RMLS (OR)
 - $239,0002 bd2 ba1.1k sqft409 NE 85th St Unit E, Vancouver, WA 98665Active
 MLS ID #707020656, Brad Issler, Coldwell Banker Bain. RMLS (OR)
 - $199,9002 bd1 ba988 sqft7212 NE 16th Ave #703, Vancouver, WA 98665ActiveMLS ID #387107189, Jordan Matin, Matin Real Estate. RMLS (OR)
- $239,9002 bd2 ba1k sqft5304 NE 84th Loop APT D14, Vancouver, WA 98662ActiveMLS ID #324424789, Nick Shivers, eXp Realty LLC. RMLS (OR)
- $258,9002 bd2 ba935 sqft4000 NE 109th Ave #D231, Vancouver, WA 98682ActiveMLS ID #726621444, Amy Asivido, Keller Williams Realty. RMLS (OR)
- $189,0002 bd1 ba988 sqft7306 NE 16th Ave, Vancouver, WA 98665ActiveMLS ID #776852137, Nick Shivers, eXp Realty LLC. RMLS (OR)
- $246,9002 bd2 ba997 sqft522 SE 157th Ave Unit 13, Vancouver, WA 98684ActiveMLS ID #559632741, Jeff Wunder, Keller Williams Realty. RMLS (OR)
- $249,8002 bd2 ba960 sqft13216 NE Salmon Creek Ave Unit R3, Vancouver, WA 98686ActiveMLS ID #519001641, Marjorie Van Der Laan, Sunset Living. RMLS (OR)
- $234,9002 bd1 ba832 sqft4000 NE 109th Ave #Hh170, Vancouver, WA 98682ActiveMLS ID #440510730, Asperlando Josias, Keller Williams Realty. RMLS (OR)
- $264,0002 bd2 ba1.2k sqft1621 NE 113th St APT 132, Vancouver, WA 98686ActiveMLS ID #107327136, Stefanie Foster, Windermere Northwest Living. RMLS (OR)
- $249,9002 bd1 ba1k sqft7577 N Edgewater St, Portland, OR 97203ActiveMLS ID #662038680, Chris Guinn, Dwell Realty. RMLS (OR)
- $229,9003 bd2 ba943 sqft2543 SE 119th Ave #10, Portland, OR 97266ActiveMLS ID #380233568, Tim Sellers, Berkshire Hathaway HomeServices NW Real Estate. RMLS (OR)
- $249,0002 bd2 ba990 sqft510 SE 157th Ave Unit 37, Vancouver, WA 98684ActiveMLS ID #611955888, John DiPalma, John L. Scott Real Estate. RMLS (OR)
- $205,0002 bd2 ba1.1k sqft547 N Hayden Bay Dr, Portland, OR 97217ActiveMLS ID #266461699, Rebecca Dunn, Keller Williams Premier Partners. RMLS (OR)
- $260,0002 bd2 ba890 sqft6919 N Leavitt Ave #B1, Portland, OR 97203ActiveMLS ID #388514311, Miranda Meeker, Real Broker. RMLS (OR)
- $225,0002 bd2 ba867 sqft839 SW Broadway Dr APT 74, Portland, OR 97201ActiveMLS ID #310396402, Nathan Jones, Berkshire Hathaway HomeServices NW Real Estate. RMLS (OR)
- $279,0002 bd3 ba1.1k sqft13216 NE Salmon Creek Ave Unit N4, Vancouver, WA 98686ActiveMLS ID #687410305, Erica Stout, RE/MAX Equity Group. RMLS (OR)
- $249,9003 bd3 ba1.4k sqft13600 NE 18th St APT 26, Vancouver, WA 98684ActiveMLS ID #436509351, Chris Meadows, Coldwell Banker Bain. RMLS (OR)
