Welcome to this stunning traditional ranch-style gem, located in the highly sought-after Archer School District. Perfectly blending classic charm with modern amenities, this 4-bedroom, 2-bathroom residence offers an inviting open-concept layout that's perfect for both relaxation and entertaining. Step inside to be greeted by rich hardwood floors and expansive living spaces bathed in natural light. The chef's kitchen, featuring granite countertops, premium stainless steel appliances, and custom cabinetry, flows seamlessly into the dining area and family room, making it the heart of the home. The spacious master suite provides a serene retreat, complete with a spa-inspired bath that includes a soaking tub, separate shower, and dual vanities. Three additional generously-sized bedrooms ensure comfort and privacy for family and guests alike. The basement offers endless possibilities from a home theater or gym to a playroom or additional guest quarters. With abundant storage, it's the perfect space to create your personalized retreat. Outside, enjoy tranquil evenings on your private large patio with beautiful serene wooded view or explore the meticulously landscaped yard, ideal for outdoor gatherings and weekend barbecues. Location is everything, and this home delivers! Minutes away from shopping, dining, and parks, you'll have everything you need at your fingertips, all while enjoying the peace and privacy of this quiet, established neighborhood
Closed
Street View
$421,000
3738 Nina Ct, Loganville, GA 30052
4beds
3,071sqft
Single Family Residence
Built in 2001
0.98 Acres Lot
$428,600 Zestimate®
$137/sqft
$2,401 Estimated rent
Home value
$428,600
$407,000 - $450,000
$2,401/mo
Zestimate® history
Owner options
List your home for rent
$2,401/mo
Rent Zestimate®
Find your next renter with Zillow Rental Manager. Plus, with online applications, you can quickly screen prospective tenants – for free.
$2,401/mo
Rent Zestimate®
Refinance and save
$3,069/mo
Est. payment
Refinancing to a lower rate could help reduce your monthly payments and save thousands over the life of the loan.
$3,069/mo
Est. payment
Explore your selling options
Work with a Zillow partner agent
Leverage their expertise and Zillow's premium Showcase listings to get your home seen by more buyers.
Get startedList with your own agent
Get your home in front of millions of buyers by listing it on Zillow.
Learn how to do itSell it yourself
Take full control of how buyers see your home on Zillow by listing For Sale by Owner (FSBO).
List your homeWhat's special
Zillow last checked:
Listing updated:
Listed by:
Mark Spain 770-886-9000,
Mark Spain Real Estate
Bought with:
Dave D Stoddart, 251316
HomeSmart
Source: GAMLS,MLS#: 10386609
Facts & features
Interior
Bedrooms & bathrooms
- Bedrooms: 4
- Bathrooms: 2
- Full bathrooms: 2
Rooms
- Room types: Bonus Room, Family Room, Foyer
Kitchen
- Features: Breakfast Bar, Kitchen Island, Pantry
Heating
- Central, Heat Pump, Hot Water
Cooling
- Central Air
Appliances
- Included: Dishwasher, Electric Water Heater, Refrigerator
- Laundry: Other
Features
- Master On Main Level, Walk-In Closet(s)
- Flooring: Carpet, Hardwood, Tile
- Basement: Bath/Stubbed,Exterior Entry,Partial
- Number of fireplaces: 1
- Fireplace features: Gas Log
- Common walls with other units/homes: No Common Walls
Interior area
- Total structure area: 3,071
- Total interior livable area: 3,071 sqft
- Finished area above ground: 2,071
- Finished area below ground: 1,000
Property
Parking
- Total spaces: 2
- Parking features: Garage, Garage Door Opener
- Has garage: Yes
Features
- Levels: Two
- Stories: 2
- Patio & porch: Deck
- Waterfront features: No Dock Or Boathouse
- Body of water: None
Lot
- Size: 0.98 Acres
- Features: Other
Details
- Parcel number: R5194 081
Construction
Type & style
- Home type: SingleFamily
- Architectural style: Brick 3 Side,Ranch,Traditional
- Property subtype: Single Family Residence
Materials
- Other
- Roof: Composition
Condition
- Resale
- New construction: No
- Year built: 2001
Details
- Warranty included: Yes
Utilities & green energy
- Sewer: Public Sewer, Septic Tank
- Water: Public
- Utilities for property: Electricity Available, Natural Gas Available, Sewer Available, Underground Utilities
Community & HOA
Community
- Features: Park, Playground, Pool, Sidewalks, Tennis Court(s), Walk To Schools
- Subdivision: Willowwind Park
HOA
- Has HOA: Yes
- Services included: Maintenance Grounds, Swimming, Tennis
- HOA fee: $440 annually
Location
- Region: Loganville
Financial & listing details
- Price per square foot: $137/sqft
- Tax assessed value: $415,000
- Annual tax amount: $3,764
- Date on market: 10/3/2024
- Cumulative days on market: 8 days
- Listing agreement: Exclusive Right To Sell
- Electric utility on property: Yes
Price history
| Date | Event | Price |
|---|---|---|
| 10/31/2024 | Sold | $421,000+0.2%$137/sqft |
Source:  GAMLS #10386609 Report a problem GAMLS #10386609 Report a problem | ||
| 10/11/2024 | Pending sale | $420,000$137/sqft |
Source: GAMLS #10386609 Report a problem | ||
| 10/3/2024 | Listed for sale | $420,000+110.1%$137/sqft |
Source:  FMLS GA #7463704 Report a problem FMLS GA #7463704 Report a problem | ||
| 7/2/2003 | Sold | $199,900+43.3%$65/sqft |
Source: Public Record Report a problem | ||
| 10/11/2001 | Sold | $139,500$45/sqft |
Source: Public Record Report a problem | ||
Public tax history
| Year | Property taxes | Tax assessment |
|---|---|---|
| 2025 | $6,246 +41.7% | $166,000 +6.3% |
| 2024 | $4,408 +17.1% | $156,200 +5% |
| 2023 | $3,764 -8.3% | $148,760 +3.6% |
| 2022 | $4,106 +23.6% | $143,600 +38.9% |
| 2021 | $3,322 -0.7% | $103,400 |
| 2020 | $3,345 +13.1% | $103,400 +15.7% |
| 2019 | $2,957 | $89,400 |
| 2018 | $2,957 +6.4% | $89,400 +11.7% |
| 2016 | $2,778 +9.7% | $80,040 +18.1% |
| 2015 | $2,533 | $67,800 +1.2% |
| 2014 | $2,533 +11.8% | $67,000 +13.5% |
| 2013 | $2,267 | $59,040 -11.1% |
| 2012 | -- | $66,440 |
| 2011 | -- | $66,440 -14.3% |
| 2010 | -- | $77,520 |
| 2009 | -- | $77,520 +3.7% |
| 2007 | -- | $74,760 |
| 2006 | -- | $74,760 |
| 2005 | -- | $74,760 |
| 2004 | $970 +199.2% | $74,760 +14.4% |
| 2003 | $324 -49.1% | $65,360 |
| 2002 | $637 +29.9% | $65,360 +372.3% |
| 2001 | $490 | $13,840 |
Find assessor info on the county website
Neighborhood: 30052
Nearby homes
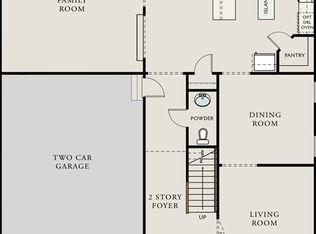
- $434,3004 bd3 ba-- sqft400 Sonja Ln #38, Loganville, GA 30052Off Market
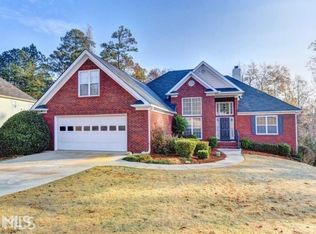
- $496,9005 bd3 ba4.1k sqft3748 Nina Ct, Loganville, GA 30052Off Market

- $433,8004 bd4 ba2.1k sqft3728 Nina Ct, Loganville, GA 30052Off Market
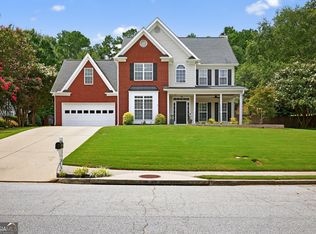
- $460,0004 bd3 ba2.5k sqft3737 Nina Ct, Loganville, GA 30052Sold
- $508,8004 bd4 ba3.5k sqft3758 Nina Ct, Loganville, GA 30052Off Market
- $415,7003 bd4 ba2.1k sqft3718 Nina Ct, Loganville, GA 30052Off Market
- $419,8004 bd3 ba2.7k sqft3747 Nina Ct, Loganville, GA 30052Off Market
- $487,4005 bd3 ba3.9k sqft3707 Nina Ct, Loganville, GA 30052Off Market
Nearby schools
GreatSchools rating
- 7/10W. J. Cooper Elementary SchoolGrades: PK-5Distance: 2.1 mi
- 7/10McConnell Middle SchoolGrades: 6-8Distance: 2.4 mi
- 7/10Archer High SchoolGrades: 9-12Distance: 3.3 mi
Schools provided by the listing agent
- Elementary: W J Cooper
- Middle: Mcconnell
- High: Archer
Source: GAMLS. This data may not be complete. We recommend contacting the local school district to confirm school assignments for this home.
Get a cash offer in 3 minutes
Find out how much your home could sell for in as little as 3 minutes with a no-obligation cash offer.
Estimated market value
$428,600
Get a cash offer in 3 minutes
Find out how much your home could sell for in as little as 3 minutes with a no-obligation cash offer.
Estimated market value
$428,600
- Georgia
- Gwinnett County
- Loganville
- 30052
- 3738 Nina Ct
Nearby cities
Nearby zip codes
Other Loganville Topics
