Skip main navigation
Sold for $805,000
  • $805,000

    3738 Regent Lane, Wantagh, NY 11793

    3beds
    1,684sqft
    Single Family Residence, Residential
    Built in 1954
    6,700 Square Feet Lot
    $833,600 Zestimate®
    $478/sqft
    $3,614 Estimated rent

    Home value

    $833,600

    $750,000 - $925,000

    $3,614/mo

    Zestimate® history
    Loading
    Loading...

    Owner options

    List your home for rent

    $3,614/mo

    Rent Zestimate®

    Find your next renter with Zillow Rental Manager. Plus, with online applications, you can quickly screen prospective tenants – for free.

    Learn more

    $3,614/mo

    Rent Zestimate®

    Refinance and save

    $5,295/mo

    Est. payment

    Refinancing to a lower rate could help reduce your monthly payments and save thousands over the life of the loan.

    See today's rates

    $5,295/mo

    Est. payment

    Explore your selling options

    Work with a Zillow partner agent

    Leverage their expertise and Zillow's premium Showcase listings to get your home seen by more buyers.

    Get started

    List with your own agent

    Get your home in front of millions of buyers by listing it on Zillow.

    Learn how to do it

    Sell it yourself

    Take full control of how buyers see your home on Zillow by listing For Sale by Owner (FSBO).

    List your home

    What's special

    Stainless steel appliancesDedicated dining area
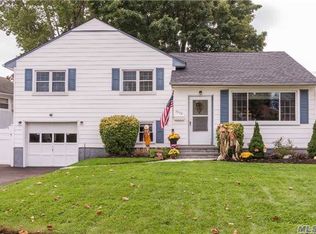
    Welcome to this inviting 3 bedroom, 2 bath split-level home located in Wantagh, within the Levittown School District ( East Broadway Elementary, Salk Middle School and McArthur HS). The home features an updated kitchen with granite countertops and stainless steel appliances, seamlessly connected to a dedicated dining area that opens into the bright living room. A large picture window fills the space with natural light, creating a warm and welcoming atmosphere ideal for both relaxing and entertaining. The second level offers 3 bedrooms including a generous sized primary bedroom with en-suite bathroom. Hardwood floors add timeless appeal throughout the main living areas, while the lower-level den provides flexible living space and offers direct access to the fully fenced backyard, perfect for indoor-outdoor enjoyment. An attached one-car garage adds everyday convenience and additional storage. Centrally located and convenient to shopping, dining, parks, and major roadways, this well-maintained home offers comfort, functionality, and a prime location—an excellent opportunity in Wantagh. *** Taxes are being professionally grieved with an anticipated reduction of $2100 a year****

    Zillow last checked:

    Listing updated:

    Listed by:

    Allison Cayton 516-851-8969,

    Century 21 AA Realty 631-226-5995

    Bought with:

    Danilo J. Ortiz, 10401370338

    Signature Premier Properties

    Jose A. Padro, 40PA1179691

    Signature Premier Properties

    Source: OneKey® MLS as distributed by MLS GRID,MLS#: 944135MLS Logo

    Facts & features

    Interior

    Bedrooms & bathrooms
    • Bedrooms: 3
    • Bathrooms: 2
    • Full bathrooms: 2
    Primary bedroom
    • Description: With En-Suite
    • Level: Second
    Bedroom 1
    • Description: with en-suite
    • Level: Second
    Bedroom 2
    • Level: Second
    Primary bathroom
    • Level: Second
    Bathroom 1
    • Description: Full Bath
    • Level: Second
    Den
    • Level: Lower
    Dining room
    • Level: First
    Kitchen
    • Level: First
    Laundry
    • Description: Mudroom, Laundry Area, Outside Entrance
    • Level: Lower
    Living room
    • Level: First
    Heating
    • Has Heating (Unspecified Type)
    Cooling
    • Central Air
    Appliances
    • Included: Dishwasher, Dryer, Microwave, Oven, Range, Refrigerator, Washer, Gas Water Heater
    • Laundry: Electric Dryer Hookup, Washer Hookup
    Features
    • Crown Molding, Formal Dining, Granite Counters, Primary Bathroom
    • Flooring: Carpet, Wood
    • Basement: Crawl Space,Storage Space
    • Attic: Pull Stairs
    • Has fireplace: No
    Interior area
    • Total structure area: 1,684
    • Total interior livable area: 1,684 sqft

    Property

    Parking
    • Total spaces: 1
    • Parking features: Driveway, Garage
    • Garage spaces: 1
    • Has uncovered spaces: Yes
    Features
    • Levels: Multi/Split
    • Patio & porch: Deck
    • Fencing: Fenced
    Lot
    • Size: 6,700 Square Feet
    • Dimensions: 67 x 100
    Details
    • Parcel number: 2089513870000160
    • Special conditions: None

    Construction

    Type & style
    • Home type: SingleFamily
    • Property subtype: Single Family Residence, Residential
    Materials
    • Vinyl Siding
    • Foundation: Block
    Condition
    • Year built: 1954

    Utilities & green energy

    • Sewer: Public Sewer
    • Water: Public
    • Utilities for property: Electricity Connected, Sewer Connected, Trash Collection Public, Water Connected

    Community & HOA

    Community
    • Security: Security System
    HOA
    • Has HOA: No
    Location
    • Region: Wantagh

    Financial & listing details

    • Price per square foot: $478/sqft
    • Tax assessed value: $546,000
    • Annual tax amount: $17,689
    • Date on market: 12/15/2025
    • Cumulative days on market: 26 days
    • Listing agreement: Exclusive Right To Sell
    • Exclusions: None
    • Electric utility on property: Yes

    Price history

    DateEventPrice
    3/2/2026Sold$805,000+0.6%$478/sqft
    Source: OneKey® MLS as distributed by MLS GRID #944135 Report a problem
    1/10/2026Pending sale$799,999$475/sqft
    Source: OneKey® MLS as distributed by MLS GRID #944135 Report a problem
    12/15/2025Listed for sale$799,999+869.7%$475/sqft
    Source: OneKey® MLS as distributed by MLS GRID #944135 Report a problem
    10/27/2021Sold$82,500-84.1%$49/sqft
    Source: Public Record Report a problem
    1/26/2018Sold$519,000-1.9%$308/sqft
    Source: OneKey® MLS as distributed by MLS GRID #L2946480 Report a problem
    9/29/2017Listed for sale$529,000$314/sqft
    Source: Douglas Elliman #2946480 Report a problem
    8/10/2017Pending sale$529,000$314/sqft
    Source: Douglas Elliman #2946480 Report a problem
    7/12/2017Price change$529,000-1.9%$314/sqft
    Source: Douglas Elliman #2946480 Report a problem
    6/10/2017Listed for sale$539,000$320/sqft
    Source: Douglas Elliman #2946480 Report a problem

    Public tax history

    YearProperty taxesTax assessment
    2024-- $546 +1.7%
    2023-- $537 +5.9%
    2022-- $507
    2021$11,732 +20.6%--
    2020$9,732 +26.8%$477
    2019$7,675 $477 -6.3%
    2018$7,675 -2.4%$509 -5.9%
    2017$7,863 -0.9%$541 -5.6%
    2016$7,934 +221.8%$573 -5.3%
    2015$2,465 +1.3%$605 -5%
    2013$2,434 -9.1%$637 -10.9%
    2012$2,679 -64.6%$715 -21.4%
    2011$7,569 -1.3%$910 -8.6%
    2010$7,668 $996 -16%
    2009-- $1,186 +0.5%
    2008-- $1,180 +5.9%
    2006-- $1,114 -39.9%
    2005-- $1,855 -36.7%
    2004-- $2,929
    2003-- $2,929 -51.6%
    2002-- $6,050
    2001-- $6,050
    2000-- $6,050
    Find assessor info on the county website

    Neighborhood: 11793

    Nearby schools

    GreatSchools rating
    Schools provided by the listing agent
    • Elementary: East Broadway School
    • Middle: Jonas E Salk Middle School
    • High: Gen Douglas Macarthur Senior Hs

    Source: OneKey® MLS as distributed by MLS GRID. This data may not be complete. We recommend contacting the local school district to confirm school assignments for this home.

    Get a cash offer in 3 minutes
    Find out how much your home could sell for in as little as 3 minutes with a no-obligation cash offer.
    Estimated market value
    $833,600
    Get a cash offer in 3 minutes
    Find out how much your home could sell for in as little as 3 minutes with a no-obligation cash offer.
    Estimated market value
    $833,600