Skip main navigation
Active under contract
  • $399,900

    3738 W 500 N, Huntington, IN 46750

    3beds
    1,880sqft
    : 
    Loading
    Get pre-qualified
    Single Family Residence
    Built in 1980
    2.44 Acres Lot
    $382,000 Zestimate®
    $--/sqft
    $-- HOA

    What's special

    Three bedroomsBrick wall and hearthPlenty of cabinet spaceUpdated kitchenSs appliances that stayLarge pantryTile backsplash
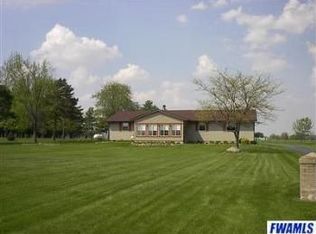
    Just minutes from downtown Huntington, this immaculate home welcomes you to country living! Enjoy the backyard view from the kitchen dining area morning, noon and evening! The updated kitchen boosts plenty of cabinet space, SS appliances that stay, tile backsplash and a large pantry. It is open to the family room only divided by lower cabinets/countertop space which shows off the wood burning FP and brick wall and hearth. French doors open out to the patio to enjoy breakfast of relax with morning coffee. The front entry opens to a formal LR with large windows to the south to enjoy natural sunlight. With three bedrooms, two with double closets (one bdrm used as an office), the primary bdrm is spacious with a walk-in closet for tons of storage. With a primary bath off of the primary bdrm, and another full bath is conveniently located at the end of the hallway. You have 1880 sq ft of living on main level and another 1056 in the basemt, and 824 sq ft of crawl space, deep and insulated. The basement has bathrm plumbing in place to add another bath. The basement could easily be finished out. A sump pump has a battery back-up system and an alarm if power would go out. A newer 50 gallon hot water heater, water softener and RO system, 200 Amp Main Panel with sub-panel, 30 & 50 amp service for an RV hook-up, and power for lights in the shed are all conveniently located in the basement. There is soft water to the backyard for RV hookup and hard water out front for the landscaped yard. A newer 12 x 16 storage shed has lofts on either side for added storage space. The back yard is partially fenced in for kids and pets to play. It's on well and septic (pumped 5/1/26), roof installed in 2018, newer elec heat pump, central AC, attached 2C garage w/newer floor, drop down attic w/flooring above the garage and reinforced rafters, drive has been resealed 5/26/26, see additional sheet on more items included. This home is ready to welcome its new owners to relax and enjoy! You don't have to do a thing but move in!
    15 days
    |
    1,295
    |
    31
    |

    Likely to sell faster than

    Zillow last checked:

    Listing updated:

    Listed by:

    Christy A Kisner Cell:260-571-2485,

    Metz Phillipy Real Estate

    Source: IRMLS,MLS#: 202626458MLS Logo

      Facts & features

      Interior

      Bedrooms & bathrooms
      • Bedrooms: 3
      • Bathrooms: 2
      • Full bathrooms: 2
      • Main level bedrooms: 3
      Bedroom 1
      • Level: Main
      Bedroom 2
      • Level: Main
      Family room
      • Level: Main
      • Area: 399
      • Dimensions: 19 x 21
      Kitchen
      • Level: Main
      • Area: 231
      • Dimensions: 11 x 21
      Living room
      • Level: Main
      • Area: 252
      • Dimensions: 12 x 21
      Heating
      • Heat Pump
      Cooling
      • Heat Pump
      Appliances
      • Included: Dishwasher, Microwave, Refrigerator, Washer, Dryer-Electric, Electric Range, Water Filtration System, Electric Water Heater, Water Softener Owned
      • Laundry: Sink
      Features
      • 1st Bdrm En Suite, Ceiling Fan(s), Walk-In Closet(s), Laminate Counters, Entrance Foyer, Tub/Shower Combination
      • Flooring: Carpet, Vinyl
      • Doors: Six Panel Doors
      • Windows: Window Treatments, Blinds
      • Basement: Crawl Space,Partial,Unfinished,Concrete
      • Attic: Pull Down Stairs,Storage
      • Number of fireplaces: 1
      • Fireplace features: Family Room
      Interior area
      • Total structure area: 3,760
      • Total interior livable area: 1,880 sqft
      • Finished area above ground: 1,880
      • Finished area below ground: 0
      Video & virtual tour

      Property

      Parking
      • Total spaces: 2
      • Parking features: Attached, Garage Door Opener, RV Access/Parking, Asphalt, Stone
      • Attached garage spaces: 2
      • Has uncovered spaces: Yes
      Features
      • Levels: One
      • Stories: 1
      • Patio & porch: Porch
      • Fencing: Partial,Chain Link
      Lot
      • Size: 2.44 Acres
      • Features: Level, Rural, Near College Campus, Landscaped
      Details
      • Additional structures: Shed
      • Parcel number: 350504300135.000004
      • Other equipment: Sump Pump+Battery Backup

      Construction

      Type & style
      • Home type: SingleFamily
      • Architectural style: Ranch
      • Property subtype: Single Family Residence
      Materials
      • Brick, Vinyl Siding
      • Roof: Asphalt
      Condition
      • New construction: No
      • Year built: 1980

      Utilities & green energy

      • Electric: Duke Energy Indiana
      • Sewer: Private Sewer
      • Water: Well

      Community & HOA

      Community
      • Security: Smoke Detector(s)
      • Subdivision: None
      Location
      • Region: Huntington

      Financial & listing details

      • Tax assessed value: $314,000
      • Annual tax amount: $2,377
      • Date on market: 7/3/2026
      • Listing terms: Cash,Conventional
      • Road surface type: Asphalt

        Estimated market value

        $382,000

        $363,000 - $401,000

        $1,780/mo

        Price history

        DateEventPrice
        7/3/2026Listed for sale$399,900+142.4%
        Source: IRMLS #202626458 Report a problem
        7/10/2008Sold$165,000$88/sqft
        Source: Public Record Report a problem

        Public tax history

        YearProperty taxesTax assessment
        2025$2,264 +5.8%$314,000 +21.6%
        2024$2,141 +6%$258,300 +7.4%
        2023$2,019 -6.5%$240,500 +8.3%
        2022$2,160 -1.8%$222,100 +4%
        2021$2,199 +49.2%$213,600 +1.6%
        2020$1,474 -2.5%$210,200 +25.5%
        2019$1,512 +27.9%$167,500 +1.6%
        2017$1,183 +1.5%$164,800 +0.9%
        2016$1,166 +7.4%$163,300 +3.3%
        2014$1,085 +3.5%$158,100 +1.1%
        2013$1,049 +3.5%$156,400 +5.8%
        2012$1,014 -28.9%$147,800 -17.8%
        2011$1,425 -7.8%$179,800
        2010$1,545 +3.8%$179,800 -4.8%
        2009$1,489 +23.5%$188,900
        2007$1,205 -46%$188,900 +3.3%
        2006$2,233 $182,800
        Find assessor info on the county website

        Monthly payment

        Est. payment

        Payment breakdown

        Explore the cost of this home by adjusting the details. Changes won't be saved.
        All calculations are estimates and provided by Zillow, Inc. for informational purposes only. Actual amounts may vary.
        HOA fees may include property taxes on listings classified as Co-Ops. Contact the listing agent and/or owner for fee details.
        Mortgage interest rates are dependent on a number of factors, including credit score, down payment, and repayment length. Interest rate data provided by Zillow Group Marketplace, Inc. as of 1/1/1970 from various mortgage lenders with which we have lead or other similar arrangements; the Estimated Payment is an average of those rates.
        See how much you could borrow to make a competitive offer.

        Climate risks

        Neighborhood: 46750

        Getting around

        12 / 100
        Car-Dependent
        29 / 100
        Somewhat Bikeable

        Nearby schools

        GreatSchools rating
        Schools provided by the listing agent
        • Elementary: Salamonie
        • Middle: Riverview
        • High: Huntington North
        • District: Huntington County Community

        Source: IRMLS. This data may not be complete. We recommend contacting the local school district to confirm school assignments for this home.

        A local agent can set up tours, give advice and negotiate with sellers.

        A local lender can help you make sure your offer is ready when you are.

        Browse local experts

        Similar homes