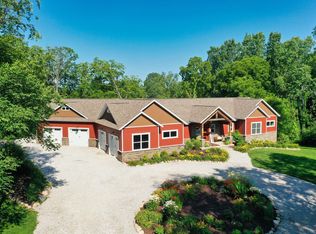
Welcome to nearly 7 acres of private, wooded seclusion, where rolling terrain, mature trees, and a tranquil pond meet at the end of a quiet private drive. This custom ranch was fully renovated in 2023 with new flooring, fresh paint, and a remodeled kitchen with granite countertops, stainless steel appliances, and an open-concept living and dining area. A new roof was installed in 2022. The entry-level primary suite offers a dry sauna and a walk-out to the cedar deck, plus two more bedrooms, two more full baths, and a finished walkout basement with extra living space. A standby generator, 2-car attached garage, and heated, insulated 2-car pole barn round out this rare setting. Enjoy award-winning Howell Schools. All just 5 minutes to I-96 for an easy commute to Novi, Lansing, and Ann Arbor.
For sale
$584,900
3738 Winterwood Dr, Howell, MI 48843
3beds
2,811sqft
Single Family Residence
Built in 1978
6.98 Acres Lot
$568,400 Zestimate®
$208/sqft
$-- HOA
What's special
- 18 days
- 1,916
- 145
Zillow last checked:
Listing updated:
Listed by:
Shaina Bertrang 248-974-2581,
Woodward Square Realty, LLC 248-301-9444
Source: Realcomp II,MLS#: 20261070497
Facts & features
Interior
Bedrooms & bathrooms
- Bedrooms: 3
- Bathrooms: 3
- Full bathrooms: 3
Primary bedroom
- Level: Entry
- Area: 252
- Dimensions: 18 X 14
Bedroom
- Level: Entry
- Area: 120
- Dimensions: 10 X 12
Bedroom
- Level: Entry
- Area: 135
- Dimensions: 15 X 9
Primary bathroom
- Level: Entry
- Area: 60
- Dimensions: 12 X 5
Other
- Level: Entry
- Area: 77
- Dimensions: 7 X 11
Other
- Level: Basement
- Area: 56
- Dimensions: 8 X 7
Bonus room
- Level: Basement
- Area: 264
- Dimensions: 22 X 12
Dining room
- Level: Entry
- Area: 192
- Dimensions: 12 X 16
Flex room
- Level: Basement
- Area: 525
- Dimensions: 35 X 15
Kitchen
- Level: Entry
- Area: 120
- Dimensions: 12 X 10
Laundry
- Level: Entry
- Area: 108
- Dimensions: 12 X 9
Living room
- Level: Entry
- Area: 266
- Dimensions: 19 X 14
Heating
- Baseboard, Natural Gas
Cooling
- Ceiling Fans, Central Air
Appliances
- Included: Dishwasher, Disposal, Dryer, Free Standing Gas Range, Free Standing Refrigerator, Stainless Steel Appliances, Washer
- Laundry: Laundry Room
Features
- High Speed Internet, Programmable Thermostat
- Basement: Finished,Walk Out Access
- Has fireplace: Yes
- Fireplace features: Basement
Interior area
- Total interior livable area: 2,811 sqft
- Finished area above ground: 1,976
- Finished area below ground: 835
Property
Parking
- Total spaces: 2
- Parking features: Two Car Garage, Attached
- Attached garage spaces: 2
Features
- Levels: One
- Stories: 1
- Entry location: GroundLevel
- Patio & porch: Deck
- Pool features: None
- Waterfront features: Pond
Lot
- Size: 6.98 Acres
- Dimensions: 354 x 835
- Features: Irregular Lot, Wooded
Details
- Additional structures: Pole Barn
- Parcel number: 1024400030
- Special conditions: Short Sale No,Standard
Construction
Type & style
- Home type: SingleFamily
- Architectural style: Ranch
- Property subtype: Single Family Residence
Materials
- Brick, Wood Siding
- Foundation: Basement, Poured
- Roof: Asphalt
Condition
- New construction: No
- Year built: 1978
- Major remodel year: 2023
Utilities & green energy
- Electric: Generator
- Sewer: Septic Tank
- Water: Well
Community & HOA
HOA
- Has HOA: No
Location
- Region: Howell
Financial & listing details
- Price per square foot: $208/sqft
- Tax assessed value: $182,228
- Annual tax amount: $5,425
- Date on market: 9/15/2026
- Cumulative days on market: 18 days
- Listing agreement: Exclusive Right To Sell
- Listing terms: Cash,Conventional,FHA,Va Loan
Estimated market value
$568,400
$540,000 - $597,000
$4,445/mo
Price history
| Date | Event | Price |
|---|---|---|
| 9/15/2026 | Listed for sale | $584,900+134%$208/sqft |
Source:  Realcomp II #20261070497 Report a problem Realcomp II #20261070497 Report a problem | ||
| 4/4/2014 | Sold | $250,000-5.7%$89/sqft |
Source: Public Record Report a problem | ||
| 1/11/2014 | Listed for sale | $265,000-17.2%$94/sqft |
Source: RE/MAX Platinum #214001899 Report a problem | ||
| 8/22/2011 | Listing removed | $320,000$114/sqft |
Source: RE/MAX Platinum #210043663 Report a problem | ||
| 4/20/2011 | Listed for sale | $320,000+28.1%$114/sqft |
Source: RE/MAX Platinum #210043663 Report a problem | ||
| 1/9/2011 | Listing removed | $249,900$89/sqft |
Source: RE/MAX PLATINUM #210043663 Report a problem | ||
| 12/16/2010 | Price change | $249,900-16.7%$89/sqft |
Source: RE/MAX PLATINUM #210043663 Report a problem | ||
| 12/7/2010 | Listed for sale | $299,900-6.3%$107/sqft |
Source: RE/MAX PLATINUM #210043663 Report a problem | ||
| 4/16/2010 | Listed for sale | $320,000+16.4%$114/sqft |
Source: RE/MAX PLATINUM #210043663 Report a problem | ||
| 1/1/2009 | Listing removed | $274,900$98/sqft |
Source: Homes.com #27208608 Report a problem | ||
| 11/13/2008 | Price change | $274,900-5.2%$98/sqft |
Source: Homes.com #27208608 Report a problem | ||
| 6/11/2008 | Price change | $289,900-1.7%$103/sqft |
Source: Homes.com #27208608 Report a problem | ||
| 4/22/2008 | Listed for sale | $295,000$105/sqft |
Source: Homes.com #27208608 Report a problem | ||
Public tax history
| Year | Property taxes | Tax assessment |
|---|---|---|
| 2026 | -- | $252,900 -1.1% |
| 2025 | -- | $255,600 +8.8% |
| 2024 | -- | $234,900 +7% |
| 2023 | -- | $219,500 +19% |
| 2022 | -- | $184,500 +7.6% |
| 2021 | -- | $171,500 -3.1% |
| 2020 | -- | $176,900 +9.3% |
| 2019 | $3,342 +226.7% | $161,900 +8.7% |
| 2018 | $1,023 | $148,900 +8.4% |
| 2017 | -- | $137,400 +3% |
| 2016 | -- | $133,400 +12.4% |
| 2014 | -- | $118,700 +17.2% |
| 2012 | $3,896 | $101,300 +20.9% |
| 2010 | -- | $83,800 -13.8% |
| 2009 | -- | $97,200 -17.8% |
| 2008 | -- | $118,200 |
| 2007 | $1,780 +12.6% | -- |
| 2006 | $1,581 +112.5% | $122,800 -5.8% |
| 2005 | $744 -14.6% | $130,400 +3.3% |
| 2003 | $872 | $126,200 +17.4% |
| 2002 | -- | $107,500 +6.8% |
| 2001 | $888 | $100,645 |
Find assessor info on the county website
Monthly payment
Est. payment
Payment breakdown
Explore the cost of this home by adjusting the details. Changes won't be saved.Climate risks
Neighborhood: 48843
Similar homes
- $475,0004 bd2 ba3k sqft2800 Cedar Valley Dr, Howell, MI 48843For Sale

 MLS ID #20261073260, Kirsten M Soulliere, KW Realty Livingston. Realcomp II
 - $529,9003 bd3 ba3.8k sqft2575 County Farm Rd, Howell, MI 48843For Sale
 MLS ID #20261061570, Robin Love, KW Realty Livingston. Realcomp II
 - $535,0004 bd3 ba2.7k sqft4909 Yax Pointe Dr, Howell, MI 48843For Sale
 MLS ID #20261073666, Nancy J Rademacher, KW Professionals Brighton. Realcomp II
 - $575,0005 bd4 ba3.1k sqft545 Trestle Dr, Howell, MI 48843For Sale
 MLS ID #20261074887, Todd Fedie, KW Realty Livingston. Realcomp II
 - $579,0003 bd3 ba1.8k sqft2878 Clivedon Rd, Howell, MI 48843New ConstructionMLS ID #20261077830, Jennifer Hubenschmidt, 3DX Real Estate LLC. Realcomp II
- $685,0004 bd4 ba2.5k sqft4856 Toratola Ln, Howell, MI 48843For SaleMLS ID #20261072883, Gary T McCririe, GTM Realty. Realcomp II
- $400,0004 bd2 ba1.9k sqft5338 King Rd, Howell, MI 48843For SaleMLS ID #20261076654, Ruth Genso, RE/MAX Platinum. Realcomp II
- $834,0004 bd4 ba3.5k sqft3703 Jesse Dr, Howell, MI 48843For SaleMLS ID #20261079393, Todd Buckley, The Buckley Jolley R E Team. Realcomp II
- $698,0004 bd2 ba2.6k sqft6776 Farley Rd, Pinckney, MI 48169For SaleMLS ID #20261076292, Thomas Spisz, Full Circle Real Estate Group LLC. Realcomp II
- $479,0005 bd3 ba1.8k sqft3431 Eagle Valley Ct, Howell, MI 48843For Sale
 MLS ID #26046066, Jerry Hotchkin, KW Advantage. MichRIC
 - $550,0003 bd2 ba2.4k sqftMoh 95 Gambrel Dr, Howell, MI 48843New ConstructionMLS ID #20261072348, Teresa M Stovall, KW Realty Livingston. Realcomp II
- $589,9003 bd2 ba1.7k sqft659 Round Rock Dr, Howell, MI 48843New ConstructionMLS ID #20261073702, Teresa M Stovall, KW Realty Livingston. Realcomp II
- $439,9003 bd4 ba2.5k sqft123 Merrimack Dr, Howell, MI 48843For SaleMLS ID #20261076850, Sheila M Earle, RE/MAX Platinum. Realcomp II
- $645,0004 bd3 ba2.8k sqft617 Round Rock Dr, Howell, MI 48843New ConstructionMLS ID #20261074551, Teresa M Stovall, KW Realty Livingston. Realcomp II
- $562,5004 bd3 ba2.4k sqftMoh 123 Gambrel Ln, Howell, MI 48843New ConstructionMLS ID #20261050955, Teresa M Stovall, KW Realty Livingston. Realcomp II
- $724,9004 bd4 ba2.5k sqft4570 Stillmeadow Dr, Howell, MI 48843New ConstructionMLS ID #20261079589, Tim Sova, RE/MAX Platinum. Realcomp II
