Skip main navigation
Off market
  • $553,300

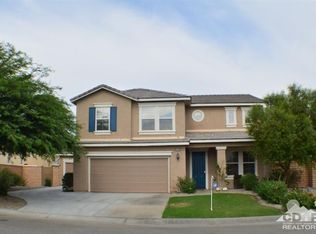
    37381 Bosley St, Indio, CA 92203

    4beds
    3,005sqft
    SingleFamily
    Built in 2007
    8,712 Square Feet Lot
    $553,300 Zestimate®
    $184/sqft
    $4,130 Estimated rent

    Home value

    $553,300

    $526,000 - $586,000

    $4,130/mo

    Zestimate® history
    Loading
    Loading...

    Owner options

    List your home for rent

    $4,130/mo

    Rent Zestimate®

    Find your next renter with Zillow Rental Manager. Plus, with online applications, you can quickly screen prospective tenants – for free.

    Learn more

    $4,130/mo

    Rent Zestimate®

    Refinance and save

    $3,663/mo

    Est. payment

    Refinancing to a lower rate could help reduce your monthly payments and save thousands over the life of the loan.

    See today's rates

    $3,663/mo

    Est. payment

    Explore your selling options

    Work with a Zillow partner agent

    Leverage their expertise and Zillow's premium Showcase listings to get your home seen by more buyers.

    Get started

    List with your own agent

    Get your home in front of millions of buyers by listing it on Zillow.

    Learn how to do it

    Sell it yourself

    Take full control of how buyers see your home on Zillow by listing For Sale by Owner (FSBO).

    List your home

    What's special

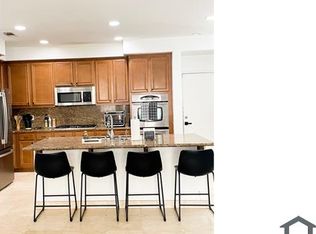
    Highly sought-after single level floor plan in Talavera community. A great value for a move-in ready 4 BR, 3 BA home with over 3000 SQFT and a 3-car garage! From the moment you enter, experience a plethora of natural light with clean lines and neutral tones. Tiled floors with New Carpet and New Paint throughout. No wasted space and Large rooms! Entry with Formal Dining open to Living Room. Open Gourmet Kitchen with Granite slab counters, banks of warm toned cabinets, double ovens and Island Bar. Great Room concept with stately fireplace and direct access to usable back yard with new grass, rock and citrus trees. Sizable Master suite with double walk in closets and dual vanities with Travertine slab counters. Take advantage of the built-in computer workstation area with additional cabinets off hall. Conveniently located just steps from one of seven community parks including top rated schools nearby. Guard gated with low HOA's...You don't want to miss this one!

    This property is off market, which means it's not currently listed for sale or rent on Zillow. This may be different from what's available on other websites or public sources.
    Facts & features

    Interior

    Bedrooms & bathrooms
    • Bedrooms: 4
    • Bathrooms: 3
    • Full bathrooms: 3
    Heating
    • Forced air, Gas
    Cooling
    • Central
    Appliances
    • Included: Dishwasher, Dryer, Microwave, Range / Oven, Refrigerator
    • Laundry: Laundry Room
    Features
    • Open Floor Plan, High Ceilings
    • Flooring: Tile, Carpet
    • Has fireplace: Yes
    • Fireplace features: Other
    Interior area
    • Total interior livable area: 3,005 sqft

    Property

    Parking
    • Parking features: Garage - Attached
    Features
    • Entry level: 0
    • Exterior features: Other
    Lot
    • Size: 8,712 sqft
    Details
    • Parcel number: 750460034
    • Lease amount: $0

    Construction

    Type & style
    • Home type: SingleFamily
    Materials
    • wood frame
    • Roof: Other
    Condition
    • Year built: 2007
    Details
    • Builder name: DR Horton

    Community & neighborhood

    Security
    • Security features: Fire Sprinkler System, Gated with Guard
    Location
    • Region: Indio

    HOA & financial

    HOA
    • Has HOA: Yes
    • HOA fee: $140 monthly
    • Amenities included: Playground, Greenbelt/Park

    Other

    Other facts
    • Flooring: Carpet, Tile
    • Heating: Forced Air, Natural Gas
    • Appliances: Dishwasher, Refrigerator, Gas Cooktop, Dryer, Microwave, Washer
    • FireplaceYN: true
    • GarageYN: true
    • HeatingYN: true
    • CoolingYN: true
    • FireplacesTotal: 1
    • RoomsTotal: 4
    • CurrentFinancing: Conventional, FHA, Cash to New Loan
    • InteriorFeatures: Open Floor Plan, High Ceilings
    • DirectionFaces: East
    • BuilderName: DR Horton
    • OpenParkingSpaces: 0
    • ElevationUnits: Feet
    • ParkingFeatures: Attached
    • CoveredSpaces: 3
    • YearBuiltSource: Assessor
    • LivingAreaSource: Assessor
    • FireplaceFeatures: Other
    • LaundryFeatures: Laundry Room
    • SecurityFeatures: Fire Sprinkler System, Gated with Guard
    • AssociationAmenities: Playground, Greenbelt/Park
    • RoomDiningRoomFeatures: Other, Formal Dining Rm
    • MainLevelBedrooms: 0
    • ViewYN: Yes
    • RoomBedroomFeatures: Walk in Closet, Master Suite, Dressing Area
    • LandLeaseAmount: 0.00
    • EntryLevel: 0
    • LotDimensionsSource: (Assessor)
    • StoriesTotal: One
    • View: Peek-A-Boo View
    • BuildingName: Talavera
    • Cooling: Air Conditioning
    • RoomBathroomFeatures: Double Vanity(s), Shower and Tub, Counters-Travertine
    • RoomKitchenFeatures: Counter-Granite Slab
    • CoListAgentFullName: Jenie Dean

    Price history

    DateEventPrice
    9/3/2019Sold$360,000+1.4%$120/sqft
    Source: CDAR/ Desert Area MLS #219018315 Report a problem
    8/1/2019Pending sale$355,000$118/sqft
    Source: Berkshire Hathaway HomeService #219018315 Report a problem
    7/17/2019Listed for sale$355,000+92.9%$118/sqft
    Source: Berkshire Hathaway Home Srvcs #219018315 Report a problem
    4/7/2010Sold$184,000-8.5%$61/sqft
    Source: Public Record Report a problem
    11/22/2009Listing removed$201,000$67/sqft
    Source: Elite Real Estate Agents #I09116110 Report a problem
    11/8/2009Listed for sale$201,000+13.8%$67/sqft
    Source: Elite Real Estate Agents #I09116110 Report a problem
    10/6/2009Sold$176,700-53.1%$59/sqft
    Source: Public Record Report a problem
    3/30/2007Sold$376,500$125/sqft
    Source: Public Record Report a problem

    Public tax history

    YearProperty taxesTax assessment
    2025$7,643 +0.7%$393,707 +2%
    2024$7,593 +2.2%$385,989 +2%
    2023$7,428 +1.1%$378,422 +2%
    2022$7,350 +0.5%$371,003 +2%
    2021$7,315 +1.7%$363,729 +1%
    2020$7,196 +33.6%$360,000 +69.1%
    2019$5,386 +1.4%$212,903 +2%
    2018$5,312 +0.7%$208,730 +2%
    2017$5,275 $204,638 +2%
    2016$5,275 +0.9%$200,626 +1.5%
    2015$5,227 +1.2%$197,614 +2%
    2014$5,163 $193,745 +0.5%
    2013-- $192,872 +3.7%
    2012-- $186,000 +0.3%
    2011-- $185,385 -11.7%
    2010-- $210,000 -11.4%
    2009-- $237,000 -32.7%
    2008-- $352,000 +2.7%
    2007-- $342,843

    Find assessor info on the county website

    Neighborhood: 92203

    Nearby schools

    GreatSchools rating
    Schools provided by the listing agent
    • Elementary: Ronald Reagan
    • Middle: Desert Ridge
    • High: Shadow Hills
    • District: Desert Sands USD

    Source: The MLS. This data may not be complete. We recommend contacting the local school district to confirm school assignments for this home.

    Get a cash offer in 3 minutes
    Find out how much your home could sell for in as little as 3 minutes with a no-obligation cash offer.
    Estimated market value
    $553,300
    Get a cash offer in 3 minutes
    Find out how much your home could sell for in as little as 3 minutes with a no-obligation cash offer.
    Estimated market value
    $553,300