Motivated Seller that is ready to sell!! Seller just dropped the list price $15k and is ready for offers!! This home is nestled in the heart of the wonderful community of Hunter's Creek, this meticulously cared for home offers over 2200 square feet of elegance at its finest! Impressive open layout single story home offering 3 bedrooms, 2 ½ bathrooms on a jaw dropping WATER VIEW Lot. Don’t have to worry about insurance regulations with a NEW ROOF and all new aluminum gutters installed in 2023. Upon entering this home, you will notice the open floor plan with vaulted ceilings and wonderful views of the lake just past the sliding glass door. Entering the front door to your left is the beautiful dining room large enough for those family gatherings around the holidays. On your right is the large den/office that could easily be the fourth bedroom if needed. The large porcelain tiled living room offers crown moldings and a sit at counter overlooking the kitchen and offers spectacular lake views and beautiful sunsets. The fully equipped chef’s kitchen offers stainless steel appliances including a new refrigerator, electric stove/oven, dishwasher and microwave with Corian countertops and solid wood cabinets. This home is a split bedroom design with a luxurious master bedroom with newer high quality laminate flooring, huge walk-in master closets and private en-suite master bath that is absolutely dreamy! The master bath offers a large walk-in shower, a retreat like whirlpool jetted garden bathtub and double sinks. The remaining bedrooms are inviting with a full bath that leads to the screen enclosed patio. The water view exemplifies the Florida Lifestyle while sitting on your private screen enclosed patio. So many upgrades to mention yet you will certainly see the attention to detail throughout this home. The A/C was replaced with 4-Ton split unit in 2019 and just recently serviced in 2025, a new Hybrid Heat Pump water heater installed in 2024, Whole house re-pipe in 2020, Locking Accordion Hurricane shutters on all windows, garage door is hurricane rated with a smart garage door opener with Bluetooth and wifi, smart Bluetooth Nest thermostat, aluminum fence with two gates installed in 2020, recently painted interior with crown moldings. The well sought after Hunter’s Creek Community offers many resident activities and clubs to join along with biking trails, tot lots, playgrounds, basketball courts, soccer fields, tennis and pickleball courts, bark parks, community recreation buildings and community festivals. Do not miss this opportunity to own this beautiful home in Hunter’s Creek! One or more photo(s) has been virtually staged.
Sold for $495,000
$495,000
3739 Ahoya Ln, Orlando, FL 32837
3beds
2,219sqft
Single Family Residence
Built in 1990
8,488 Square Feet Lot
$500,400 Zestimate®
$223/sqft
$2,939 Estimated rent
Home value
$500,400
$460,000 - $545,000
$2,939/mo
Zestimate® history
Owner options
List your home for rent
$2,939/mo
Rent Zestimate®
Find your next renter with Zillow Rental Manager. Plus, with online applications, you can quickly screen prospective tenants – for free.
$2,939/mo
Rent Zestimate®
Refinance and save
$3,680/mo
Est. payment
Refinancing to a lower rate could help reduce your monthly payments and save thousands over the life of the loan.
$3,680/mo
Est. payment
Explore your selling options
Work with a Zillow partner agent
Leverage their expertise and Zillow's premium Showcase listings to get your home seen by more buyers.
Get startedList with your own agent
Get your home in front of millions of buyers by listing it on Zillow.
Learn how to do itSell it yourself
Take full control of how buyers see your home on Zillow by listing For Sale by Owner (FSBO).
List your homeWhat's special
Zillow last checked:
Listing updated:
Listed by:
Tim Manko, PA 407-488-0076,
DALTON WADE INC 888-668-8283
Bought with:
Jorge Albert Arias, 3443381
EMPIRE NETWORK REALTY
Source: Stellar MLS,MLS#: O6360326 Originating MLS: Suncoast Tampa
Originating MLS: Suncoast Tampa
Facts & features
Interior
Bedrooms & bathrooms
- Bedrooms: 3
- Bathrooms: 3
- Full bathrooms: 2
- 1/2 bathrooms: 1
Rooms
- Room types: Den/Library/Office
Primary bedroom
- Features: Walk-In Closet(s)
- Level: First
- Area: 234 Square Feet
- Dimensions: 18x13
Bedroom 2
- Features: Storage Closet
- Level: First
- Area: 156 Square Feet
- Dimensions: 13x12
Bedroom 3
- Features: Storage Closet
- Level: First
- Area: 132 Square Feet
- Dimensions: 12x11
Primary bathroom
- Features: Garden Bath
- Level: First
Dinette
- Level: First
- Area: 72 Square Feet
- Dimensions: 8x9
Dining room
- Level: First
- Area: 120 Square Feet
- Dimensions: 10x12
Kitchen
- Level: First
- Area: 195 Square Feet
- Dimensions: 15x13
Laundry
- Level: First
- Area: 63 Square Feet
- Dimensions: 7x9
Living room
- Level: First
- Area: 330 Square Feet
- Dimensions: 15x22
Office
- Level: First
- Area: 180 Square Feet
- Dimensions: 15x12
Heating
- Electric
Cooling
- Central Air
Appliances
- Included: Convection Oven, Dishwasher, Disposal, Dryer, Electric Water Heater, Microwave, Refrigerator, Washer
- Laundry: Electric Dryer Hookup, Inside, Laundry Room, Washer Hookup
Features
- Cathedral Ceiling(s), Ceiling Fan(s), Crown Molding, Eating Space In Kitchen, High Ceilings, Open Floorplan, Solid Surface Counters, Solid Wood Cabinets, Thermostat, Vaulted Ceiling(s)
- Flooring: Ceramic Tile, Laminate
- Doors: Sliding Doors
- Windows: Window Treatments, Hurricane Shutters
- Has fireplace: No
Interior area
- Total structure area: 3,118
- Total interior livable area: 2,219 sqft
Property
Parking
- Total spaces: 2
- Parking features: Garage Door Opener
- Attached garage spaces: 2
Features
- Levels: One
- Stories: 1
- Patio & porch: Covered, Enclosed, Patio, Rear Porch, Screened
- Exterior features: Irrigation System, Rain Gutters
- Has view: Yes
- View description: Water, Pond
- Has water view: Yes
- Water view: Water,Pond
- Waterfront features: Pond
Lot
- Size: 8,488 Square Feet
Details
- Parcel number: 322429380101200
- Zoning: P-D
- Special conditions: None
Construction
Type & style
- Home type: SingleFamily
- Property subtype: Single Family Residence
Materials
- Block, Stucco
- Foundation: Slab
- Roof: Shingle
Condition
- New construction: No
- Year built: 1990
Utilities & green energy
- Sewer: Public Sewer
- Water: Public
- Utilities for property: Cable Available, Electricity Connected, Fiber Optics, Public, Sewer Connected, Sprinkler Recycled, Water Connected
Community & HOA
Community
- Features: Association Recreation - Owned, Dog Park, Park, Playground, Tennis Court(s)
- Pet fee: $0 monthly
- Subdivision: HUNTERS CREEK TR 235B PH 04
HOA
- Has HOA: Yes
- Amenities included: Basketball Court, Clubhouse, Park, Pickleball Court(s), Playground, Pool, Tennis Court(s)
- Services included: Recreational Facilities
- HOA fee: $90 monthly
- HOA name: Hunter's Creek HOA
Location
- Region: Orlando
Financial & listing details
- Price per square foot: $223/sqft
- Tax assessed value: $432,097
- Annual tax amount: $4,898
- Date on market: 11/13/2025
- Cumulative days on market: 37 days
- Listing terms: Cash,Conventional,FHA,VA Loan
- Ownership: Fee Simple
- Total actual rent: 0
- Electric utility on property: Yes
- Road surface type: Asphalt
Price history
| Date | Event | Price |
|---|---|---|
| 4/4/2026 | Listing removed | $2,750$1/sqft |
Source: Stellar MLS #O6394644 Report a problem | ||
| 3/30/2026 | Listed for rent | $2,750$1/sqft |
Source: Stellar MLS #O6394644 Report a problem | ||
| 2/18/2026 | Sold | $495,000-1%$223/sqft |
Source:  Stellar MLS #O6360326 Report a problem Stellar MLS #O6360326 Report a problem | ||
| 1/22/2026 | Pending sale | $499,900$225/sqft |
Source: Stellar MLS #O6360326 Report a problem | ||
| 1/14/2026 | Price change | $499,900-1%$225/sqft |
Source: Stellar MLS #O6360326 Report a problem | ||
| 1/6/2026 | Price change | $504,900-1.9%$228/sqft |
Source: Stellar MLS #O6360326 Report a problem | ||
| 12/19/2025 | Listed for sale | $514,900$232/sqft |
Source: Stellar MLS #O6360326 Report a problem | ||
| 11/19/2025 | Pending sale | $514,900$232/sqft |
Source: Stellar MLS #O6360326 Report a problem | ||
| 11/13/2025 | Listed for sale | $514,900+68.8%$232/sqft |
Source: Stellar MLS #O6360326 Report a problem | ||
| 6/26/2020 | Sold | $305,000-4.7%$137/sqft |
Source: Stellar MLS #S5031522 Report a problem | ||
| 5/27/2020 | Pending sale | $319,900$144/sqft |
Source: RE/MAX PRIME PROPERTIES #S5031522 Report a problem | ||
| 5/15/2020 | Price change | $319,900-5.9%$144/sqft |
Source: RE/MAX PRIME PROPERTIES #S5031522 Report a problem | ||
| 5/8/2020 | Price change | $339,900-2.9%$153/sqft |
Source: RE/MAX PRIME PROPERTIES #S5031522 Report a problem | ||
| 3/11/2020 | Listed for sale | $349,900$158/sqft |
Source: RE/MAX PRIME PROPERTIES #S5031522 Report a problem | ||
Public tax history
| Year | Property taxes | Tax assessment |
|---|---|---|
| 2024 | $4,898 +7.6% | $318,239 +3% |
| 2023 | $4,553 +3.9% | $308,970 +3% |
| 2022 | $4,380 +1.8% | $299,971 +3% |
| 2021 | $4,305 -8.2% | $291,234 +6.2% |
| 2020 | $4,689 +80.7% | $274,247 +51.2% |
| 2019 | $2,596 +0.9% | $181,387 +1.9% |
| 2018 | $2,571 | $178,005 -26.2% |
| 2017 | $2,571 +2% | $241,093 +2.3% |
| 2016 | $2,522 +1.1% | $235,604 +6.5% |
| 2015 | $2,493 -3.4% | $221,328 +11.9% |
| 2014 | $2,582 +1.9% | $197,861 +4.8% |
| 2013 | $2,533 +0.6% | $188,809 +15.9% |
| 2012 | $2,517 -0.2% | $162,969 +0.1% |
| 2011 | $2,521 -0.7% | $162,812 -2.9% |
| 2010 | $2,540 | $167,699 -11.4% |
| 2009 | -- | $189,202 -30.7% |
| 2008 | $2,434 -3.8% | $273,045 -16.4% |
| 2007 | $2,530 -5.8% | $326,524 +9.9% |
| 2006 | $2,685 +1.4% | $297,011 +57.1% |
| 2005 | $2,647 +4.6% | $189,062 +10.1% |
| 2004 | $2,530 +0.7% | $171,669 +1.8% |
| 2003 | $2,514 +3% | $168,676 +3.5% |
| 2002 | $2,440 -1.2% | $162,917 +9.1% |
| 2001 | $2,471 +2.6% | $149,341 +8.1% |
| 2000 | $2,409 | $138,213 |
Find assessor info on the county website
Neighborhood: Hunters Creek
Nearby homes
- $546,0003 bd2 ba2.1k sqft3733 Ahoya Ln, Orlando, FL 32837Off Market

- $555,7004 bd3 ba2.1k sqft3745 Ahoya Ln, Orlando, FL 32837Off Market
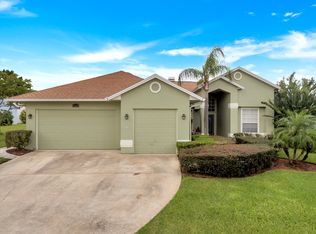
- $517,6004 bd2 ba2.1k sqft3727 Ahoya Ln, Orlando, FL 32837Off Market
- $490,1004 bd2 ba1.8k sqft3754 Ocita Dr, Orlando, FL 32837Off Market

- $518,1004 bd3 ba2.3k sqft3740 Ahoya Ln, Orlando, FL 32837Off Market
- $501,2004 bd2 ba2k sqft3734 Ahoya Ln, Orlando, FL 32837Off Market
- $528,2004 bd2 ba2.3k sqft3746 Ahoya Ln, Orlando, FL 32837Off Market
- $100-- bd-- ba-- sqft3718 Ocita Dr, Orlando, FL 32837Off Market
Nearby schools
GreatSchools rating
- 8/10Hunters Creek Elementary SchoolGrades: PK-5Distance: 0.7 mi
- 8/10Hunters Creek Middle SchoolGrades: 6-8Distance: 1.3 mi
- 6/10Freedom High SchoolGrades: 9-12Distance: 4.8 mi
Schools provided by the listing agent
- Elementary: Hunter's Creek Elem
- Middle: Hunter's Creek Middle
- High: Freedom High School
Source: Stellar MLS. This data may not be complete. We recommend contacting the local school district to confirm school assignments for this home.
Get a cash offer in 3 minutes
Find out how much your home could sell for in as little as 3 minutes with a no-obligation cash offer.
Estimated market value
$500,400
Get a cash offer in 3 minutes
Find out how much your home could sell for in as little as 3 minutes with a no-obligation cash offer.
Estimated market value
$500,400
- Florida
- Orange County
- Orlando
- 32837
- Hunters Creek
- 3739 Ahoya Ln
Nearby cities
Nearby neighborhoods
Nearby zip codes
Other Orlando Topics
