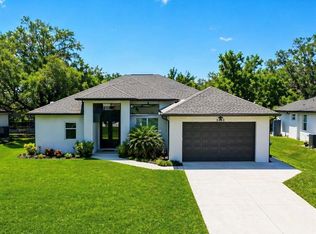
Virtually Staged. BRAND NEW CUSTOM BUILT HOME meticulously crafted to the latest building codes and is MOVE IN READY! NOT IN A FLOOD ZONE (X) Over 2,220 total square feet is ready for you to enjoy Florida Lifestyle. Open concept floor plan, featuring 3 Bedrooms, 2 Bathrooms, 2 car garage, and beautiful porch/lanai. This home is equipped with many upgrades - IMPACT WINDOWS AND DOORS, WATERPROOF LUXURY VINYL FLOORS, Chef's dream KITCHEN EQUIPPED WITH TALL DOUBLE-STACKED SOFT-CLOSE CABINETS, QUARTS COUNTERTOPS, TILE BACKSPLASH, PROFESSIONAL-GRADE APPLIANCES, and a LARGE CENTER ISLAND. Light and airy color combination throughout, infusing the home with an atmosphere of effortless elegance and tranquility. Soaring high ceilings, accentuated by a TRAY CEILING IN THE MASTER BEDROOM while CEILING FANS provide gentle breezes in every room. A spacious INSIDE LAUNDRY ROOM complete with WALL CABINETS, adds convenience to daily living. Custom interior doors, and tall baseboards frame the home with sophistication. Master suite includes 2-WALK IN CLOSETS, DOUBLE VANITY, BEAUTIFUL WALK-IN SHOWER. Great size backyard with plenty of room for your POOL! Gorgeous color combination throughout the home. Located in a desirable location in the growing City of North Port - yet very close to Port Charlotte! Minutes away from World Famous Mineral Springs, North Port's Aquatic Center, Schools, Shopping's and Dining's. Short Drive away from Beautiful Sandy Beaches. Don't wait, schedule your private showing today!
New construction
$359,900
3739 Garbett Ter, North Port, FL 34288
3beds
1,589sqft
Single Family Residence
Built in 2025
10,000 Square Feet Lot
$356,300 Zestimate®
$226/sqft
$-- HOA
What's special
Large center islandSpacious inside laundry roomOpen concept floor planCustom interior doorsGreat size backyardImpact windows and doorsWaterproof luxury vinyl floors
- 11 days |
- 426 |
- 39 |
Likely to sell faster than
Zillow last checked:
Listing updated:
Listed by:
Galina Kovtunovich 941-330-4485,
GRAND PALM REALTY GROUP LLC 941-330-4485
Source: Stellar MLS,MLS#: C7528222 Originating MLS: Port Charlotte
Originating MLS: Port Charlotte
Facts & features
Interior
Bedrooms & bathrooms
- Bedrooms: 3
- Bathrooms: 2
- Full bathrooms: 2
Primary bedroom
- Features: Walk-In Closet(s)
- Level: First
- Area: 224 Square Feet
- Dimensions: 14x16
Bedroom 2
- Features: Built-in Closet
- Level: First
- Area: 121 Square Feet
- Dimensions: 11x11
Bedroom 3
- Features: Built-in Closet
- Level: First
- Area: 121 Square Feet
- Dimensions: 11x11
Dining room
- Level: First
- Area: 120 Square Feet
- Dimensions: 10x12
Kitchen
- Level: First
- Area: 140 Square Feet
- Dimensions: 10x14
Living room
- Level: First
- Area: 380 Square Feet
- Dimensions: 19x20
Heating
- Central
Cooling
- Central Air
Appliances
- Included: Dishwasher, Range, Range Hood, Refrigerator
- Laundry: Inside, Laundry Room
Features
- Ceiling Fan(s), Eating Space In Kitchen, High Ceilings, Open Floorplan, Other, Solid Surface Counters, Thermostat, Tray Ceiling(s), Walk-In Closet(s)
- Flooring: Ceramic Tile, Luxury Vinyl
- Doors: French Doors
- Has fireplace: Yes
- Fireplace features: Electric, Living Room
Interior area
- Total structure area: 2,229
- Total interior livable area: 1,589 sqft
Video & virtual tour
Property
Parking
- Total spaces: 2
- Parking features: Garage - Attached
- Attached garage spaces: 2
Features
- Levels: One
- Stories: 1
- Patio & porch: Covered, Rear Porch
- Exterior features: Lighting, Rain Gutters
Lot
- Size: 10,000 Square Feet
Details
- Parcel number: 1145097802
- Zoning: RSF2
- Special conditions: None
Construction
Type & style
- Home type: SingleFamily
- Property subtype: Single Family Residence
Materials
- Block, Stucco
- Foundation: Slab
- Roof: Shingle
Condition
- Completed
- New construction: Yes
- Year built: 2025
Utilities & green energy
- Sewer: Septic Tank
- Water: Well
- Utilities for property: Electricity Connected
Community & HOA
Community
- Security: Smoke Detector(s)
- Pet fee: $0 monthly
- Subdivision: PORT CHARLOTTE SUB 22
HOA
- Has HOA: No
Location
- Region: North Port
Financial & listing details
- Price per square foot: $226/sqft
- Tax assessed value: $14,900
- Annual tax amount: $740
- Date on market: 7/9/2026
- Cumulative days on market: 12 days
- Listing terms: Cash,Conventional,FHA,VA Loan
- Ownership: Fee Simple
- Total actual rent: 0
- Electric utility on property: Yes
- Road surface type: Asphalt
Estimated market value
$356,300
$338,000 - $374,000
$2,039/mo
Price history
| Date | Event | Price |
|---|---|---|
| 7/9/2026 | Listed for sale | $359,900-1.1%$226/sqft |
Source:  Stellar MLS #C7528222 Report a problem Stellar MLS #C7528222 Report a problem | ||
| 5/7/2026 | Listing removed | $364,000$229/sqft |
Source: Stellar MLS #C7513232 Report a problem | ||
| 4/15/2026 | Price change | $364,000-2.7%$229/sqft |
Source: Stellar MLS #C7513232 Report a problem | ||
| 3/3/2026 | Price change | $374,000-1.3%$235/sqft |
Source: Stellar MLS #C7513232 Report a problem | ||
| 10/28/2025 | Price change | $379,000-2.6%$239/sqft |
Source: Stellar MLS #C7513232 Report a problem | ||
| 8/6/2025 | Listed for sale | $389,000+1854.8%$245/sqft |
Source: Stellar MLS #C7513232 Report a problem | ||
| 4/18/2022 | Sold | $19,900$13/sqft |
Source: Public Record Report a problem | ||
Public tax history
| Year | Property taxes | Tax assessment |
|---|---|---|
| 2025 | $739 +11% | $14,740 +10% |
| 2024 | $666 +7.9% | $13,400 +0.8% |
| 2023 | $617 +24.3% | $13,300 |
| 2022 | $497 +27% | $13,300 +160.8% |
| 2021 | $391 +5.4% | $5,100 +24.4% |
| 2020 | $371 +0.7% | $4,100 -2.4% |
| 2019 | $369 | $4,200 +2.4% |
| 2018 | $369 +0.1% | $4,100 +16.5% |
| 2017 | $369 +4.2% | $3,520 +10% |
| 2016 | $354 | $3,200 -13.5% |
| 2015 | $354 +2.6% | $3,700 +20.1% |
| 2014 | $345 +2.9% | $3,080 |
| 2013 | $335 +37.6% | $3,080 +10% |
| 2012 | $243 -1.3% | $2,800 -15.2% |
| 2011 | $246 -5.2% | $3,300 -19.5% |
| 2010 | $260 -25.1% | $4,100 -35.9% |
| 2009 | $347 | $6,400 -24.7% |
| 2008 | $347 -44.9% | $8,500 -72.1% |
| 2007 | $630 | $30,500 -6.2% |
| 2006 | -- | $32,500 +113.8% |
| 2005 | -- | $15,200 +406.7% |
| 2004 | $136 +22.9% | $3,000 +87.5% |
| 2003 | $111 +0.1% | $1,600 |
| 2002 | $111 +3.9% | $1,600 |
| 2001 | $107 -0.2% | $1,600 |
| 2000 | $107 | $1,600 |
Find assessor info on the county website
Monthly payment
Est. payment
Payment breakdown
Explore the cost of this home by adjusting the details. Changes won't be saved.Climate risks
Neighborhood: 34288
Nearby schools
GreatSchools rating
- 6/10Atwater Elementary SchoolGrades: PK-5Distance: 1.5 mi
- 6/10Woodland Middle SchoolGrades: 6-8Distance: 2.8 mi
- 3/10North Port High SchoolGrades: PK,9-12Distance: 7 mi
Schools provided by the listing agent
- High: North Port High
Source: Stellar MLS. This data may not be complete. We recommend contacting the local school district to confirm school assignments for this home.
- $3,700-- bd-- ba-- sqftGarbett Ter, NORTH PORT, FL 34288Off Market
- $309,3003 bd2 ba1.7k sqft3791 Garbett Ter, North Port, FL 34288Off Market

- $---- bd-- ba-- sqft3791 Garbett Ter, North Pt, FL 34288Off Market
- $11,80010,214 Square FeetGarbett Ter, North port, FL 34288Off Market
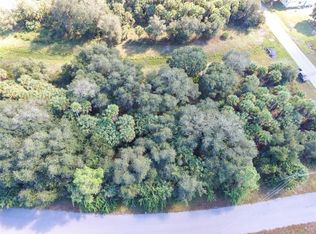
- $12,500-- bd-- ba-- sqftWiner Rd, North port, FL 34288Off Market
- $12,60010,018 Square FeetRhapsody Ave, North port, FL 34288Off Market
- $15,00010,000 Square FeetRhapsody Avenue Lot #18, North Pt, FL 34288Sold
- $11,800-- bd-- ba-- sqftGarbett Ter, North port, FL 34288Off Market
A local agent can set up tours, give advice and negotiate with sellers.
Similar homes
- $365,0003 bd2 ba1.7k sqft2711 Atwater Dr, North Port, FL 34288For Sale
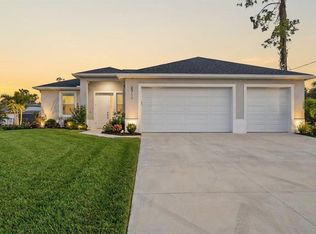
 MLS ID #A4679726, Noah Ward, EXP REALTY LLC. Stellar MLS
 - $319,4003 bd2 ba1.4k sqft5038 Butterfly Ln, North Port, FL 34288New Construction
 MLS ID #O6423589, Gabriel Cernea, LUXURY REAL ESTATE GROUP LLC. Stellar MLS
 - from $389,0004 bd2 ba2k sqftThe Flamingo Plan, North Port, Florida, North Port, FL 34288New Construction
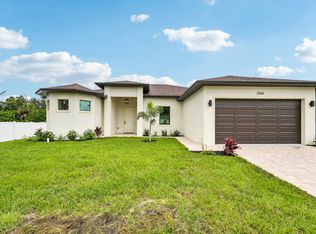 DCA Florida Homes
 - $479,9003 bd2 ba1.8k sqft3090 Quarter St, North Port, FL 34288For Sale
 MLS ID #A4690800, Natalia Berie, THE REAL ESTATE STORE. Stellar MLS
 - $339,9903 bd2 ba1.6k sqft2712 Winding Creek Trl, North Port, FL 34289New ConstructionStellar MLS
- $324,2023 bd2 ba1.5k sqft2074 Ribbon Ter, North Port, FL 34286New ConstructionMLS ID #A4696594, Genesis Roque, LA ROSA REALTY LLC. Stellar MLS
- $359,0002 bd2 ba1.6k sqft4739 Blue Star Ct, North Port, FL 34289New ConstructionStellar MLS
- $359,9903 bd2 ba1.5k sqft301 Eppinger Dr, Port Charlotte, FL 33953New ConstructionMLS ID #O6410234, Joshua Dos Santos, SELECTA REALTY LLC. Stellar MLS
- from $354,9903 bd3 ba2.2k sqftAstoria Plan, The Strand at Cedar Grove, North Port, FL 34289New ConstructionCentex
- $328,9003 bd2 ba1.5k sqft3382 Everett Ter, North Port, FL 34286New ConstructionMLS ID #A4696595, Genesis Roque, LA ROSA REALTY LLC. Stellar MLS
- from $319,9902 bd2 ba1.6k sqftProsperity Plan, Arbor Oaks, North Port, FL 34289New ConstructionPulte
- from $348,9902 bd2 ba1.8k sqftMystique Plan, Arbor Oaks, North Port, FL 34289New ConstructionPulte
- $359,9004 bd2 ba1.6k sqft5349 Jessamine Ave, North Port, FL 34291New ConstructionMLS ID #C7523237, Chad McKinney, RE/MAX PALM REALTY. Stellar MLS
- from $364,9902 bd3 ba2k sqftPrestige Plan, Arbor Oaks, North Port, FL 34289New ConstructionPulte
- $439,0004 bd2 ba1.8k sqft3638 Lubec Ave, North Port, FL 34287New ConstructionMLS ID #N6144611, David Melman, RE/MAX PALM REALTY OF VENICE. Stellar MLS
- $329,5003 bd3 ba1.8k sqft1842 W Isles Rd, Port Charlotte, FL 33953For SaleMLS ID #A4689029, David Haller, RE/MAX SELECT PARTNERS. Stellar MLS
- $395,0003 bd3 ba2.2k sqft1215 Rio De Janeiro Ave, Punta Gorda, FL 33983New ConstructionMLS ID #A4695556, Traci Bolen, EXP REALTY LLC. Stellar MLS
- $385,0003 bd3 ba1.9k sqft12133 Federal Ave, Port Charlotte, FL 33953For SaleMLS ID #A4693146, Vitaliy Maslo, REALTY ONE GROUP MVP. Stellar MLS
- $410,0004 bd3 ba2.1k sqft13438 Mcintosh Avenue, Port Charlotte, FL 33981New Construction
 MLS ID #F10530379, Ruth Anabel Valles, Beachfront Properties Real Estate LLC. BeachesMLS
 - $434,9902 bd3 ba2k sqft1758 Pepper Grass Dr, North Pt, FL 34289New ConstructionStellar MLS
