Skip main navigation
For sale
  • Price cut: $15K (6/24)
    $354,900

    3739 Hasting Ln, Clermont, FL 34711

    3beds
    1,844sqft
    : 
    Loading
    Get pre-qualified
    Single Family Residence
    Built in 1996
    6,900 Square Feet Lot
    $-- Zestimate®
    $192/sqft
    $468/mo HOA

    What's special

    Screened lanaiGreat roomFormal dining roomQuiet private streetSpacious and versatile layoutSolar panelsEat-in kitchen
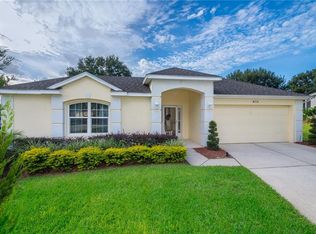
    Welcome to Kings Ridge, a sought-after 55+ golf course community with a 24-hour guarded gate, nestled in the scenic hills of Clermont. This well-maintained St. Clair model offers a spacious and versatile layout featuring 3 bedrooms, an eat-in kitchen, formal dining room, great room, and a separate formal living room—perfect for both entertaining and everyday comfort. Step outside to enjoy the screened lanai, ideal for relaxing in a peaceful setting on a quiet, private street. Updates provide peace of mind, including a roof (2015) and A/C (2016). This home also features a reverse osmosis system in the kitchen, updated kitchen countertops, cabinets, and drawers, new windows and window treatments in most rooms, remote-controlled darkening blinds in the primary bedroom, new ceiling fans and light fixtures, and gutters installed in both the front and back. The lanai was newly screened in 2025. Energy efficiency is a bonus with solar panels that will be paid off at closing, helping reduce electric costs. Residents of Kings Ridge enjoy an active lifestyle with HOA amenities that include a clubhouse, three pools, two spas, pickleball and tennis courts, fitness centers, billiards, movies, bingo, and a wide variety of classes and social clubs. The HOA also covers lawn maintenance, high-speed internet, cable TV, exterior house painting, and more. Conveniently located with golf cart access to grocery stores, banks, restaurants, medical offices, salons, and popular spots like Starbucks and McDonald’s. Plus, you’re just a short drive from world-renowned attractions including Disney, Universal Studios, SeaWorld, and the Kennedy Space Center. This home offers the perfect blend of comfort, convenience, and vibrant community living—just waiting for you!
    98 days
    |
    422
    |
    14
    |

    Zillow last checked:

    Listing updated:

    Listed by:

    Christy Lupien 208-830-1511,

    WATSON REALTY CORP., REALTORS 352-243-7374

    Source: Stellar MLS,MLS#: G5110269MLS LogoOriginating MLS: Lake and Sumter

    Loading...

      Facts & features

      Interior

      Bedrooms & bathrooms
      • Bedrooms: 3
      • Bathrooms: 2
      • Full bathrooms: 2
      Primary bedroom
      • Features: Dual Sinks, En Suite Bathroom, Exhaust Fan, Garden Bath, Walk-In Closet(s)
      • Level: First
      • Area: 195 Square Feet
      • Dimensions: 13x15
      Bedroom 2
      • Features: Built-in Closet
      • Level: First
      • Area: 154 Square Feet
      • Dimensions: 11x14
      Bedroom 3
      • Features: Walk-In Closet(s)
      • Level: First
      • Area: 165 Square Feet
      • Dimensions: 11x15
      Balcony porch lanai
      • Level: First
      • Area: 200 Square Feet
      • Dimensions: 10x20
      Dining room
      • Level: First
      • Area: 143 Square Feet
      • Dimensions: 11x13
      Great room
      • Level: First
      • Area: 240 Square Feet
      • Dimensions: 15x16
      Kitchen
      • Level: First
      • Area: 168 Square Feet
      • Dimensions: 12x14
      Heating
      • Electric
      Cooling
      • Central Air
      Appliances
      • Included: Dishwasher, Disposal, Dryer, Electric Water Heater, Kitchen Reverse Osmosis System, Microwave, Range, Refrigerator, Solar Hot Water Owned, Washer
      • Laundry: Laundry Room
      Features
      • Ceiling Fan(s), Eating Space In Kitchen, Solid Surface Counters, Split Bedroom, Walk-In Closet(s)
      • Flooring: Carpet, Ceramic Tile, Luxury Vinyl
      • Doors: Sliding Doors
      • Windows: Window Treatments
      • Has fireplace: No
      Interior area
      • Total structure area: 2,640
      • Total interior livable area: 1,844 sqft
      Video & virtual tour

      Property

      Parking
      • Total spaces: 2
      • Parking features: Garage - Attached
      • Attached garage spaces: 2
      Features
      • Levels: One
      • Stories: 1
      • Exterior features: Irrigation System, Private Mailbox
      Lot
      • Size: 6,900 Square Feet
      Details
      • Parcel number: 042326080000012800
      • Zoning: PUD
      • Special conditions: None

      Construction

      Type & style
      • Home type: SingleFamily
      • Property subtype: Single Family Residence
      Materials
      • Stucco
      • Foundation: Block
      • Roof: Shingle
      Condition
      • New construction: No
      • Year built: 1996

      Utilities & green energy

      • Sewer: Public Sewer
      • Water: Public
      • Utilities for property: Cable Connected, Electricity Connected, Public, Solar, Sprinkler Recycled, Street Lights, Underground Utilities, Water Connected

      Community & HOA

      Community
      • Features: Association Recreation - Owned, Buyer Approval Required, Clubhouse, Deed Restrictions, Fitness Center, Gated Community - Guard, Golf Carts OK, Golf, Irrigation-Reclaimed Water, No Truck/RV/Motorcycle Parking, Pool, Racquetball, Sidewalks, Tennis Court(s)
      • Pet fee: $0 monthly
      • Senior community: Yes
      • Subdivision: CLERMONT HUNTINGTON AT KINGS RIDGE
      HOA
      • Has HOA: Yes
      • Amenities included: Basketball Court, Cable TV, Clubhouse, Fence Restrictions, Fitness Center, Gated, Pickleball Court(s), Pool, Racquetball, Recreation Facilities, Sauna, Shuffleboard Court, Spa/Hot Tub, Tennis Court(s), Vehicle Restrictions
      • Services included: 24-Hour Guard, Cable TV, Common Area Taxes, Community Pool, Internet, Maintenance Structure, Maintenance Grounds, Manager, Pool Maintenance, Private Road, Recreational Facilities
      • HOA fee: $468 monthly
      • HOA name: Lisa Thomas / Sentry
      • HOA phone: 352-243-4595
      • Second HOA name: Kings Ridge Community Association
      Location
      • Region: Clermont

      Financial & listing details

      • Price per square foot: $192/sqft
      • Tax assessed value: $296,685
      • Annual tax amount: $2,303
      • Date on market: 4/7/2026
      • Cumulative days on market: 98 days
      • Listing terms: Cash,Conventional,FHA
      • Ownership: Fee Simple
      • Total actual rent: 0
      • Electric utility on property: Yes
      • Road surface type: Asphalt

        Estimated market value

        Not available

        Estimated sales range

        Not available

        Not available

        Price history

        DateEventPrice
        6/24/2026Price change$354,900-4.1%$192/sqft
        Source: Stellar MLS #G5110269 Report a problem
        4/7/2026Listed for sale$369,900-2.4%$201/sqft
        Source: Stellar MLS #G5110269 Report a problem
        7/11/2024Listing removed$379,000$206/sqft
        Source: Stellar MLS #O6189243 Report a problem
        3/25/2024Listed for sale$379,000+147.7%$206/sqft
        Source: Stellar MLS #O6189243 Report a problem
        6/25/2013Sold$153,000$83/sqft
        Source: Public Record Report a problem
        4/9/2013Sold$153,000-4.3%$83/sqft
        Source: Stellar MLS #O5132551 Report a problem
        12/4/2012Price change$159,900-1.8%$87/sqft
        Source: RW Realty of Clermont Inc DBA Avalar Real Estate Services #O5132551 Report a problem
        10/31/2012Listed for sale$162,900-1.2%$88/sqft
        Source: MIZZ REALTY GROUP INC #O5104306 Report a problem
        9/21/2012Listing removed$164,900$89/sqft
        Source: Visual Tour #O5104306 Report a problem
        6/12/2012Price change$164,900-0.1%$89/sqft
        Source: Visual Tour #O5104306 Report a problem
        2/11/2012Price change$165,000-5.7%$89/sqft
        Source: MICKI BLACKBURN REALTY, INC #G4678478 Report a problem
        11/25/2011Listed for sale$174,900+25%$95/sqft
        Source: MICKI BLACKBURN REALTY, INC #G4678478 Report a problem
        10/24/2002Sold$139,900+15.5%$76/sqft
        Source: Public Record Report a problem
        9/11/1996Sold$121,100$66/sqft
        Source: Public Record Report a problem

        Public tax history

        YearProperty taxesTax assessment
        2025$2,303 +1.2%$179,450 +2.9%
        2024$2,276 +2.4%$174,400 +3%
        2023$2,223 +3.5%$169,320 +3%
        2022$2,147 +6.2%$164,390 +3%
        2021$2,022 +1%$159,610 +1.4%
        2020$2,002 -1.6%$157,407 +2.3%
        2019$2,034 +4.7%$153,869 +1.9%
        2018$1,943 $151,000 +2.1%
        2017$1,943 +2.1%$147,895 +2.1%
        2016$1,904 +0.8%$144,854 +0.7%
        2015$1,888 +0.5%$143,848 +0.8%
        2014$1,879 +16.2%$142,707 +8.3%
        2013$1,617 +1.9%$131,790
        2012$1,586 -0.7%$131,790 -0.5%
        2011$1,597 -3.1%$132,403 -1.1%
        2010$1,648 -8%$133,847 -5.8%
        2009$1,791 +0.2%$142,122 +0.1%
        2008$1,787 -10.8%$141,981 +3%
        2007$2,002 -6.6%$137,846 -25.8%
        2006$2,142 +2.8%$185,796 +42.3%
        2005$2,084 +3.4%$130,567
        2004$2,016 -1%--
        2003$2,036 +18.7%$124,402 +14.5%
        2002$1,716 +7.2%$108,649 +1.6%
        2001$1,601 +4.4%$106,938 +2.9%
        2000$1,534 $103,938
        Find assessor info on the county website

        Monthly payment

        Est. payment

        Payment breakdown

        Explore the cost of this home by adjusting the details. Changes won't be saved.
        All calculations are estimates and provided by Zillow, Inc. for informational purposes only. Actual amounts may vary.
        HOA fees may include property taxes on listings classified as Co-Ops. Contact the listing agent and/or owner for fee details.
        Mortgage interest rates are dependent on a number of factors, including credit score, down payment, and repayment length. Interest rate data provided by Zillow Group Marketplace, Inc. as of 1/1/1970 from various mortgage lenders with which we have lead or other similar arrangements; the Estimated Payment is an average of those rates.
        See how much you could borrow to make a competitive offer.

        Climate risks

        Neighborhood: 34711

        Getting around

        13 / 100
        Car-Dependent
        21 / 100
        Somewhat Bikeable

        Nearby schools

        GreatSchools rating

        A local agent can set up tours, give advice and negotiate with sellers.

        Browse local experts

        Similar homes