Skip main navigation
Sold for $220,000
  • $220,000

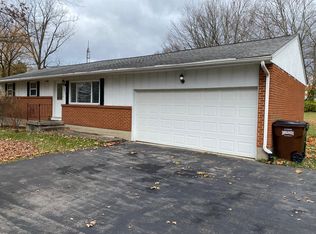
    3739 Knollwood Dr, Dayton, OH 45432

    4beds
    1,456sqft
    Single Family Residence
    Built in 1951
    0.56 Acres Lot
    $249,300 Zestimate®
    $151/sqft
    $2,095 Estimated rent

    Home value

    $249,300

    $227,000 - $269,000

    $2,095/mo

    Zestimate® history
    Loading
    Loading...

    Owner options

    List your home for rent

    $2,095/mo

    Rent Zestimate®

    Find your next renter with Zillow Rental Manager. Plus, with online applications, you can quickly screen prospective tenants – for free.

    Learn more

    $2,095/mo

    Rent Zestimate®

    Refinance and save

    $1,502/mo

    Est. payment

    Refinancing to a lower rate could help reduce your monthly payments and save thousands over the life of the loan.

    See today's rates

    $1,502/mo

    Est. payment

    Explore your selling options

    Work with a Zillow partner agent

    Leverage their expertise and Zillow's premium Showcase listings to get your home seen by more buyers.

    Get started

    List with your own agent

    Get your home in front of millions of buyers by listing it on Zillow.

    Learn how to do it

    Sell it yourself

    Take full control of how buyers see your home on Zillow by listing For Sale by Owner (FSBO).

    List your home

    What's special

    Modern functionalityOpen dining areaSpacious primary bedroomCharming front porchWell-appointed bedroomsGenerous half acre lotCovered patio
    Nestled on a generous half acre lot in one of the area's most sought-after neighborhoods, this delightful home offers the perfect blend of modern functionality and cozy charm. Boasting 1,491 sq. ft. of well-designed living space, this property provides everything a family needs to thrive in comfort and style. Step inside to discover a spacious primary bedroom designed for relaxation, complemented by two additional well-appointed bedrooms that are perfect for family, guests, or a home office. The comfortable family room invites cozy evenings, while the open dining area flows seamlessly into a welcoming living room, creating a versatile space for entertaining or simply unwinding at the end of the day. Outdoor living is a dream here, with a charming front porch and a covered patio that extend your living space into the fresh air. Whether you're hosting a barbecue, enjoying your morning coffee, or watching the sunset, these spaces offer the perfect setting. The two-car garage ensures ample storage and convenience, while the expansive lot provides room to grow, play, and explore. Located in a family-friendly neighborhood with top-rated schools, this home is ideal for those seeking a balance of quality, lifestyle, and community. Don’t miss the opportunity to make this inviting property your forever home. Schedule your showing today and experience all it has to offer!

    Zillow last checked:

    Listing updated:

    Listed by:

    David Howerton (937)435-6000,

    Home Experts Realty

    Bought with:

    Robert R Leonard, 2009004231

    Irongate Inc.

    Source: DABR MLS,MLS#: 925690MLS LogoOriginating MLS: Dayton Area Board of REALTORS

    Facts & features

    Interior

    Bedrooms & bathrooms
    • Bedrooms: 4
    • Bathrooms: 1
    • Full bathrooms: 1
    • Main level bathrooms: 1
    Primary bedroom
    • Level: Main
    • Dimensions: 13 x 10
    Bedroom
    • Level: Main
    • Dimensions: 10 x 12
    Bedroom
    • Level: Main
    • Dimensions: 10 x 11
    Bedroom
    • Level: Main
    • Dimensions: 11 x 10
    Dining room
    • Level: Main
    • Dimensions: 8 x 19
    Family room
    • Level: Main
    • Dimensions: 10 x 16
    Kitchen
    • Level: Main
    • Dimensions: 13 x 13
    Laundry
    • Level: Main
    • Dimensions: 8 x 8
    Living room
    • Level: Main
    • Dimensions: 17 x 14
    Utility room
    • Level: Main
    • Dimensions: 8 x 4
    Heating
    • Forced Air, Natural Gas
    Cooling
    • Central Air, Heat Pump
    Appliances
    • Included: Dishwasher, Range, Refrigerator, Water Softener
    Features
    • Laminate Counters
    • Windows: Vinyl
    • Basement: Crawl Space
    • Has fireplace: Yes
    • Fireplace features: Gas
    Interior area
    • Total structure area: 1,456
    • Total interior livable area: 1,456 sqft

    Property

    Parking
    • Total spaces: 2
    • Parking features: Detached, Garage, Two Car Garage
    • Garage spaces: 2
    Features
    • Levels: One
    • Stories: 1
    • Patio & porch: Patio
    • Exterior features: Patio
    Lot
    • Size: 0.56 Acres
    • Dimensions: .5735
    Details
    • Parcel number: B42000100150007200
    • Zoning: Residential
    • Zoning description: Residential

    Construction

    Type & style
    • Home type: SingleFamily
    • Property subtype: Single Family Residence
    Materials
    • Brick, Vinyl Siding
    Condition
    • Year built: 1951
    Details
    • Warranty included: Yes

    Utilities & green energy

    • Water: Public, Well
    • Utilities for property: Natural Gas Available, Sewer Available, Water Available, Cable Available

    Community & HOA

    Community
    • Subdivision: Knollwood Estates
    HOA
    • Has HOA: No
    Location
    • Region: Dayton

    Financial & listing details

    • Price per square foot: $151/sqft
    • Tax assessed value: $180,320
    • Annual tax amount: $4,242
    • Date on market: 12/28/2024
    • Listing terms: Conventional,FHA,VA Loan

    Price history

    DateEventPrice
    2/4/2025Sold$220,000-2.2%$151/sqft
    Source: DABR MLS #925690 Report a problem
    1/3/2025Contingent$225,000$155/sqft
    Source: DABR MLS #925690 Report a problem
    1/3/2025Pending sale$225,000$155/sqft
    Source: DABR MLS #925690 Report a problem
    12/28/2024Listed for sale$225,000+36.4%$155/sqft
    Source: DABR MLS #925690 Report a problem
    1/16/2020Sold$165,000+175.4%$113/sqft
    Source: Public Record Report a problem
    12/11/2013Sold$59,906$41/sqft
    Source: Public Record Report a problem

    Public tax history

    YearProperty taxesTax assessment
    2025$4,242 +0.9%$63,120
    2024$4,203 -0.5%$63,120
    2023$4,225 +16.1%$63,120 +30.9%
    2022$3,637 +2%$48,220
    2021$3,566 -0.7%$48,220
    2020$3,593 +20.7%$48,220 +32.3%
    2019$2,975 +13%$36,460
    2018$2,633 +1.7%$36,460
    2017$2,590 +3.7%$36,460 +8.9%
    2016$2,498 +0.6%$33,490
    2015$2,483 $33,490
    2014$2,483 -24%$33,490 -11.4%
    2013$3,268 +23%$37,790
    2012$2,658 -37.3%$37,790
    2011$4,238 +88.8%$37,790 -1.9%
    2010$2,245 -0.5%$38,540
    2009$2,255 +2.9%$38,540
    2008$2,192 +4.9%$38,540 +2.9%
    2007$2,089 -1.3%$37,440
    2006$2,116 +5.8%$37,440 +5.4%
    2004$2,001 +2.9%$35,530 +0%
    2003$1,945 +9.8%$35,529
    2002$1,772 +22.7%$35,529 +29.6%
    2001$1,444 -35.2%$27,419
    2000$2,227 $27,419
    Find assessor info on the county website

    Neighborhood: 45432

    Nearby schools

    GreatSchools rating
    Schools provided by the listing agent
    • District: Beavercreek

    Source: DABR MLS. This data may not be complete. We recommend contacting the local school district to confirm school assignments for this home.

    Get a cash offer in 3 minutes
    Find out how much your home could sell for in as little as 3 minutes with a no-obligation cash offer.
    Estimated market value
    $249,300
    Get a cash offer in 3 minutes
    Find out how much your home could sell for in as little as 3 minutes with a no-obligation cash offer.
    Estimated market value
    $249,300