Sold in PLN.....Welcome to this charming 3-bedroom, 2.5-bath home nestled in the heart of sought-after Old Irving Park. Set on an oversized lot (33.7x156 ) the home offers a welcoming, cozy front porch - an inviting place to relax and enjoy the neighborhood - and three levels of thoughtfully designed living space that blend timeless character with tasteful updates. An inviting foyer showcases the original wood staircase and leads into a light-filled living room featuring a decorative fireplace and classic mantel. A separate dining room provides an elegant setting for everyday living and entertaining. Hardwood flooring extends throughout the 1st and 2nd levels, complemented by high ceilings, crown molding on the main level, and abundant natural light. The updated kitchen serves as the heart of the home, featuring 54-inch white shaker cabinetry with brushed brass hardware, quartz countertops with dramatic veining, a classic subway tile backsplash, and an oversized deep single-basin sink. Samsung Tuscan Steel appliances, recessed lighting, and a dedicated eating area offer both style and function. Sliding glass doors open to the backyard, while a charming butler's pantry nook provides additional storage and prep space. The kitchen overlooks the family room addition with coffered ceilings, creating a comfortable gathering space. A first-floor powder room completes the main level. Upstairs, three bedrooms feature hardwood flooring, including a spacious primary bedroom. The third bedroom includes a tandem bonus room with recessed lighting, ideal for a home office, nursery, walk-in closet, or playroom. The finished basement expands the living space with a recreation room, full bath featuring a double-head walk-in shower, and a laundry room with newer Samsung washer. Additional features include some newer windows, a fenced, spacious yard, and a one-car garage. Ideally located near the Metra, Blue Line, expressways, neighborhood restaurants, and parks. Offered As-Is.
Closed
$800,000
3739 N Kildare Ave, Chicago, IL 60641
3beds
2,136sqft
Single Family Residence
Built in 1910
5,227 Square Feet Lot
$818,600 Zestimate®
$375/sqft
$3,958 Estimated rent
Home value
$818,600
$737,000 - $909,000
$3,958/mo
Zestimate® history
Owner options
List your home for rent
$3,958/mo
Rent Zestimate®
Find your next renter with Zillow Rental Manager. Plus, with online applications, you can quickly screen prospective tenants – for free.
$3,958/mo
Rent Zestimate®
Refinance and save
$5,858/mo
Est. payment
Refinancing to a lower rate could help reduce your monthly payments and save thousands over the life of the loan.
$5,858/mo
Est. payment
Explore your selling options
Work with a Zillow partner agent
Leverage their expertise and Zillow's premium Showcase listings to get your home seen by more buyers.
Get startedList with your own agent
Get your home in front of millions of buyers by listing it on Zillow.
Learn how to do itSell it yourself
Take full control of how buyers see your home on Zillow by listing For Sale by Owner (FSBO).
List your homeWhat's special
Zillow last checked:
Listing updated:
Listed by:
Ann Kikas (708)655-6269,
Kale Realty
Bought with:
Claudiu Popescu
Baird & Warner
Source: MRED as distributed by MLS GRID,MLS#: 12567721
Facts & features
Interior
Bedrooms & bathrooms
- Bedrooms: 3
- Bathrooms: 3
- Full bathrooms: 2
- 1/2 bathrooms: 1
Rooms
- Room types: Foyer, Recreation Room, Tandem Room, Family Room
Primary bedroom
- Features: Flooring (Hardwood)
- Level: Second
- Area: 252 Square Feet
- Dimensions: 14X18
Bedroom 2
- Features: Flooring (Hardwood)
- Level: Second
- Area: 154 Square Feet
- Dimensions: 11X14
Bedroom 3
- Features: Flooring (Hardwood)
- Level: Second
- Area: 100 Square Feet
- Dimensions: 10X10
Dining room
- Features: Flooring (Hardwood)
- Level: Main
- Area: 210 Square Feet
- Dimensions: 14X15
Family room
- Features: Flooring (Hardwood)
- Level: Main
- Area: 110 Square Feet
- Dimensions: 10X11
Other
- Features: Flooring (Hardwood)
- Level: Main
- Area: 110 Square Feet
- Dimensions: 10X11
Foyer
- Features: Flooring (Hardwood)
- Level: Main
- Area: 100 Square Feet
- Dimensions: 10X10
Kitchen
- Features: Kitchen (Eating Area-Table Space, Pantry-Butler), Flooring (Hardwood)
- Level: Main
- Area: 308 Square Feet
- Dimensions: 14X22
Laundry
- Level: Basement
- Area: 40 Square Feet
- Dimensions: 5X8
Living room
- Features: Flooring (Hardwood)
- Level: Main
- Area: 176 Square Feet
- Dimensions: 11X16
Recreation room
- Features: Flooring (Luxury Vinyl)
- Level: Basement
- Area: 420 Square Feet
- Dimensions: 20X21
Other
- Features: Flooring (Hardwood)
- Level: Second
- Area: 130 Square Feet
- Dimensions: 10X13
Heating
- Natural Gas, Forced Air
Cooling
- Central Air
Appliances
- Included: Range, Microwave, Dishwasher, Refrigerator, Washer, Dryer, Stainless Steel Appliance(s), Range Hood
- Laundry: Sink
Features
- Dry Bar
- Basement: Finished,Exterior Entry,Full
- Attic: Unfinished
- Number of fireplaces: 1
- Fireplace features: Decorative, Living Room
Interior area
- Total structure area: 3,314
- Total interior livable area: 2,136 sqft
- Finished area below ground: 862
Property
Parking
- Total spaces: 1
- Parking features: Garage Door Opener, Yes, Garage Owned, Detached, Garage
- Garage spaces: 1
- Has uncovered spaces: Yes
Accessibility
- Accessibility features: No Disability Access
Features
- Stories: 2
- Fencing: Fenced
Lot
- Size: 5,227 Square Feet
- Dimensions: 33.7X156
Details
- Parcel number: 13222150080000
- Special conditions: None
Construction
Type & style
- Home type: SingleFamily
- Architectural style: Traditional
- Property subtype: Single Family Residence
Materials
- Frame
- Roof: Asphalt
Condition
- New construction: No
- Year built: 1910
- Major remodel year: 2022
Utilities & green energy
- Electric: Circuit Breakers, 100 Amp Service
- Sewer: Public Sewer
- Water: Lake Michigan
Community & HOA
HOA
- Services included: None
Location
- Region: Chicago
Financial & listing details
- Price per square foot: $375/sqft
- Tax assessed value: $680,000
- Annual tax amount: $13,048
- Date on market: 5/22/2026
- Listing terms: Conventional
- Ownership: Fee Simple
Price history
| Date | Event | Price |
|---|---|---|
| 4/21/2026 | Sold | $800,000+216.2%$375/sqft |
Source:  MRED as distributed by MLS GRID #12567721 Report a problem MRED as distributed by MLS GRID #12567721 Report a problem | ||
| 6/2/2011 | Sold | $253,000-2.7%$118/sqft |
Source: MRED as distributed by MLS GRID #07781717 Report a problem | ||
| 4/17/2011 | Listed for sale | $259,900$122/sqft |
Source: Coldwell Banker Residential Brokerage - Lincoln Park Plaza #07781717 Report a problem | ||
Public tax history
| Year | Property taxes | Tax assessment |
|---|---|---|
| 2024 | $13,048 +16.6% | $68,000 +21.1% |
| 2023 | $11,192 +2.8% | $56,142 |
| 2022 | $10,889 -2.7% | $56,142 -4.4% |
| 2021 | $11,189 +27.5% | $58,755 +38.8% |
| 2020 | $8,774 +1% | $42,329 -9% |
| 2019 | $8,691 -6.9% | $46,516 -7.9% |
| 2018 | $9,330 +18.3% | $50,490 +26.7% |
| 2017 | $7,884 +0.1% | $39,860 -4.3% |
| 2016 | $7,873 +9.6% | $41,651 |
| 2015 | $7,181 +69.5% | $41,651 +64.6% |
| 2014 | $4,236 +2.3% | $25,300 |
| 2013 | $4,141 -32.6% | $25,300 -31.1% |
| 2012 | $6,147 -20.2% | $36,723 -22.7% |
| 2011 | $7,702 +14.1% | $47,494 |
| 2010 | $6,748 +32.5% | $47,494 |
| 2009 | $5,092 +2.8% | $47,494 -1.7% |
| 2008 | $4,953 -11% | $48,307 |
| 2007 | $5,567 +7.3% | $48,307 |
| 2006 | $5,189 +3.3% | $48,307 +33.2% |
| 2005 | $5,021 +1.9% | $36,257 |
| 2004 | $4,927 +4.4% | $36,257 |
| 2003 | $4,717 -1.8% | $36,257 +22.7% |
| 2002 | $4,805 +8.1% | $29,556 |
| 2001 | $4,443 +25.5% | $29,556 |
| 2000 | $3,540 -0.1% | $29,556 +37.5% |
| 1999 | $3,545 | $21,502 |
Find assessor info on the county website
Neighborhood: Irving Park
Nearby homes
- $617,4004 bd1 ba1.4k sqft3741 N Kildare Ave, Chicago, IL 60641Off Market
- $1,268,2004 bd4 ba2.4k sqft3735 N Kildare Ave, Chicago, IL 60641Off Market
- $894,0004 bd2 ba2.1k sqft3745 N Kildare Ave, Chicago, IL 60641Off Market
- $1,068,2004 bd3 ba2.3k sqft3731 N Kildare Ave, Chicago, IL 60641Off Market
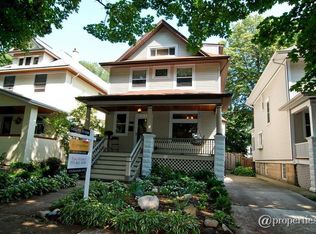
- $839,4003 bd2 ba1.5k sqft3749 N Kildare Ave, Chicago, IL 60641Off Market
- $1,048,6003 bd2 ba1.8k sqft3729 N Kildare Ave, Chicago, IL 60641Off Market
- $853,7103,920 sqft3751 N Kildare Ave, Chicago, IL 60641Off Market
- $605,7003 bd1 ba1.4k sqft3725 N Kildare Ave, Chicago, IL 60641Off Market
Nearby schools
GreatSchools rating
- 4/10Scammon Elementary SchoolGrades: PK-8Distance: 0.6 mi
- 1/10Schurz High SchoolGrades: 9-12Distance: 0.1 mi
Schools provided by the listing agent
- District: 299
Source: MRED as distributed by MLS GRID. This data may not be complete. We recommend contacting the local school district to confirm school assignments for this home.
Get a cash offer in 3 minutes
Find out how much your home could sell for in as little as 3 minutes with a no-obligation cash offer.
Estimated market value
$818,600
Get a cash offer in 3 minutes
Find out how much your home could sell for in as little as 3 minutes with a no-obligation cash offer.
Estimated market value
$818,600
- Illinois
- Cook County
- Chicago
- 60641
- Irving Park
- 3739 N Kildare Ave
