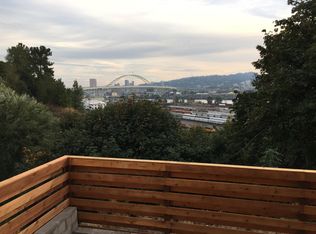
The MOST beautiful sunset views, overlooking the Willamette and West Hills! Unique opportunity to live in a high performing custom built home on the Overlook Bluff! Meticulously designed to capture the views and create a sanctuary in the city! The spacious and airy main floor is an ideal entertainers floorplan with open kitchen, living, dining, all designed to enjoy the views - including a wall of full light doors which can be opened to the covered deck to create an indoor/outdoor paradise with the Fremont Bridge as your backdrop! Two suites on the upper level - both designed with the views in mind, truly make the most of this spectacular location! For those needing one level living, there is a third bedroom on the main floor with half bath and ability to convert to full bath, for a main floor suite. The lower level is a full daylight ADU - providing so much flexibility, whether it's an extended family space, fully rentable apartment, or additional living space to be incorporated into main home (framing and plans available). The terraced lot makes the most of the natural landscape with hardscaping, native low maintenance plantings, garden space, and the most magical Bocce court! Live large AND efficiently - HES of 9! Easy access downtown, to Adidas campus, Kaiser, MAX line, West side...or just work from home and sip coffee in the comfort of your oasis!
Sold
Street View
$1,200,000
3739 N Melrose Dr, Portland, OR 97227
4beds
3,014sqft
Residential, Single Family Residence
Built in 2014
4,356 Square Feet Lot
$1,088,800 Zestimate®
$398/sqft
$5,090 Estimated rent
Home value
$1,088,800
$1.01M - $1.17M
$5,090/mo
Zestimate® history
Owner options
List your home for rent
$5,090/mo
Rent Zestimate®
Find your next renter with Zillow Rental Manager. Plus, with online applications, you can quickly screen prospective tenants – for free.
$5,090/mo
Rent Zestimate®
Refinance and save
$6,033/mo
Est. payment
Refinancing to a lower rate could help reduce your monthly payments and save thousands over the life of the loan.
$6,033/mo
Est. payment
Explore your selling options
Work with a Zillow partner agent
Leverage their expertise and Zillow's premium Showcase listings to get your home seen by more buyers.
Get startedList with your own agent
Get your home in front of millions of buyers by listing it on Zillow.
Learn how to do itSell it yourself
Take full control of how buyers see your home on Zillow by listing For Sale by Owner (FSBO).
List your homeWhat's special
Zillow last checked:
Listing updated:
Listed by:
Jarrett Altman 503-407-4200,
Neighborhood Works,
Rushie Ellenwood 503-901-9041,
Neighborhood Works
Bought with:
Christopher Hayes, 200602331
JMG - Jason Mitchell Group
Source: RMLS (OR),MLS#: 24443898
Facts & features
Interior
Bedrooms & bathrooms
- Bedrooms: 4
- Bathrooms: 4
- Full bathrooms: 3
- Partial bathrooms: 1
- Main level bathrooms: 1
Rooms
- Room types: Guest Quarters, Bedroom 2, Bedroom 3, Dining Room, Family Room, Kitchen, Living Room, Primary Bedroom
Primary bedroom
- Features: Sound System, Soaking Tub, Suite, Walkin Shower, Wallto Wall Carpet, Washer Dryer
- Level: Upper
- Area: 216
- Dimensions: 12 x 18
Bedroom 2
- Features: Suite, Wallto Wall Carpet
- Level: Upper
- Area: 182
- Dimensions: 14 x 13
Bedroom 3
- Features: Bathroom, Bamboo Floor
- Level: Main
- Area: 132
- Dimensions: 11 x 12
Dining room
- Features: Bamboo Floor
- Level: Main
- Area: 128
- Dimensions: 8 x 16
Kitchen
- Features: Builtin Range, Builtin Refrigerator, Deck, Dishwasher, Kitchen Dining Room Combo, Pantry, Bamboo Floor
- Level: Main
- Area: 234
- Width: 18
Living room
- Features: Fireplace, Sound System, Bamboo Floor, High Ceilings
- Level: Main
- Area: 252
- Dimensions: 14 x 18
Heating
- Forced Air 95 Plus, Fireplace(s), Mini Split
Cooling
- Central Air
Appliances
- Included: Built In Oven, Built-In Range, Dishwasher, Disposal, ENERGY STAR Qualified Appliances, Free-Standing Refrigerator, Gas Appliances, Built-In Refrigerator, Free-Standing Range, Washer/Dryer, Gas Water Heater, Tankless Water Heater
- Laundry: Laundry Room
Features
- High Ceilings, Bathroom, Living Room Dining Room Combo, See Amenities Form, Suite, Kitchen Dining Room Combo, Pantry, Sound System, Soaking Tub, Walkin Shower, Kitchen Island
- Flooring: Concrete, Wall to Wall Carpet, Bamboo
- Windows: Double Pane Windows, Daylight
- Basement: Separate Living Quarters Apartment Aux Living Unit
- Number of fireplaces: 1
- Fireplace features: Gas
Interior area
- Total structure area: 3,014
- Total interior livable area: 3,014 sqft
Property
Parking
- Total spaces: 1
- Parking features: Driveway, Garage Door Opener, Attached, Oversized
- Attached garage spaces: 1
- Has uncovered spaces: Yes
Features
- Stories: 3
- Patio & porch: Covered Deck, Deck, Patio
- Exterior features: Garden, Rain Garden, Yard
- Fencing: Fenced
- Has view: Yes
- View description: City, River
- Has water view: Yes
- Water view: River
- Waterfront features: River Front
- Body of water: Willamette River
Lot
- Size: 4,356 Square Feet
- Features: Bluff, Corner Lot, SqFt 3000 to 4999
Details
- Additional structures: GuestQuarters, ToolShed, SeparateLivingQuartersApartmentAuxLivingUnit
- Parcel number: R652133
Construction
Type & style
- Home type: SingleFamily
- Architectural style: NW Contemporary
- Property subtype: Residential, Single Family Residence
Materials
- Cement Siding, Lap Siding, Added Wall Insulation
- Foundation: Concrete Perimeter, Slab
Condition
- Resale
- New construction: No
- Year built: 2014
Utilities & green energy
- Gas: Gas
- Sewer: Public Sewer
- Water: Public
Green energy
- Water conservation: Water Sense Irrigation, Water-Smart Landscaping, Dual Flush Toilet
Community & HOA
Community
- Security: Security Lights
- Subdivision: Overlook
HOA
- Has HOA: No
Location
- Region: Portland
Financial & listing details
- Price per square foot: $398/sqft
- Tax assessed value: $310,000
- Annual tax amount: $18,975
- Date on market: 4/24/2024
- Cumulative days on market: 330 days
- Listing terms: Cash,Conventional
- Road surface type: Paved
Price history
| Date | Event | Price |
|---|---|---|
| 9/13/2024 | Sold | $1,200,000-4%$398/sqft |
Source:  RMLS (OR) #24443898 Report a problem RMLS (OR) #24443898 Report a problem | ||
| 8/8/2024 | Pending sale | $1,250,000$415/sqft |
Source: RMLS (OR) #24443898 Report a problem | ||
| 8/4/2024 | Listed for sale | $1,250,000+48.6%$415/sqft |
Source: RMLS (OR) #24443898 Report a problem | ||
| 5/19/2014 | Sold | $841,001$279/sqft |
Source: RMLS (OR) #14036638 Report a problem | ||
Public tax history
| Year | Property taxes | Tax assessment |
|---|---|---|
| 2025 | -- | -- |
| 2024 | -- | -- |
| 2023 | -- | -- |
| 2022 | -- | -- |
| 2021 | -- | -- |
| 2020 | -- | -- |
| 2019 | -- | -- |
| 2018 | -- | -- |
| 2017 | -- | -- |
| 2016 | -- | -- |
| 2015 | -- | -- |
| 2014 | -- | -- |
| 2013 | -- | -- |
| 2012 | -- | -- |
| 2011 | -- | -- |
| 2010 | -- | -- |
| 2009 | -- | -- |
| 2008 | -- | -- |
| 2007 | -- | -- |
| 2006 | -- | -- |
| 2005 | -- | -- |
| 2004 | -- | -- |
| 2003 | -- | -- |
| 2002 | -- | -- |
| 2000 | -- | -- |
Find assessor info on the county website
Neighborhood: Overlook
Nearby homes
- $1,200,0001 bd1 ba700 sqft3739 N Melrose Dr UNIT A, Portland, OR 97227Sold
- $1,233,1004 bd3 ba4.1k sqft3749 N Melrose Dr, Portland, OR 97227Off Market
- $941,5003 bd2 ba4.3k sqft3759 N Melrose Dr, Portland, OR 97227Off Market
- $760-- bd-- ba-- sqft3759 N Melrose Dr, Portland, OR 97227Off Market
- $858,2004 bd2 ba3.1k sqft3736 N Melrose Dr, Portland, OR 97227Off Market
- $200-- bd-- ba-- sqft3736 N Melrose Dr, Portland, OR 97227Off Market
- $635,9003 bd1 ba1.5k sqft3750 N Melrose Dr, Portland, OR 97227Off Market
- $3,160-- bd-- ba-- sqftN Greeley Ave, Portland, OR 97227Off Market
Nearby schools
GreatSchools rating
- 9/10Beach Elementary SchoolGrades: PK-5Distance: 0.6 mi
- 8/10Ockley Green Middle SchoolGrades: 6-8Distance: 1.3 mi
- 5/10Jefferson High SchoolGrades: 9-12Distance: 1.1 mi
Schools provided by the listing agent
- Elementary: Beach
- Middle: Ockley Green
- High: Jefferson
Source: RMLS (OR). This data may not be complete. We recommend contacting the local school district to confirm school assignments for this home.
Get a cash offer in 3 minutes
Find out how much your home could sell for in as little as 3 minutes with a no-obligation cash offer.
Estimated market value
$1,088,800
Get a cash offer in 3 minutes
Find out how much your home could sell for in as little as 3 minutes with a no-obligation cash offer.
Estimated market value
$1,088,800
- Oregon
- Multnomah County
- Portland
- 97227
- Overlook
- 3739 N Melrose Dr
